Sports

- Gymnasium
- Badminton Court(s)
- Cricket
- Kids' Play Areas / Sand Pits
- Basketball
- Yoga Areas
- Jogging / Cycle Track
- Table Tennis
- Snooker/Pool/Billiards
- Gazebo


 +12 Photos
 Video
Video
₹41.04 Lac - 55.08 Lac
₹3,000 Per Sq. Ft.
View the latest price list for Naiknavare Avasa Grassland.
*Prices are indicative and subject to applicable charges and project terms.

Price:₹ 41.04 Lac
Price:₹ 55.08 Lac
Explore the master plan, project photos and walkthrough videos of Naiknavare Avasa Grassland to understand the overall layout, tower placement, amenities, landscaped spaces and key highlights before making your buying decision.


Living here offers a peaceful home life surrounded by nature, with ample room for outdoor activities and community engagement. Families benefit from dedicated play areas and an on-site school, making daily routines simpler and more fulfilling. This project stands out for its commitment to extensive green spaces and forward planning for community growth.
Living here means enjoying a lifestyle deeply connected with nature, with vast green areas and water bodies creating a peaceful environment for your home. Families will especially appreciate the convenience of having educational and retail facilities right within the community, alongside spaces for children to play and community gatherings. This project stands out for its commitment to open spaces and integrated community facilities, offering a balanced and convenient life in Chakan.
Download brochure, master plan & walkthrough video of Naiknavare Avasa Grassland to explore floor plans, layout, and complete project details in Chakan, Pune.

Estimate commute from your office or kid's school to Naiknavare Avasa Grassland.


Please select the starting point to calculate the travel time.
Trust & Verification

Chakan, Pune

Chakan, Pune

Chakan, Pune
Compare multiple homes side-by-side and find the option that best fits your budget, lifestyle, and needs.

Full Cost Clarity
Compare sale price or rent, applicable charges, and key ownership/rental expenses.
Amenities & Features
Compare amenities, furnishing, configuration, and property features side-by-side.
Best Pick Recommendation
Get an expert-recommended option based on your selected preferences.
Builder / Seller Details
Review key trust signals like builder profile, seller details, and project history.

Naiknavare Developers Pvt Ltd, based in Pune, is a renowned real estate project developer with a portfolio of 37 diverse projects. Founded in 1986 by visionary Shri D.P. Naiknavare, the company has grown to become Pune leading real estate developer under the leadership of his sons, Hemant and Ranjit, and daughter-in-law, Gauri.Naiknavare Developers has a clear mission of serving and uplifting the community they operate within. With a focus on creating spaces that enhance the appreciation for life, they firmly believe in offering better living for all. Whether it is developing spaces where families can thrive, carving out areas conducive to career growth, or providing an environment that nurtures dreams, the company understands that a home is more than just a physical structure.Committed to customer-centricity, Naiknavare Developers takes great pride in comprehensively understanding the needs and aspirations of their clients, and in creating living spaces that turn their dreams into reality. Using efficient construction practices, they not only keep costs under control but also prioritize environmentally friendly solutions.Apart from residential properties, Naiknavare Developers is engaged in creating commercial and educational spaces, consolidating their reputation as the top real estate developer in Pune and beyond. Additionally, the company actively gives back to the society in which it operates by building residential projects dedicated to uplift slum dwellers.Having successfully completed over 50 projects across five cities, Naiknavare Developer vision continues to deepen. They aspire to build homes, schools, hotels, commercial spaces, and business centers that embody unparalleled quality and endurance, ensuring that every entity created stands the test of time. With a relentless drive for excellence, Naiknavare Developers is committed to transforming lives and communities through their exceptional real estate projects.

Mahalunge Ingale, Pune
Retail Shop, Office Space
₹ 42.00 Lac to 1.14 Cr

Sadashiv Peth, Pune
2, 3, 4 BHK Apartment, Office Space, Retail Shop
₹ 1.35 Cr to 2.50 Cr
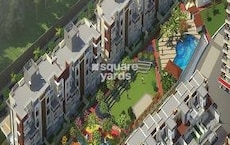
Vadgaon Maval, Pune
2, 3, 4 BHK Villa, Apartment, Plot
₹ 44.53 Lac to 3.46 Cr

Chakan, Pune
1, 2, 3 BHK Apartment
₹ 27.00 Lac to 61.61 Lac
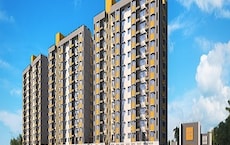
Talegaon Dabhade, Pune
1, 2 BHK Apartment
₹ 28.59 Lac to 47.96 Lac
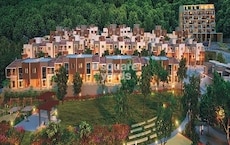
Wadegaon, Pune
2, 3, 5 BHK Row House, Apartment
Price On Request

Chakan, Pune
Plot
₹ 41.04 Lac to 55.08 Lac

Chakan, Pune
Plot
₹ 41.16 Lac to 64.56 Lac

Chakan, Pune
Plot
₹ 41.00 Lac to 47.60 Lac

Talegaon Dabhade, Pune
Price On Request

Shivajinagar, Pune
2, 3 BHK Apartment
₹ 1.74 Cr to 4.45 Cr

Shivajinagar, Pune
Office Space
₹ 1.99 Cr to 6.66 Cr

Aundh, Pune
Office Space
Price On Request

Viman Nagar, Pune
Office Space
Price On Request
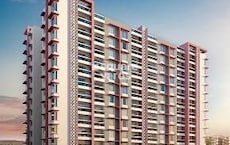
Talegaon Dabhade, Pune
1, 2 BHK Apartment
₹ 28.76 Lac to 53.91 Lac
Vadgaon Maval, Pune
2, 3, 4 BHK Villa, Apartment, Plot
₹ 44.53 Lac to 3.46 Cr
Chakan, Pune
1, 2, 3 BHK Apartment
₹ 27.00 Lac to 61.61 Lac
Talegaon Dabhade, Pune
1, 2 BHK Apartment
₹ 28.59 Lac to 47.96 Lac
Wadegaon, Pune
2, 3, 5 BHK Row House, Apartment
Price On Request
Chakan, Pune
Plot
₹ 41.04 Lac to 55.08 Lac
Chakan, Pune
Plot
₹ 41.16 Lac to 64.56 Lac
Chakan, Pune
Plot
₹ 41.00 Lac to 47.60 Lac
Talegaon Dabhade, Pune
Price On Request
Shivajinagar, Pune
2, 3 BHK Apartment
₹ 1.74 Cr to 4.45 Cr
Shivajinagar, Pune
Office Space
₹ 1.99 Cr to 6.66 Cr
Aundh, Pune
Office Space
Price On Request
Viman Nagar, Pune
Office Space
Price On Request
Talegaon Dabhade, Pune
1, 2 BHK Apartment
₹ 28.76 Lac to 53.91 Lac

Moshi, Pune
1, 2 BHK Apartment
₹ 15.50 Lac to 38.17 Lac

Kharabwadi, Pune
Retail Shop
Price On Request

Nanekarwadi, Pune
1, 2 BHK Apartment
₹ 19.00 Lac to 29.88 Lac

Kurali, Pune
1 BHK Apartment, Retail Shop
₹ 27.93 Lac to 52.20 Lac

Nanekarwadi, Pune
1, 2 BHK Apartment
Price On Request

Nanekarwadi, Pune
1, 2 BHK Apartment
Price On Request

Kharabwadi, Pune
3 BHK Row House, Plot
₹ 90.20 Lac to 1.00 Cr

Nanekarwadi, Pune
1 BHK Studio, Apartment
₹ 16.99 Lac to 20.42 Lac

Kharabwadi, Pune
1 BHK Apartment
Price On Request

Ambethan, Pune
1 BHK Apartment
Price On Request

Kharabwadi, Pune
2 BHK Apartment
₹ 33.25 Lac to 34.00 Lac

Nanekarwadi, Pune
1 BHK Apartment
Price On Request

Nanekarwadi, Pune
1 BHK Apartment
Price On Request

Nanekarwadi, Pune
1, 2 BHK Studio, Apartment
₹ 9.22 Lac to 28.22 Lac
Yes, most major banks and NBFCs offer home loans for ready-to-move projects like Naiknavare Avasa Grassland, subject to eligibility.
Yes, since Naiknavare Avasa Grassland is a Ready to Move project in Chakan, buyers can arrange site visits and inspect the actual apartment before finalizing the deal.
Ready to Move projects like Naiknavare Avasa Grassland may be priced slightly higher, but they eliminate construction delays, GST, and rental overlap costs.
Yes, Naiknavare Avasa Grassland has received its Occupancy Certificate, confirming that the project is legally approved for residential use.
Yes, since Naiknavare Avasa Grassland is ready and legally compliant, owners can rent out their flats soon after registration. Rental demand is supported by the locality’s ranking of 211 and connectivity indices.
This website is only for the purpose of providing information regarding real estate projects in different geographies. Any information which is being provided on this website is not an advertisement or a solicitation. The company has not verified the information and the compliances of the projects. Further, the company has not checked the RERA* registration status of the real estate projects listed herein. The company does not make any representation in regards to the compliances done against these projects. Please note that you should make yourself aware about the RERA* registration status of the listed real estate projects.
*Real Estate (Regulation & Development) Act, 2016.


