
Sukhwani Hermosa Casa | 2 BHK Sample Flat | Magarpatta Rd. | Mundhwa | Pune


 +14 Photos
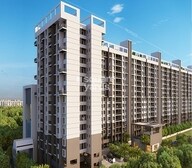 Video
Video
₹96.17 Lac - 1.12 Cr
₹12,000 Per Sq. Ft.
Estimated Rent: ₹35.8K/month
View the latest price list for Sukhwani Hermosa Casa.
*Prices are indicative and subject to applicable charges and project terms.
Sukhwani Hermosa Casa's average asking price is rising quarter-on-quarter, compared with Mundhwa.
Sukhwani Hermosa Casa avg. price is ₹ 12.2 K/Sq.Ft. compared to Mundhwa at ₹ 13.7 K/Sq.Ft.
Monthly Rent in Sukhwani Hermosa Casa start from ₹ 35.8 K with options available for 2 BHK units
Get the latest price and market updates for Sukhwani Hermosa Casa.
A total of 7 residential transactions has been registered so far for Sukhwani Hermosa Casa, amounting to ₹ 6 Cr till October 2026.
During Q2'2026, average property prices for Sukhwani Hermosa Casa moved from ₹ 11,950/sqft to ₹ 12,150/sqft, reflecting a 1.67% rise.
A total of 556 out of 827 launched units have been booked as of November 2024, including 70% of 1 BHK(7 out of 10 units), 58% of 3 BHK(56 out of 96 units), 68% of 2 BHK(493 out of 721 units).
Structural Works reach 88% completion, External Works has reached 86%, Internal finishing stands at 84%, MEP Services including lift and staircases, are now 86% done.
A total of 534 out of 827 launched units have been booked as of October 2024, including 70% of 1 BHK(7 out of 10 units), 54% of 3 BHK(52 out of 96 units), 66% of 2 BHK(475 out of 721 units).
A total of 508 out of 827 launched units have been booked as of June 2024, including 60% of 1 BHK(6 out of 10 units), 46% of 3 BHK(44 out of 96 units), 64% of 2 BHK(458 out of 721 units).
Structural Works reach 88% completion, External Works has reached 76%, Internal finishing stands at 68%, MEP Services including lift and staircases, are now 68% done.
Structural Works reach 87% completion, External Works has reached 60%, Internal finishing stands at 64%, MEP Services including lift and staircases, are now 62% done.
A total of 386 out of 827 launched units have been booked as of January 2024, including 60% of 1 BHK(6 out of 10 units), 31% of 3 BHK(30 out of 96 units), 49% of 2 BHK(350 out of 721 units).
Structural Works reach 86% completion, External Works has reached 56%, Internal finishing stands at 52%, MEP Services including lift and staircases, are now 54% done.
7 Sales Transactions Registered in Sukhwani Hermosa Casa From Nov 25 to Oct 26 at Avg. Price ₹ 14.2 K/Sq.Ft.
Transaction Period Nov 25 to Oct 26
7 Sales Transactions Registered in Sukhwani Hermosa Casa From Nov 25 to Oct 26 at Avg. Price ₹ 14.2 K/Sq.Ft.

Price:₹ 96.17 Lac

Price:₹ 1.03 Cr

Price:₹ 1.12 Cr
Explore the master plan, project photos and walkthrough videos of Sukhwani Hermosa Casa to understand the overall layout, tower placement, amenities, landscaped spaces and key highlights before making your buying decision.

Living at this area delivers a home life surrounded by extensive green spaces and a variety of recreational options. Families with children will particularly benefit from the dedicated play areas and sports courts, ensuring active outdoor time. The project stands out for its generous open areas and convenient access to major city roads, offering a balanced and connected lifestyle.
Download brochure, master plan & walkthrough video of Sukhwani Hermosa Casa to explore floor plans, layout, and complete project details in Mundhwa, Pune.

Estimate commute from your office or kid's school to Sukhwani Hermosa Casa.


Please select the starting point to calculate the travel time.
Average Asking Price in Mundhwa
Based on active listings and recent trends

Based on demand, livability, and activity
Know More About Mundhwa
No Reviews exist for Mundhwa
Be the first to review this localityTrust & Verification
Sukhwani Hermosa Casa
Rera Url:

Mundhwa, Pune

Magarpatta City, Pune

Kharadi, Pune
Compare multiple homes side-by-side and find the option that best fits your budget, lifestyle, and needs.

Full Cost Clarity
Compare sale price or rent, applicable charges, and key ownership/rental expenses.
Amenities & Features
Compare amenities, furnishing, configuration, and property features side-by-side.
Best Pick Recommendation
Get an expert-recommended option based on your selected preferences.
Builder / Seller Details
Review key trust signals like builder profile, seller details, and project history.

Sukhwani Associates takes excellence as a major way of life, this being the philosophy that inspires all its realty ventures. It is a leading name in Pune and the portfolio of Sukhwani Associates projects covers several path breaking residential and commercial projects. The major principles followed religiously here are timely property delivery, unmatched quality standards, innovation by way of design and trust. There is sound dedication towards offering customers value propositions at good locations. Hundreds of happy families have received solutions that fuse functionality with aesthetic appeal over the years. Setting new benchmarks with ever project is a prominent goal along with harnessing creativity towards coming up with pioneering landmarks across numerous categories. Major Sukhwani Associates residential projects include Callisto, Pacific, Pearl, etc. It is synonymous with reliability and transparency in all business dealings. Business ethics are taken very seriously along with prompt customer service at all times.

Maan, Pune
2, 3 BHK Apartment
Price On Request

Kiwale, Pune
2, 3 BHK Apartment
Price On Request
Handewadi, Pune
2, 3 BHK Apartment
₹ 65.00 Lac to 90.00 Lac
Thergaon, Pune
2, 3, 4 BHK Apartment
₹ 92.00 Lac to 1.95 Cr

Ravet, Pune
2 BHK Apartment
₹ 84.10 Lac to 90.00 Lac

Hadapsar, Pune
Price On Request

Lonavala, Pune
3, 4 BHK Villa
₹ 2.59 Cr to 3.21 Cr
Ravet, Pune
2, 3 BHK Apartment
₹ 65.00 Lac to 92.09 Lac

Rahatani, Pune
2, 3 BHK Apartment
₹ 92.07 Lac to 1.23 Cr

Undri, Pune
Price On Request

Wakad, Pune
2, 3 BHK Apartment
₹ 1.11 Cr to 1.41 Cr
Thergaon, Pune
2 BHK Apartment, Retail Shop
₹ 53.53 Lac to 56.39 Lac

Pimple Nilakh, Pune
2 BHK Apartment
₹ 63.38 Lac

Wakad, Pune
1, 2 BHK Apartment
₹ 45.63 Lac to 68.58 Lac

Sus, Pune
1, 2 BHK Apartment
₹ 40.00 Lac to 63.90 Lac
Hadapsar, Pune
Price On Request
Lonavala, Pune
3, 4 BHK Villa
₹ 2.59 Cr to 3.21 Cr
Ravet, Pune
2, 3 BHK Apartment
₹ 65.00 Lac to 92.09 Lac
Rahatani, Pune
2, 3 BHK Apartment
₹ 92.07 Lac to 1.23 Cr
Undri, Pune
Price On Request
Wakad, Pune
2, 3 BHK Apartment
₹ 1.11 Cr to 1.41 Cr
Thergaon, Pune
2 BHK Apartment, Retail Shop
₹ 53.53 Lac to 56.39 Lac
Pimple Nilakh, Pune
2 BHK Apartment
₹ 63.38 Lac
Wakad, Pune
1, 2 BHK Apartment
₹ 45.63 Lac to 68.58 Lac
Sus, Pune
1, 2 BHK Apartment
₹ 40.00 Lac to 63.90 Lac

Hadapsar, Pune
1,2,3 BHK
₹ 68.20 Lac to 1.59 Cr

Kharadi, Pune
2,3 BHK
₹ 70.00 Lac to 1.24 Cr

Kharadi, Pune
2,3 BHK
₹ 1.01 Cr to 1.32 Cr

Keshav Nagar, Pune
2,3 BHK
₹ 1.00 Cr to 1.43 Cr

Keshav Nagar, Pune
2,3 BHK
₹ 1.05 Cr to 1.82 Cr

Magarpatta City, Pune
3 BHK
₹ 95.31 Lac to 1.01 Cr
Kharadi, Pune
1,2 BHK
₹ 55.73 Lac to 92.53 Lac
Kharadi, Pune
1,2,3 BHK
₹ 56.52 Lac to 1.52 Cr

Kalyani Nagar, Pune
2,3 BHK
₹ 74.15 Lac to 1.41 Cr

Koregaon Park, Pune
2,3,4 BHK
₹ 99.20 Lac to 2.57 Cr

Kharadi, Pune
2, 3, 4 BHK Apartment
₹ 1.27 Cr to 3.14 Cr

Kharadi, Pune
Office Space, Retail Shop
₹ 66.95 Lac to 13.75 Cr

Keshav Nagar, Pune
2, 3 BHK Apartment
₹ 97.00 Lac to 1.37 Cr

Magarpatta City, Pune
2, 3, 4 BHK Apartment
₹ 1.73 Cr to 3.79 Cr

Wagholi, Pune
3, 4 BHK Apartment
₹ 2.34 Cr to 4.23 Cr

Kalyani Nagar, Pune
3, 4, 5 BHK Apartment, Retail Shop
Price On Request

Wadgaon Sheri, Pune
1 BHK Studio, Apartment
Price On Request

Keshav Nagar, Pune
2, 3 BHK Apartment
Price On Request

Kalyani Nagar, Pune
1, 2, 3 BHK Apartment
₹ 92.69 Lac to 2.72 Cr

Wadgaon Sheri, Pune
1, 2 BHK Apartment
Price On Request

Kharadi, Pune
3 BHK Apartment
₹ 1.40 Cr to 2.12 Cr

Kharadi, Pune
2, 3 BHK Apartment
₹ 89.91 Lac to 1.37 Cr

Kharadi, Pune
2, 3, 4 BHK Studio, Apartment
₹ 36.45 Lac to 1.90 Cr

Kharadi, Pune
2, 3 BHK Apartment
₹ 95.72 Lac to 1.15 Cr

Kharadi, Pune
2, 3, 4 BHK Apartment
₹ 1.05 Cr to 2.18 Cr

Kharadi, Pune
3, 4 BHK Apartment
₹ 1.36 Cr to 3.00 Cr

Magarpatta City, Pune
3, 4 BHK Apartment, Retail Shop
₹ 2.86 Cr to 4.06 Cr

Koregaon Park, Pune
3, 4 BHK Apartment
₹ 3.60 Cr to 6.30 Cr

Kharadi, Pune
2, 3 BHK Apartment
₹ 1.20 Cr to 1.70 Cr

Manjari, Pune
2, 3 BHK Apartment
₹ 71.08 Lac to 86.52 Lac

Manjari Road, Pune
1, 2, 3 BHK Apartment
₹ 63.40 Lac to 88.82 Lac

Hadapsar, Pune
3 BHK Apartment
Price On Request

Keshav Nagar, Pune
3 BHK Apartment
₹ 65.00 Lac

Keshav Nagar, Pune
1, 2, 3 BHK Apartment, Retail Shop
₹ 53.00 Lac to 1.01 Cr

Keshav Nagar, Pune
2, 3 BHK Apartment
₹ 78.06 Lac to 1.59 Cr

Kharadi, Pune
1, 2, 3 BHK Apartment, Villa
₹ 55.16 Lac to 6.29 Cr

Manjari, Pune
2, 3 BHK Apartment, Retail Shop
₹ 35.69 Lac to 93.31 Lac
Explore resale and rental listings currently available in Sukhwani Hermosa Casa, Pune.

Mundhwa, Pune
₹ 95 L
Mundhwa, Pune
₹ 90 L

Mundhwa, Pune
₹ 99 L

Mundhwa, Pune
₹ 97 L 
Mundhwa, Pune
₹ 90 L 
Mundhwa, Pune
₹ 1.05 Cr 
Mundhwa, Pune
₹ 35,000 
Mundhwa, Pune
₹ 35,000
Mundhwa, Pune
₹ 35,000
Mundhwa, Pune
₹ 35,000
Mundhwa, Pune
₹ 43,000M L Properties
Azuro Property Management
Ram Property Amanora Park Town
Azuro Property Management
Millennium Realty
This website is only for the purpose of providing information regarding real estate projects in different geographies. Any information which is being provided on this website is not an advertisement or a solicitation. The company has not verified the information and the compliances of the projects. Further, the company has not checked the RERA* registration status of the real estate projects listed herein. The company does not make any representation in regards to the compliances done against these projects. Please note that you should make yourself aware about the RERA* registration status of the listed real estate projects.
*Real Estate (Regulation & Development) Act, 2016.


