
Sus, Pune
₹ 22,000- Ready to Move
- 600 Sq.Ft. (Built-up Area)


₹40.00 Lac - 63.90 Lac
₹11,800 Per Sq. Ft.
Sukhwani Gracia, a lavish project in Sus, offers a perfect blend of comfort and convenience to its residents. Strategically located near Bypass, this project ensures easy connectivity to the city s major hubs and attractions.
With a clear focus on quality and luxury, Sukhwani Gracia boasts state-of-the-art amenities like a well-equipped gymnasium to keep you fit and healthy. Additionally, power backup ensures a seamless living experience, making it an ideal choice for the modern urban dweller. The project s specifications are equally impressive, featuring master bedrooms with vitrified tiles flooring.
When it comes to choosing the perfect home, Sukhwani Gracia offers a range of options to suit every need. From stylish 1 BHK apartments to spacious 2 BHK apartments, the choice is yours. With unit options ranging from 447 to 680 square feet, you can pick the one that best fits your lifestyle and budget. And, with prices starting from 40.00 Lac, you can own your dream home without breaking the bank.
Available Unit OptionsThe following table outlines the available unit options at Sukhwani Gracia:
| Unit Type | Area (Sq. Ft.) | Price (Rs.) |
| 1 BHK Apartment | 447 | 40.00 Lac |
| 2 BHK Apartment | 596 | 51.00 Lac |
| 2 BHK Apartment | 680 | 63.90 Lac |
The residential property is strategically located near several notable landmarks, providing residents with easy access to essential amenities and services. These landmarks not only enhance the quality of life for residents but also offer a unique blend of convenience and comfort.
Recent government-registered transactions in the real estate market have revealed a consistent trend in the residential area, with a 3-month aggregation showcasing a rental rate of 22.179 and a current rate of 8,967. Notably, this pattern has been sustained across both 6-month and 1-year aggregations, indicating stability in the market. Furthermore, during this period, only one government-registered sales transaction has taken place, with a gross sales value of 5,950,000, providing valuable insights into the current state of the area.
View the latest price list for Sukhwani Gracia.
*Prices are indicative and subject to applicable charges and project terms.
Sukhwani Gracia's average asking price is rising quarter-on-quarter, compared with Sus.
Sukhwani Gracia avg. price is ₹ 11.8 K/Sq.Ft. compared to Sus at ₹ 10 K/Sq.Ft.
Get the latest price and market updates for Sukhwani Gracia.
Rent in Sukhwani Gracia ranges from ₹ 34 K to ₹ 42 K with options available for 2 BHK.
During Q2'2026, average property prices for Sukhwani Gracia moved from ₹ 11,550/sqft to ₹ 11,800/sqft, reflecting a 2.16% rise.
During Q1'2026, average property prices for Sukhwani Gracia moved from ₹ 11,300/sqft to ₹ 11,550/sqft, reflecting a 2.21% rise.
Structural Works reach 80% completion. External Works has reached 100%. Internal finishing stands at 100%. MEP Services including lift and staircases, are now 100% done
Structural Works reach 80% completion. External Works has reached 100%. Internal finishing stands at 100%. MEP Services including lift and staircases, are now 100% done
A total of 86 out of 86 launched units have been booked as of October 2022, including , 100% of 1 BHK(1 units), 2 BHK(85 units).
A total of 83 out of 86 launched units have been booked as of June 2022, including 96% of 2 BHK(82 out of 85 units), 100% of 1 BHK(1 units).
A new Phase, Tower/Building Name: Sukhwani Gracia Phase-3 C, Wing, launched under RERA No. P52100007982. with targeted completion by 10-Apr-2022.
Sukhwani Gracia Phase-2 B Wing, developed by Prime properties, officially launched on 17-Aug-2017 and expected to complete by 10-Apr-2019. Registered under RERA No. P52100007297. with total area of 0.83 Acre.

Price:₹ 40.00 Lac

Price:₹ 51.00 Lac

Price:₹ 63.90 Lac
Explore rental listings currently available in Sukhwani Gracia, Pune.
Sus, Pune
₹ 22,000 
Sus, Pune
₹ 32,000
Sus, Pune
₹ 32,000Explore the master plan, project photos and walkthrough videos of Sukhwani Gracia to understand the overall layout, tower placement, amenities, landscaped spaces and key highlights before making your buying decision.

Living here means enjoying a home surrounded by nature, offering a peaceful retreat from city life. Families will appreciate the dedicated play areas for children and spaces for community interaction, making daily life convenient and connected. This project stands out for its commitment to green living and spacious environment within this area.
Download master plan of Sukhwani Gracia to explore layout details in Sus, Pune.

Estimate commute from your office or kid's school to Sukhwani Gracia.


Please select the starting point to calculate the travel time.
Trust & Verification
Sukhwani Gracia Phase-2 B Wing
Rera Url:
Sukhwani Gracia Phase-3 C, Wing
Rera Url:

Sus, Pune

Hinjewadi, Pune

Mahalunge, Pune
Compare multiple homes side-by-side and find the option that best fits your budget, lifestyle, and needs.

Full Cost Clarity
Compare sale price or rent, applicable charges, and key ownership/rental expenses.
Amenities & Features
Compare amenities, furnishing, configuration, and property features side-by-side.
Best Pick Recommendation
Get an expert-recommended option based on your selected preferences.
Builder / Seller Details
Review key trust signals like builder profile, seller details, and project history.

Sukhwani Associates takes excellence as a major way of life, this being the philosophy that inspires all its realty ventures. It is a leading name in Pune and the portfolio of Sukhwani Associates projects covers several path breaking residential and commercial projects. The major principles followed religiously here are timely property delivery, unmatched quality standards, innovation by way of design and trust. There is sound dedication towards offering customers value propositions at good locations. Hundreds of happy families have received solutions that fuse functionality with aesthetic appeal over the years. Setting new benchmarks with ever project is a prominent goal along with harnessing creativity towards coming up with pioneering landmarks across numerous categories. Major Sukhwani Associates residential projects include Callisto, Pacific, Pearl, etc. It is synonymous with reliability and transparency in all business dealings. Business ethics are taken very seriously along with prompt customer service at all times.

Maan, Pune
2, 3 BHK Apartment
₹ 64.97 Lac to 82.15 Lac

Kiwale, Pune
2, 3 BHK Apartment
₹ 88.75 Lac to 1.30 Cr
Handewadi, Pune
2, 3 BHK Apartment
₹ 65.00 Lac to 90.00 Lac
Thergaon, Pune
2, 3, 4 BHK Apartment
₹ 92.00 Lac to 1.95 Cr

Ravet, Pune
2 BHK Apartment
₹ 84.10 Lac to 90.00 Lac

Mundhwa, Pune
2, 3 BHK Apartment
₹ 96.17 Lac to 1.12 Cr

Hadapsar, Pune
Price On Request

Lonavala, Pune
3, 4 BHK Villa
₹ 2.59 Cr to 3.21 Cr
Ravet, Pune
2, 3 BHK Apartment
₹ 65.00 Lac to 92.09 Lac

Rahatani, Pune
2, 3 BHK Apartment
₹ 92.07 Lac to 1.23 Cr

Undri, Pune
Price On Request

Wakad, Pune
2, 3 BHK Apartment
₹ 1.11 Cr to 1.41 Cr
Thergaon, Pune
2 BHK Apartment, Retail Shop
₹ 53.53 Lac to 56.39 Lac

Pimple Nilakh, Pune
2 BHK Apartment
₹ 63.38 Lac

Wakad, Pune
1, 2 BHK Apartment
₹ 45.63 Lac to 68.58 Lac
Hadapsar, Pune
Price On Request
Lonavala, Pune
3, 4 BHK Villa
₹ 2.59 Cr to 3.21 Cr
Ravet, Pune
2, 3 BHK Apartment
₹ 65.00 Lac to 92.09 Lac
Rahatani, Pune
2, 3 BHK Apartment
₹ 92.07 Lac to 1.23 Cr
Undri, Pune
Price On Request
Wakad, Pune
2, 3 BHK Apartment
₹ 1.11 Cr to 1.41 Cr
Thergaon, Pune
2 BHK Apartment, Retail Shop
₹ 53.53 Lac to 56.39 Lac
Pimple Nilakh, Pune
2 BHK Apartment
₹ 63.38 Lac
Wakad, Pune
1, 2 BHK Apartment
₹ 45.63 Lac to 68.58 Lac

Hinjewadi, Pune
1,2 BHK
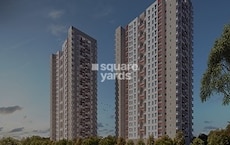
₹ 42.96 Lac to 68.55 Lac
Hinjewadi, Pune
1,2 BHK
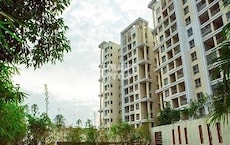
₹ 42.00 Lac to 73.36 Lac
Hinjewadi, Pune
2,3 BHK
₹ 67.00 Lac to 1.33 Cr

Baner, Pune
1,2 BHK
₹ 32.25 Lac to 57.30 Lac

Sus, Pune
1,2 BHK
₹ 41.71 Lac to 61.50 Lac
Sus, Pune
1,2,3 BHK
₹ 27.48 Lac to 57.16 Lac
Sus, Pune
1,2,3 BHK
₹ 28.76 Lac to 56.29 Lac

Hinjewadi, Pune
1,2,3 BHK
₹ 53.79 Lac to 75.55 Lac

Mahalunge, Pune
1,2,3 BHK
₹ 47.00 Lac to 1.19 Cr

Hinjewadi, Pune
1,2,3 BHK
₹ 48.95 Lac to 75.55 Lac

Hinjewadi, Pune
2, 3 BHK Apartment
₹ 89.00 Lac to 1.85 Cr

Bhugaon, Pune
2, 3 BHK Apartment
₹ 79.50 Lac to 1.05 Cr

Mahalunge, Pune
3 BHK Apartment
₹ 1.26 Cr to 1.60 Cr

Hinjewadi, Pune
2, 3 BHK Apartment
₹ 96.00 Lac to 1.40 Cr

Mahalunge, Pune
2, 3 BHK Apartment
₹ 92.00 Lac to 1.52 Cr

Mahalunge, Pune
2, 3, 4 BHK Apartment
₹ 90.00 Lac to 2.17 Cr

Balewadi, Pune
3, 4 BHK Apartment
₹ 1.51 Cr to 2.47 Cr

Bavdhan, Pune
2, 3 BHK Apartment, Retail Shop
₹ 1.05 Cr to 1.55 Cr

Hinjewadi, Pune
2, 3 BHK Apartment
₹ 86.40 Lac to 1.55 Cr

Hinjewadi, Pune
1, 2, 3 BHK Apartment, Retail Shop
₹ 82.00 Lac to 5.10 Cr

Hinjewadi, Pune
2, 3, 4 BHK Apartment
₹ 1.31 Cr to 3.24 Cr

Hinjewadi, Pune
2, 3, 4 BHK Apartment
₹ 1.40 Cr to 2.83 Cr

Hinjewadi, Pune
1, 2, 3 BHK Apartment, Retail Shop
₹ 74.33 Lac to 1.59 Cr

Baner, Pune
3, 4 BHK Apartment
₹ 4.30 Cr to 5.27 Cr

Balewadi, Pune
2, 3, 4 BHK Apartment
₹ 1.20 Cr to 2.90 Cr

Mahalunge, Pune
2, 3 BHK Apartment, Retail Shop
₹ 96.00 Lac to 1.48 Cr

Balewadi, Pune
2, 3, 4 BHK Apartment
₹ 1.36 Cr to 3.38 Cr

Wakad, Pune
3, 4, 5 BHK Apartment, Penthouse
₹ 2.20 Cr to 8.00 Cr

Bhugaon, Pune
2, 3, 4 BHK Apartment
₹ 88.29 Lac to 1.68 Cr

Baner, Pune
2, 3 BHK Apartment
₹ 83.92 Lac to 1.18 Cr

Hinjewadi, Pune
2, 3 BHK Apartment
₹ 83.00 Lac to 1.35 Cr

Hinjewadi, Pune
Studio, Retail Shop
₹ 35.00 Lac to 1.40 Cr

Mahalunge, Pune
Retail Shop
₹ 72.50 Lac to 1.25 Cr

Baner, Pune
3 BHK Apartment
₹ 2.50 Cr

Balewadi, Pune
2, 3 BHK Apartment
₹ 90.76 Lac to 1.16 Cr

Mahalunge, Pune
1, 2, 3 BHK Apartment, Retail Shop
₹ 60.84 Lac to 1.78 Cr

Mahalunge, Pune
2, 3 BHK Apartment, Retail Shop
₹ 79.74 Lac to 3.49 Cr

Mahalunge, Pune
1, 2, 3 BHK Apartment
₹ 64.09 Lac to 1.33 Cr

Hinjewadi, Pune
1, 2, 3 BHK Apartment
₹ 56.72 Lac to 89.71 Lac
The pricing range for units in Sukhwani Gracia starts from 40.00 Lac for a 1 BHK apartment and goes up to 63.90 Lac for a 2 BHK apartment.
Sukhwani Gracia offers 1 BHK and 2 BHK apartment configurations.
The expected completion date of Sukhwani Gracia is July 30, 2016.
Sukhwani Gracia offers a range of amenities including a gymnasium, power backup, 24x7 security, party hall, and rainwater harvesting.
Sukhwani Gracia is developed by Sukhwani, a well-known real estate developer with a portfolio of 40 projects.
Sukhwani Gracia is a ready-to-move-in project.
This website is only for the purpose of providing information regarding real estate projects in different geographies. Any information which is being provided on this website is not an advertisement or a solicitation. The company has not verified the information and the compliances of the projects. Further, the company has not checked the RERA* registration status of the real estate projects listed herein. The company does not make any representation in regards to the compliances done against these projects. Please note that you should make yourself aware about the RERA* registration status of the listed real estate projects.
*Real Estate (Regulation & Development) Act, 2016.


