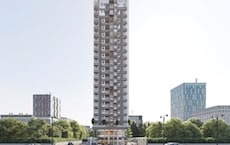
Floor plan
coming soon
1 BHK Apartment - 410 sq. ft. (BuiltUp)
Price:Price on Request


Price on Request
Introducing Parth Jainam CHS, a premier residential society located in the heart of Sus, connected to Pune Bypass, making it easily accessible from various parts of the city. The project offers a wide range of amenities and specs to ensure a comfortable and luxurious living experience. From sports facilities like kids play areas to convenience features like power backup, every aspect has been carefully planned to cater to the modern lifestyle.
The residences at Parth Jainam CHS are designed to provide a perfect blend of style and functionality. With varying unit options ranging from 1 to 3 BHK apartments, each space is meticulously crafted to meet the diverse needs of its occupants. The 410 Sq. Ft. 1 BHK apartments, 905 Sq. Ft. 2 BHK apartments, and 1110 Sq. Ft. 3 BHK apartments are designed to provide ample natural light, ventilation, and living space, making them perfect for small and large families alike.
With its strategic location and world-class amenities, Parth Jainam CHS is an excellent opportunity for those seeking a comfortable and convenient living experience in Sus. Whether you re a young professional, a growing family, or an individual looking for a peaceful retreat, this project has something to offer. So, don t miss this chance to experience the best of living at Parth Jainam CHS!
Available Unit OptionsThe following table outlines the available unit options at Parth Jainam CHS:
| Unit Type | Area (Sq. Ft.) | Price (Rs.) |
| 1 BHK Apartment | 410 | On Request |
| 2 BHK Apartment | 905 | On Request |
| 3 BHK Apartment | 1110 | On Request |
The real estate market has seen Government-registered transactions over the past year, with a single sales transaction recorded. This transaction has contributed a notable 4,000,000 to the total gross sales value, reflecting a price movement of 0. Furthermore, the current rate for properties in the area stands at 7,407, providing valuable insights into the market dynamics. No rental rate information is available for the given aggregation period.
Floor plan
Floor plan
Floor planNo Square Yards registrations available for this project yet.
Parth Jainam CHS's average asking price is rising quarter-on-quarter, compared with Sus.
Parth Jainam CHS avg. price is ₹ 9.7 k/Sq.Ft. compared to Sus at ₹ 9.9 k/Sq.Ft.
Monthly Rent in Sus ranges from ₹ 27.8 K to ₹ 31 K with options available for 2,3 BHK units
Get the latest price and market updates for Parth Jainam CHS.
During Q3'2026, average property prices for Parth Jainam CHS moved from ₹ 9,500/sqft to ₹ 9,700/sqft, reflecting a 2.11% rise.
During Q1'2026, average property prices for Parth Jainam CHS moved from ₹ 9,050/sqft to ₹ 9,500/sqft, reflecting a 4.97% rise.
Explore the master plan, project photos and walkthrough videos of Parth Jainam CHS to understand the overall layout, tower placement, amenities, landscaped spaces and key highlights before making your buying decision.

Living here offers a straightforward and practical lifestyle where daily necessities and work commutes are easily managed. Working professionals will benefit most from the quick travel to regional commercial hubs, saving valuable time every day. This development stands out in the local market by combining open green areas with a highly connected location close to major employment zones.
Download master plan of Parth Jainam CHS to explore layout details in Sus, Pune.

Average Asking Price in Sus
Based on active listings and recent trends
The Pashan-Sus Road, Mumbai Highway (NH-48), and Baner Road are the major connecting roads in the locality
No metro connectivity

No Reviews exist for Sus
Be the first to review this localityTrust & Verification

Sus, Pune

Sus, Pune

Sus, Pune
Share your genuine review and help other buyers make an informed decision.


Bavdhan, Pune
1,2,3 BHK
₹ 72.00 Lac to 1.99 Cr

Mahalunge, Pune
1,2,3 BHK
₹ 66.41 Lac to 1.51 Cr
Baner, Pune
1,2,3 BHK
₹ 89.00 Lac to 1.50 Cr
Sus, Pune
1,2,3 BHK
₹ 62.52 Lac to 1.38 Cr

Mahalunge, Pune
1,2,3 BHK
₹ 57.11 Lac to 1.09 Cr
Mahalunge, Pune
1,2,3 BHK
₹ 51.58 Lac to 1.45 Cr

Mahalunge, Pune
1,2,3 BHK
₹ 64.09 Lac to 1.33 Cr

Hinjewadi, Pune
1,2,3 BHK
₹ 56.72 Lac to 89.71 Lac

Mahalunge, Pune
3 BHK
₹ 1.40 Cr to 1.45 Cr

Hinjewadi, Pune
1,2,3 BHK
₹ 68.15 Lac to 1.28 Cr

Hinjewadi, Pune
2, 3 BHK Apartment
₹ 92.00 Lac to 2.06 Cr

Bhugaon, Pune
2, 3 BHK Apartment
₹ 79.50 Lac to 1.05 Cr

Mahalunge, Pune
2, 3 BHK Apartment
₹ 92.00 Lac to 1.52 Cr

Hinjewadi, Pune
2, 3 BHK Apartment
₹ 96.00 Lac to 1.40 Cr

Mahalunge, Pune
3 BHK Apartment
₹ 1.26 Cr to 1.60 Cr

Nande, Pune
1, 2, 3 BHK Apartment
₹ 45.51 Lac to 98.14 Lac

Balewadi, Pune
3, 4 BHK Apartment
₹ 1.51 Cr to 2.47 Cr

Mahalunge, Pune
2, 3, 4 BHK Apartment
₹ 90.00 Lac to 2.17 Cr

Bavdhan, Pune
2, 3 BHK Apartment, Retail Shop
₹ 1.05 Cr to 1.55 Cr

Balewadi, Pune
4 BHK Apartment
Price On Request

Hinjewadi, Pune
1, 2, 3 BHK Apartment, Retail Shop
₹ 82.00 Lac to 5.10 Cr

Baner, Pune
2, 3 BHK Apartment, Retail Shop
₹ 93.84 Lac to 2.56 Cr

Hinjewadi, Pune
2, 3 BHK Apartment
₹ 81.88 Lac to 1.28 Cr

Hinjewadi, Pune
2, 3 BHK Apartment
₹ 1.09 Cr to 2.18 Cr

Mahalunge, Pune
3, 4 BHK Apartment
₹ 1.60 Cr to 3.32 Cr

Mahalunge, Pune
2, 3, 4 BHK Apartment
₹ 84.75 Lac to 2.27 Cr

Balewadi, Pune
3, 4 BHK Apartment
₹ 1.80 Cr to 2.60 Cr

Hinjewadi, Pune
1, 2, 3 BHK Apartment
₹ 69.09 Lac to 1.40 Cr

Hinjewadi, Pune
2, 3, 4 BHK Apartment
₹ 1.37 Cr to 3.80 Cr

Wakad, Pune
3, 4, 5 BHK Apartment, Penthouse
₹ 2.20 Cr to 8.00 Cr

Mahalunge, Pune
1, 2, 3 BHK Apartment, Retail Shop
₹ 57.42 Lac to 4.32 Cr

Mahalunge, Pune
1, 2, 3 BHK Apartment
₹ 47.00 Lac to 1.19 Cr

Baner, Pune
2, 3 BHK Apartment
₹ 83.92 Lac to 1.18 Cr

Hinjewadi, Pune
2, 3 BHK Apartment
₹ 83.00 Lac to 1.35 Cr

Hinjewadi, Pune
Studio, Retail Shop
₹ 35.00 Lac to 1.40 Cr

Mahalunge, Pune
Retail Shop
₹ 72.50 Lac to 1.25 Cr

Baner, Pune
3 BHK Apartment
₹ 2.50 Cr

Balewadi, Pune
2, 3 BHK Apartment
₹ 91.79 Lac to 1.17 Cr

Mahalunge, Pune
1, 2, 3 BHK Apartment, Retail Shop
₹ 60.84 Lac to 1.78 Cr

Mahalunge, Pune
2, 3 BHK Apartment, Retail Shop
₹ 79.74 Lac to 3.49 Cr
This project offers 1 BHK, 2 BHK, and 3 BHK apartment configurations, with unit sizes ranging from 410 Sq. Ft. to 1110 Sq. Ft.
Yes, the project features kids play areas, indoor games, and a normal park / central green, catering to the recreational needs of residents.
For added security, the project has a 24/7 security system in place.
Yes, the project ensures convenience with power backup facilities for residents.
The project is located near the Pune Bypass, with a distance of approximately 3.1 km from the road.
Yes, the prices of the units are available upon request, and interested buyers can get in touch with the developer for more information.
This website is only for the purpose of providing information regarding real estate projects in different geographies. Any information which is being provided on this website is not an advertisement or a solicitation. The company has not verified the information and the compliances of the projects. Further, the company has not checked the RERA* registration status of the real estate projects listed herein. The company does not make any representation in regards to the compliances done against these projects. Please note that you should make yourself aware about the RERA* registration status of the listed real estate projects.
*Real Estate (Regulation & Development) Act, 2016.