
2 BHK Apartment - 738 sq. ft. (Carpet Area)
Asking price
Price:₹ 1.10 Cr


 +20 Photos
 +2
Videos
+2
Videos
₹60.00 Lac - 1.52 Cr
₹14,905 Per Sq. Ft.
Estimated Rent: ₹28K/month


Square Yards experts are actively closing deals


 Floor plan
Teerth Avila's average asking price is stable quarter-on-quarter, compared with Sus.
Teerth Avila avg. price is ₹ 10.6 K/Sq.Ft. compared to Sus at ₹ 9.9 k/Sq.Ft.
Monthly Rent in Teerth Avila start from ₹ 28 K with options available for 2 BHK units
Get the latest price and market updates for Teerth Avila.
Rent in Teerth Avila ranges from ₹ 28 K to ₹ 30 K with options available for 2 BHK, 3 BHK.
During Q1'2026, average property prices for Teerth Avila moved from ₹ 10,300/sqft to ₹ 10,750/sqft, reflecting a 4.37% rise.
A total of 193 out of 506 launched units have been booked as of October 2023, including 87% of SHOP(33 out of 38 units), 35% of 3 BHK(158 out of 454 units), 50% of 2 BHK(2 out of 4 units).
A total of 126 out of 506 launched units have been booked as of June 2023, including 19% of 3 BHK(87 out of 454 units), 25% of 2 BHK(1 out of 4 units), 100% of SHOP(38 units).
Structural Works reach 80% completion, External Works has reached 55%, Internal finishing stands at 30%, MEP Services including lift and staircases, are now 38% done.
Structural Works reach 55% completion.
Teerth Avila, officially launched on 20-Apr-2022 and expected to complete by 31-Dec-2024. Registered under RERA No. P52100034662. The project comprises 4 towers and offers 506 residential units, including SHOP, FLAT, 2 BHK, 3 BHK, with unit sizes ranging from 129 to 635 Square feet across a total area of 5.67 Acre.
Explore resale and rental listings currently available in Teerth Avila, Pune.
Explore the master plan, project photos and walkthrough videos of Teerth Avila to understand the overall layout, tower placement, amenities, landscaped spaces and key highlights before making your buying decision.

Living at this area offers a comfortable home life with plenty of open space and green surroundings, providing a refreshing environment away from the city's bustle. Families will appreciate the dedicated play area for children, while all residents benefit from the easy access to major highways for convenient travel. This project stands out for its thoughtful integration of green living and essential amenities, creating a balanced and accessible residential experience in this area.
Download brochure, master plan & walkthrough video of Teerth Avila to explore floor plans, layout, and complete project details in Sus, Pune.

Estimate commute from your office or kid's school to Teerth Avila.


Please select the starting point to calculate the travel time.
Average Asking Price in Sus
Based on active listings and recent trends
The Pashan-Sus Road, Mumbai Highway (NH-48), and Baner Road are the major connecting roads in the locality
No metro connectivity

No Reviews exist for Sus
Be the first to review this localityTrust & Verification
Teerth Avila
Rera Url:

Sus, Pune

Sus, Pune

Mahalunge, Pune
Compare multiple homes side-by-side and find the option that best fits your budget, lifestyle, and needs.

Full Cost Clarity
Compare sale price or rent, applicable charges, and key ownership/rental expenses.
Amenities & Features
Compare amenities, furnishing, configuration, and property features side-by-side.
Best Pick Recommendation
Get an expert-recommended option based on your selected preferences.
Builder / Seller Details
Review key trust signals like builder profile, seller details, and project history.

Teerth Realities is a leading real estate and construction company based in Maharashtra. Teerth Realities was founded in the year 1990 and was earlier known as Vijay Constructions. The portfolio of property by Teerth Realities includes several landmark and high-value projects developed in Maharashtra in both commercial and residential segments. The company started its journey as a registered Class-I contractor with the Public Works Departments. The company has ventured into direct development and construction for the last two years with its arm, Teerth Developers. The company also offers land development services and is driven by a simple mission to offer supreme quality and elevated lifestyles to customers. The company has carved a niche for itself in the market in a very short span of time.

Bavdhan, Pune
1,2,3 BHK
₹ 72.00 Lac to 1.99 Cr

Balewadi, Pune
2,3 BHK
₹ 90.76 Lac to 1.16 Cr

Mahalunge, Pune
1,2,3 BHK
₹ 66.41 Lac to 1.51 Cr

Baner, Pune
1,2,3 BHK
₹ 89.00 Lac to 1.50 Cr
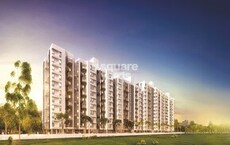
Sus, Pune
1,2,3 BHK
₹ 62.52 Lac to 1.38 Cr

Mahalunge, Pune
1,2,3 BHK
₹ 51.58 Lac to 1.45 Cr

Hinjewadi, Pune
2,3 BHK
₹ 94.60 Lac to 1.34 Cr

Hinjewadi, Pune
1,2,3 BHK
₹ 68.15 Lac to 1.28 Cr

Mahalunge, Pune
1,2,3 BHK
₹ 60.84 Lac to 1.78 Cr

Mahalunge, Pune
2,3 BHK
₹ 79.74 Lac to 3.49 Cr

Hinjewadi, Pune
2, 3 BHK Apartment
₹ 92.00 Lac to 2.06 Cr

Bhugaon, Pune
2, 3 BHK Apartment
₹ 79.50 Lac to 1.05 Cr

Mahalunge, Pune
3 BHK Apartment
₹ 1.26 Cr to 1.60 Cr

Hinjewadi, Pune
2, 3 BHK Apartment
₹ 96.00 Lac to 1.40 Cr

Mahalunge, Pune
2, 3 BHK Apartment
₹ 92.00 Lac to 1.52 Cr

Nande, Pune
3 BHK Apartment
Price On Request

Mahalunge, Pune
2, 3, 4 BHK Apartment
₹ 90.00 Lac to 2.17 Cr

Balewadi, Pune
3, 4 BHK Apartment
₹ 1.51 Cr to 2.47 Cr

Bavdhan, Pune
2, 3 BHK Apartment, Retail Shop
₹ 1.05 Cr to 1.55 Cr

Hinjewadi, Pune
2, 3 BHK Apartment
₹ 1.04 Cr to 1.66 Cr

Hinjewadi, Pune
1, 2, 3 BHK Apartment, Retail Shop
₹ 82.00 Lac to 5.10 Cr

Hinjewadi, Pune
2, 3, 4 BHK Apartment
₹ 1.37 Cr to 3.80 Cr

Hinjewadi, Pune
2, 3, 4 BHK Apartment
₹ 1.40 Cr to 2.83 Cr

Hinjewadi, Pune
1, 2, 3 BHK Apartment, Retail Shop
₹ 74.33 Lac to 1.59 Cr

Baner, Pune
3, 4 BHK Apartment
₹ 4.30 Cr to 5.27 Cr

Balewadi, Pune
2, 3, 4 BHK Apartment
₹ 1.20 Cr to 2.90 Cr

Mahalunge, Pune
2, 3 BHK Apartment, Retail Shop
₹ 96.00 Lac to 1.48 Cr

Balewadi, Pune
2, 3, 4 BHK Apartment
₹ 1.36 Cr to 3.38 Cr

Wakad, Pune
3, 4, 5 BHK Apartment, Penthouse
₹ 2.20 Cr to 8.00 Cr

Bhugaon, Pune
2, 3, 4 BHK Apartment
₹ 88.29 Lac to 1.68 Cr

Mahalunge, Pune
1, 2, 3 BHK Apartment, Retail Shop
₹ 57.42 Lac to 4.32 Cr

Mahalunge, Pune
1, 2, 3 BHK Apartment
₹ 47.00 Lac to 1.19 Cr

Baner, Pune
2, 3 BHK Apartment
₹ 83.92 Lac to 1.18 Cr

Hinjewadi, Pune
2, 3 BHK Apartment
₹ 83.00 Lac to 1.35 Cr

Hinjewadi, Pune
Studio, Retail Shop
₹ 35.00 Lac to 1.40 Cr

Mahalunge, Pune
Retail Shop
₹ 72.50 Lac to 1.25 Cr

Baner, Pune
3 BHK Apartment
₹ 2.50 Cr
Yes, purchasing apartment at Teerth Avila is legally safe, as the project has a possession status of Ready to Move and is registered under RERA with registration number P52100034662. Being a completed development, it significantly reduces construction, delivery, and compliance risks compared to under-construction projects
Maintenance charges at Teerth Avila depend on the apartment size and society services and are payable monthly or annually.
Teerth Avila is located in Sus, Pune, with the complete address being Sus Pune, 411021.
Residents of Teerth Avila can enjoy amenities such as Gymnasium, Swimming Pool, Power Backup, 24*7 Water Supply, 24 x 7 Security, CCTV / Video Surveillance, Reading Room/Library, Party Hall, Rain Water Harvesting, Normal Park / Central Green, designed for comfort and a modern lifestyle.
Ready to Move projects like Teerth Avila may be priced slightly higher, but they eliminate construction delays, GST, and rental overlap costs.
This website is only for the purpose of providing information regarding real estate projects in different geographies. Any information which is being provided on this website is not an advertisement or a solicitation. The company has not verified the information and the compliances of the projects. Further, the company has not checked the RERA* registration status of the real estate projects listed herein. The company does not make any representation in regards to the compliances done against these projects. Please note that you should make yourself aware about the RERA* registration status of the listed real estate projects.
*Real Estate (Regulation & Development) Act, 2016.


