
Mahalunge, Pune
₹ 60 L- Ready to Move
- 423 Sq.Ft. (Carpet Area)


VTP Belair is located at Mahalunge Pune. The project is part of the larger Township Codename Blue Waters, where residential towers overlook landscaped open spaces instead of being placed too close to one another. Walking through the community, residents come across gardens, internal pathways, seating areas, and recreational spaces that are spread across different sections of the development rather than concentrated in a single location.
Established apartment communities, educational institutions, healthcare centers, IT parks, and everyday retail conveniences surround the neighborhood. Baner, Hinjewadi, Balewadi, and the Mumbai Highway remain easily accessible, making daily travel for professionals and families alike.
The project offers 1, 2, 3 BHK homes designed for different household requirements. Landscaped greens, sports facilities, and community amenities are thoughtfully positioned throughout the township, creating open surroundings that encourage outdoor living. Current project status is listed as Ready to Move. The project is registered under RERA number P52100021327, P52100020081, P52100020331, P52100019986. Homes are available from 423 Sq.Ft. to 962 Sq.Ft..

 +15 Photos
 +2
Videos
+2
Videos
₹66.41 Lac - 1.51 Cr
₹15,700 Per Sq. Ft.
Estimated Rent: ₹22.7K – ₹33K/month
The experience at VTP Belair begins long before stepping inside an apartment. Wide internal roads, landscaped gardens, and open green spaces create a welcoming environment, while residential towers rise across different sections of the township instead of standing in tightly packed rows. As residents move through the community, every pathway leads to a different view, whether it is a central lawn, children's play area, clubhouse, or another landscaped corner.
The project forms an important part of Township Codename Blue Waters, a large integrated development planned around open spaces and modern community living. Sports facilities, recreational zones, walking tracks, gardens, and leisure spaces have been distributed across the project so that every residential cluster enjoys easy access to shared amenities. This thoughtful planning allows the surroundings to remain active without feeling overcrowded.
The project includes 1, 2, 3 BHK homes across multiple residential towers. Apartment layouts have been planned to maximize natural light, ventilation, and functional living spaces while maintaining privacy between different residential blocks. Current project status is listed as Ready to Move. The RERA registration number is P52100021327, P52100020081, P52100020331, P52100019986.
Every residential development creates its own identity over time. At VTP Belair, that identity comes from being part of a large integrated township where landscaped open spaces, lifestyle amenities, and modern infrastructure come together within one planned community. Instead of focusing only on residential towers, the project creates a balanced environment where green areas remain visible throughout the neighborhood.
VTP Belair forms part of Township Codename Blue Waters, a large master-planned development that combines residential living with landscaped open spaces, internal infrastructure, recreational facilities, and community amenities.
The project enjoys convenient access to Baner, Balewadi, Hinjawadi IT Park, the Mumbai-Bengaluru Highway, and other major commercial destinations. This makes daily commuting easier for professionals working across western Pune.
Rather than placing every facility in one corner, the development distributes its clubhouse, swimming pool, fitness areas, children's play spaces, landscaped gardens, sports courts, jogging tracks, and leisure zones across different sections of the township, allowing residents to enjoy these facilities from every part of the community.
Mahalunge has witnessed steady residential and infrastructure growth over the past few years. Apartment communities, commercial developments, schools, hospitals, and retail outlets continue to strengthen the area's long-term residential appeal. The ongoing development around Mahalunge and Baner further adds to the locality's investment potential.
Walking through VTP Belair never feels repetitive. One pathway opens towards landscaped gardens, another connects to the clubhouse, while open lawns and activity zones continue to appear throughout the township. The combination of greenery, wide internal roads, and thoughtfully planned amenities creates a comfortable environment for everyday living rather than simply providing residential buildings.
View the latest price list for VTP Belair.
*Prices are indicative and subject to applicable charges and project terms.
VTP Belair's average asking price is rising quarter-on-quarter, compared with Mahalunge.
VTP Belair avg. price is ₹ 12.2 K/Sq.Ft. compared to Mahalunge at ₹ 12.2 K/Sq.Ft.
Monthly Rent in VTP Belair ranges from ₹ 22.7 K to ₹ 33 K with options available for 1,2,3 BHK units
Get the latest price and market updates for VTP Belair.
A total of 1 residential transactions has been registered so far for VTP Belair, amounting to ₹ 1 Cr till October 2026.
Rent in VTP Belair ranges from ₹ 23 K to ₹ 33 K with options available for 1 BHK, 2 BHK, 3 BHK.
During Q2'2026, average property prices for VTP Belair moved from ₹ 11,950/sqft to ₹ 12,150/sqft, reflecting a 1.67% rise.
Nitin Gadkari announced a massive ₹50000 crores road infrastructure plan for Pune. This includes an elevated corridor between Pune and Shirur, another on the Pune-Solapur route, a new Pune-Chhatrapati Sambhajinagar expressway, and road works in the Talegaon-Chakan-Shikrapur industrial belt.The Pune Ring Road project plus 10 laning of Pune Nashik highway will also progress rapidly
The Pune Municipal Corporation (PMC) is set to undertake significant infrastructure development in 32 merged villages, with an investment of approximately Rs 2,000 crore. This initiative, supported by the World Bank, Central Government, and Maharashtra Government, will focus on improving water supply, sewage networks, roads, and stormwater drainage.
The Pune Municipal Corporation (PMC) has earmarked ₹954 crore in its draft budget for FY2026-27 to fund infrastructure development in villages recently merged into the city's limits. This allocation aims to address gaps in civic amenities such as roads, sewage networks, and water supply in these peripheral areas, ensuring uniform development and improved service delivery.
During Q1'2026, average property prices for VTP Belair moved from ₹ 11,250/sqft to ₹ 11,950/sqft, reflecting a 6.22% rise.
External Works has reached 100%, Internal finishing stands at 100%, MEP Services including lift and staircases, are now 100% done.
External Works has reached 100%, Internal finishing stands at 100%, MEP Services including lift and staircases, are now 100% done.
External Works has reached 100%, Internal finishing stands at 100%, MEP Services including lift and staircases, are now 100% done.
1 Sales Transactions Registered in VTP Belair From Nov 25 to Oct 26 at Avg. Price ₹ 13.8 K/Sq.Ft.
Transaction Period Nov 25 to Oct 26
1 Sales Transactions Registered in VTP Belair From Nov 25 to Oct 26 at Avg. Price ₹ 13.8 K/Sq.Ft.
The floor plans at VTP Belair have been designed to suit different family sizes and lifestyle preferences. The residential towers are positioned across the township with landscaped spaces between them, allowing apartments to benefit from better ventilation, natural light, and pleasant views. Instead of repeating the same layout throughout the project, different configurations offer distinct room arrangements that cater to varying space requirements.
Some layouts feature spacious living and dining areas that extend towards wide balconies, while others introduce additional bedrooms, utility spaces, or study corners for growing families. Depending on the tower and apartment type, homes overlook landscaped gardens, open greens, or internal community spaces, creating a comfortable residential environment.
Beyond the apartment itself, residents continue to experience the township through walking trails, gardens, sports facilities, and recreational zones that connect different residential clusters. This planned layout ensures that the living experience extends beyond the four walls of the apartment.
The project offers multiple apartment layouts designed for different family requirements.
1, 2, 3 BHK Flats
Unit sizes from 423 Sq.Ft. to 962 Sq.Ft.
Homes available in 1, 2, 3 BHK configurations
A floor plan does more than display the carpet area of an apartment. It provides a better understanding of how the rooms connect, how movement takes place inside the home, and how different apartment categories compare with one another.
The floor plans at VTP Belair reflect the overall planning philosophy of the township. Apartments are arranged across residential towers surrounded by landscaped open spaces, while layouts become more spacious as buyers move from one configuration to another.
The living room forms the center of most apartment layouts. Dining areas connect naturally with the living space, creating an open and practical layout suitable for everyday family life.
Most apartment configurations include balconies that extend the indoor living area. Depending on the tower and apartment location, these balconies overlook landscaped gardens, township greens, or internal community spaces.
Bedrooms remain separate from the primary living and entertainment spaces, creating additional privacy while maintaining convenient movement throughout the apartment.
As apartment configurations become larger, the layouts introduce wider living rooms, additional bedrooms, attached bathrooms, and more spacious balconies without simply repeating the same design.
Step outside the apartment, and another part of the township comes into view. One pathway leads to landscaped gardens, and another leads to the clubhouse, while sports facilities and recreational zones appear throughout the development. Every apartment becomes part of a much larger residential community.
The floor plan helps buyers understand how the available space has actually been designed. Looking carefully at the layout makes it easier to visualize daily living, furniture placement, room connections, and the overall usability of the apartment.
Two apartments may offer similar carpet areas while providing completely different living experiences. The internal arrangement often makes the biggest difference.
Room placement
Living and dining arrangement
Balcony access
Bedroom privacy
Kitchen location
Internal movement
Furniture planning
Storage spaces
Every apartment category follows its own layout. Comparing multiple floor plans side by side helps buyers understand which option best suits their family's requirements.
Room arrangement
Living area size
Additional bedrooms
Balcony variations
Overall flow
Family suitability

Price:₹ 66.41 Lac

Price:₹ 1.08 Cr

Price:₹ 1.04 Cr

Price:₹ 1.25 Cr

Price:₹ 1.51 Cr
Explore resale and rental listings currently available in VTP Belair, Pune.
Mahalunge, Pune
₹ 60 L
Mahalunge, Pune
₹ 50 L

Mahalunge, Pune
₹ 73.00 L
Mahalunge, Pune
₹ 73 L
Mahalunge, Pune
₹ 73 L
Mahalunge, Pune
₹ 73.00 L
Mahalunge, Pune
₹ 73 L
Bhoirwadi, Pune
₹ 1 Cr

Mahalunge, Pune
₹ 25,000
Mahalunge, Pune
₹ 25,500
Mahalunge, Pune
₹ 26,000

Mahalunge, Pune
₹ 26,000 
Mahalunge, Pune
₹ 26,000 
Mahalunge, Pune
₹ 26,000

Mahalunge, Pune
₹ 32,000
Mahalunge, Pune
₹ 32,000Ganesha Real Estate
Ab Home Realty
Resale
Ganesha Real Estate
Sr Rental Services
Explore the master plan, project photos and walkthrough videos of VTP Belair to understand the overall layout, tower placement, amenities, landscaped spaces and key highlights before making your buying decision.


Residents here can expect a lifestyle rich in outdoor experiences and community connections. Families will find daily life easier with an international school within reach and plenty of open areas for children to play. This project stands out for its commitment to green living and comprehensive amenities, offering a balanced environment close to major city connections.
This project delivers a home life centered around open spaces and community interaction. Families will find dedicated play areas and gathering spots that make daily life more engaging for children and adults alike. The emphasis on green and open areas provides a refreshing living environment, standing out as a place where outdoor living is a priority.
Download brochure, master plan & walkthrough video of VTP Belair to explore floor plans, layout, and complete project details in Mahalunge, Pune.
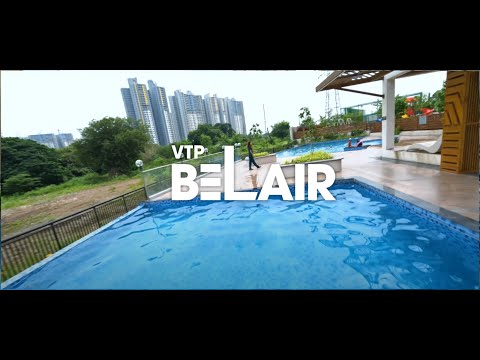

Life at VTP Belair extends well beyond the apartment itself. The township has been planned with landscaped open spaces, recreational facilities, and everyday conveniences distributed throughout the community instead of being limited to one section. As residents walk across the development, they come across gardens, jogging paths, sports courts, children's play areas, and leisure spaces that encourage an active lifestyle.
The clubhouse acts as one of the main social spaces within the community, while outdoor amenities provide opportunities for fitness, recreation, and family activities. Open green areas remain an important part of the overall design, giving residents places to relax and unwind throughout the day.
Residents have access to a variety of outdoor and indoor fitness facilities that support different exercise routines and recreational interests.
Swimming Pool
Gymnasium
Jogging Track
Multipurpose Sports Court
Cricket Practice Net
Outdoor Fitness Zone
Yoga Deck
Cycling Track
The clubhouse serves as a central destination where residents can spend time with family, meet neighbors, or participate in indoor recreational activities.
Clubhouse
Indoor Games
Multipurpose Hall
Activity Rooms
Co-working Spaces
Lounge Areas
Several common facilities have been introduced to make everyday living more comfortable while encouraging interaction among residents.
Visitor Parking
Community Gathering Spaces
Internal Roads
Convenience Areas
Security Cabin
Drop-off Zones
Over the years, the locality has attracted several premium residential developments while continuing to benefit from improving social infrastructure and road connectivity. Schools, hospitals, shopping destinations, and daily conveniences are already established nearby, making everyday life comfortable for families.
Stepping outside VTP Belair, residents can quickly connect to Baner, Balewadi, Hinjawadi, Wakad, and the Mumbai–Bengaluru Highway. The location is particularly convenient for professionals working in Hinjawadi IT Park and nearby commercial hubs. Major road networks also provide smooth access to different parts of Pune for both daily commuting and weekend travel.
Several important destinations can be reached conveniently from VTP Belair.
Landmark / Location | Distance |
Balewadi High Street | 5 km |
Hinjawadi Phase 1 | 7 km |
Jupiter Hospital, Baner | 6 km |
Orchid Hotel, Balewadi | 5 km |
Pune Junction Railway Station | 17 km |
The surrounding road network provides excellent connectivity to western Pune and several important commercial destinations.
Mumbai Bangalore Highway, Baner Road
Mumbai–Bengaluru Highway
Baner Road
Balewadi Road
Hinjawadi Connectivity
Mahalunge–Balewadi Link Road
Daily commuting routes
Families living at VTP Belair have access to several educational institutions and healthcare facilities located within a short driving distance.
Global Internaional School, Blue Ridge School, Mahindra International School, Mercedes Benz International school, Rahul International School
Hospitals and Healthcare Centers
Educational Institutions
Daily shopping rarely requires traveling long distances. Supermarkets, banks, restaurants, cafés, retail outlets, and neighborhood convenience stores operate across Baner, Balewadi, and nearby residential sectors.
Hdfc Bank Ltd, Axis Bank Ltd, Kotak Mahindra Bank Hinjewadi, Equitas Small Finance Bank, Rural Cooperative Bank
Shopping Centres
Restaurants & Cafés
Convenience Stores
Retail Outlets
The rhythm of the locality changes throughout the day. School buses begin their routes in the morning, and office commuters head towards Hinjewadi and Baner, while local cafés, parks, and shopping areas become livelier during the evenings. Despite the steady development taking place around the area, Mahalunge continues to maintain a comfortable residential atmosphere where modern conveniences remain close to home.
The ongoing infrastructure improvements around Mahalunge, Baner, and Balewadi continue to strengthen the locality's long-term residential appeal. With expanding road networks, employment opportunities, and social infrastructure, the neighborhood remains a preferred destination for both homebuyers and long-term investors.

Estimate commute from your office or kid's school to VTP Belair.

Please select the starting point to calculate the travel time.
Average Asking Price in Mahalunge
Based on active listings and recent trends

Based on demand, livability, and activity
Know More About Mahalunge
No Reviews exist for Mahalunge
Be the first to review this localityTrust & Verification
Buying a home usually begins with comparing the location, apartment layouts, and amenities. As the decision moves closer to the final stage, buyers often pay greater attention to the project's legal and regulatory information. RERA registration offers transparency by providing access to important project details such as registration status, construction progress, and the expected possession timeline.
VTP Belair is registered under P52100021327, P52100020081, P52100020331, P52100019986. The current project status is listed as Ready to Move, while possession is expected by Jun 2025. Buyers can verify these details through the official Maharashtra RERA portal before proceeding with their purchase.
Most homebuyers review a few important details before making their final decision.
Project registration details
Construction status
Possession timeline
Approved project information
Regulatory disclosures
Official RERA records
Detail | Information |
Project Name | VTP Belair |
RERA Number | P52100021327, P52100020081, P52100020331, P52100019986 |
Possession Status | Ready to Move |
Possession Date | Jun 2025 |
Project Location | Mahalunge, Pune |
Vtpbelair E And F Building
Rera Url:
Vtp Belair C Building
Rera Url:
Vtpbelair A Building
Rera Url:
Vtp Belair B And D Building
Rera Url:

Mahalunge, Pune

Hinjewadi, Pune

Hinjewadi, Pune
Compare multiple homes side-by-side and find the option that best fits your budget, lifestyle, and needs.

Full Cost Clarity
Compare sale price or rent, applicable charges, and key ownership/rental expenses.
Amenities & Features
Compare amenities, furnishing, configuration, and property features side-by-side.
Best Pick Recommendation
Get an expert-recommended option based on your selected preferences.
Builder / Seller Details
Review key trust signals like builder profile, seller details, and project history.

VTP Belair is meticulously crafted by VTP Realty, a company with a distinguished track record in delivering exceptional residential communities. With 8 years of dedicated experience, this developer has successfully completed 54 residential projects, consistently prioritizing Strategic location near Baner Road and highway. State-of-the-art amenities like power backup and gym. RERA approved project with guaranteed quality. Luxurious interiors with vitrified tiles and emulsion finish. Close proximity to major eateries, shops, and markets. Luxury amenities: swimming pool, clubhouse, gym Township-level infrastructure at VTP Township Codename Blue Waters Green buildings with rainwater harvesting and solar panels Developed by VTP Realty, with superior construction quality Sophisticated security with CCTV cameras to enhance homebuyer satisfaction. Their commitment to quality and family-centric living is evident in every development, focusing on creating not just homes, but vibrant living spaces that resonate with residents. The developer's extensive portfolio showcases a deep understanding of the residential market and a passion for building lasting value for homeowners.

Kharadi, Pune
3 BHK Apartment
₹ 1.40 Cr to 2.12 Cr

Bavdhan, Pune
1, 2, 3, 4 BHK Apartment, Studio
₹ 1.00 Cr to 2.52 Cr

Baner, Pune
2, 3 BHK Apartment, Retail Shop
₹ 93.84 Lac to 2.56 Cr

Hinjewadi, Pune
2, 3 BHK Apartment
₹ 1.09 Cr to 2.18 Cr

Mahalunge, Pune
2, 3, 4 BHK Apartment
₹ 84.75 Lac to 2.27 Cr

Hinjewadi, Pune
2, 3 BHK Apartment
₹ 81.88 Lac to 1.28 Cr

Kharadi, Pune
2, 3, 4 BHK Apartment
₹ 1.04 Cr to 2.45 Cr

Kharadi, Pune
2, 3 BHK Apartment
₹ 92.00 Lac to 1.37 Cr

Kharadi, Pune
1, 2, 3 BHK Apartment
₹ 59.79 Lac to 1.93 Cr

Mahalunge, Pune
1, 2, 3 BHK Apartment
₹ 70.90 Lac to 2.17 Cr

Kharadi, Pune
1, 2, 3 BHK Apartment
₹ 60.71 Lac to 1.90 Cr

Mahalunge, Pune
1, 2, 3 BHK Apartment
₹ 47.00 Lac to 1.19 Cr

Baner, Pune
1, 2, 3 BHK Apartment, Studio
₹ 89.00 Lac to 1.50 Cr

Baner, Pune
2, 3 BHK Apartment
₹ 88.75 Lac to 1.21 Cr

Mahalunge, Pune
3, 4 BHK Apartment
₹ 3.65 Cr to 4.70 Cr

Mahalunge, Pune
Retail Shop
₹ 72.50 Lac to 1.25 Cr

Chikhali, Pune
Retail Shop
Price On Request

Undri, Pune
Retail Shop
₹ 49.81 Lac to 96.00 Lac

Ranjangaon, Pune
Plot
₹ 35.00 Lac to 55.56 Lac

Kharadi, Pune
3, 5 BHK Villa
₹ 4.00 Cr to 6.90 Cr

Mahalunge, Pune
3 BHK Apartment
₹ 1.40 Cr to 1.45 Cr

Kharadi, Pune
1, 2, 3 BHK Apartment, Retail Shop
₹ 57.20 Lac to 1.46 Cr

Kharadi, Pune
2, 3 BHK Apartment
₹ 81.42 Lac to 1.26 Cr

Wakad, Pune
Office Space
Price On Request
Kharadi, Pune
3 BHK Apartment
₹ 1.40 Cr to 2.12 Cr
Bavdhan, Pune
1, 2, 3, 4 BHK Apartment, Studio
₹ 1.00 Cr to 2.52 Cr
Baner, Pune
2, 3 BHK Apartment, Retail Shop
₹ 93.84 Lac to 2.56 Cr
Hinjewadi, Pune
2, 3 BHK Apartment
₹ 1.09 Cr to 2.18 Cr
Mahalunge, Pune
2, 3, 4 BHK Apartment
₹ 84.75 Lac to 2.27 Cr
Hinjewadi, Pune
2, 3 BHK Apartment
₹ 81.88 Lac to 1.28 Cr
Kharadi, Pune
2, 3, 4 BHK Apartment
₹ 1.04 Cr to 2.45 Cr
Kharadi, Pune
2, 3 BHK Apartment
₹ 92.00 Lac to 1.37 Cr
Kharadi, Pune
1, 2, 3 BHK Apartment
₹ 59.79 Lac to 1.93 Cr
Mahalunge, Pune
1, 2, 3 BHK Apartment
₹ 70.90 Lac to 2.17 Cr
Kharadi, Pune
1, 2, 3 BHK Apartment
₹ 60.71 Lac to 1.90 Cr
Mahalunge, Pune
1, 2, 3 BHK Apartment
₹ 47.00 Lac to 1.19 Cr
Baner, Pune
1, 2, 3 BHK Apartment, Studio
₹ 89.00 Lac to 1.50 Cr
Baner, Pune
2, 3 BHK Apartment
₹ 88.75 Lac to 1.21 Cr
Mahalunge, Pune
3, 4 BHK Apartment
₹ 3.65 Cr to 4.70 Cr
Mahalunge, Pune
Retail Shop
₹ 72.50 Lac to 1.25 Cr
Chikhali, Pune
Retail Shop
Price On Request
Undri, Pune
Retail Shop
₹ 49.81 Lac to 96.00 Lac
Ranjangaon, Pune
Plot
₹ 35.00 Lac to 55.56 Lac
Kharadi, Pune
3, 5 BHK Villa
₹ 4.00 Cr to 6.90 Cr
Mahalunge, Pune
3 BHK Apartment
₹ 1.40 Cr to 1.45 Cr
Kharadi, Pune
1, 2, 3 BHK Apartment, Retail Shop
₹ 57.20 Lac to 1.46 Cr
Kharadi, Pune
2, 3 BHK Apartment
₹ 81.42 Lac to 1.26 Cr
Wakad, Pune
Office Space
Price On Request

Balewadi, Pune
2,3 BHK
₹ 99.33 Lac to 1.80 Cr

Mahalunge, Pune
1,2,3 BHK
₹ 64.09 Lac to 1.33 Cr

Mahalunge, Pune
1,2,3 BHK
₹ 57.11 Lac to 1.09 Cr

Hinjewadi, Pune
1,2,3 BHK
₹ 56.72 Lac to 89.71 Lac

Mahalunge, Pune
1,2,3 BHK
₹ 51.58 Lac to 1.45 Cr

Hinjewadi, Pune
2,3 BHK
₹ 83.00 Lac to 1.35 Cr

Hinjewadi, Pune
2,3 BHK
₹ 94.60 Lac to 1.34 Cr

Mahalunge, Pune
1,2,3 BHK
₹ 60.84 Lac to 1.78 Cr

Mahalunge, Pune
1,2,3 BHK
₹ 57.42 Lac to 4.32 Cr

Hinjewadi, Pune
2, 3 BHK Apartment
₹ 89.00 Lac to 1.85 Cr

Tathawade, Pune
2, 3 BHK Apartment, Retail Shop
₹ 89.90 Lac to 1.38 Cr

Wakad, Pune
2, 3, 4 BHK Apartment, Retail Shop
₹ 1.06 Cr to 1.98 Cr

Wakad, Pune
2, 3 BHK Apartment
₹ 1.17 Cr to 1.57 Cr

Hinjewadi, Pune
2, 3 BHK Apartment
₹ 96.00 Lac to 1.40 Cr

Balewadi, Pune
3, 4 BHK Apartment
₹ 1.51 Cr to 2.47 Cr

Hinjewadi, Pune
2, 3 BHK Apartment
Price On Request

Maan, Pune
2, 3 BHK Apartment
Price On Request

Balewadi, Pune
4 BHK Apartment
Price On Request

Baner, Pune
2, 4 BHK Apartment
₹ 1.94 Cr to 4.10 Cr

Hinjewadi, Pune
1, 2, 3 BHK Apartment, Retail Shop
₹ 82.00 Lac to 5.10 Cr

Hinjewadi, Pune
2, 3, 4 BHK Apartment
₹ 1.31 Cr to 3.24 Cr

Hinjewadi, Pune
2, 3, 4 BHK Apartment
₹ 1.40 Cr to 2.83 Cr

Hinjewadi, Pune
1, 2, 3 BHK Apartment, Retail Shop
₹ 74.33 Lac to 1.59 Cr

Baner, Pune
3, 4 BHK Apartment
₹ 4.30 Cr to 5.27 Cr

Balewadi, Pune
2, 3, 4 BHK Apartment
₹ 1.20 Cr to 2.90 Cr

Balewadi, Pune
2, 3, 4 BHK Apartment
₹ 1.36 Cr to 3.38 Cr

Wakad, Pune
3, 4, 5 BHK Apartment, Penthouse
₹ 2.20 Cr to 8.00 Cr

Baner, Pune
3, 4 BHK Apartment
₹ 2.45 Cr to 4.68 Cr

Wakad, Pune
2, 3, 4 BHK Apartment, Retail Shop
₹ 93.99 Lac to 1.65 Cr

Hinjewadi, Pune
Studio, Retail Shop
₹ 35.00 Lac to 1.40 Cr

Baner, Pune
3 BHK Apartment
₹ 2.50 Cr

Wakad, Pune
Retail Shop
₹ 44.42 Lac to 2.34 Cr

Wakad, Pune
Office Space, Studio
₹ 29.50 Lac to 75.00 Lac

Wakad, Pune
2, 3 BHK Apartment
₹ 69.14 Lac to 1.15 Cr

Wakad, Pune
2, 3, 4 BHK Apartment
₹ 91.17 Lac to 1.92 Cr

Wakad, Pune
Studio
₹ 33.95 Lac to 73.95 Lac
The project offers 1, 2, 3 BHK homes. Buyers can choose from multiple apartment layouts designed to suit different family sizes and lifestyle requirements.
The current project status is Ready to Move, and possession is expected by Jun 2025.
Homes at VTP Belair are available between ₹ 66.41 Lac and ₹ 1.51 Cr. Prices vary depending on the selected apartment configuration and unit size.
VTP Belair is part of a thoughtfully planned integrated township that combines residential towers with landscaped gardens, open green spaces, lifestyle amenities, and modern infrastructure. The development focuses on creating a balanced living environment instead of simply offering residential buildings.
Residents have access to a clubhouse, swimming pool, gymnasium, jogging track, children's play area, landscaped gardens, indoor games, sports courts, walking paths, community spaces, and several recreational facilities spread throughout the township.
Yes. VTP Belair forms part of Township Codename Blue Waters, a master-planned township by VTP Realty that offers residential towers, landscaped open spaces, community amenities, and modern infrastructure within a single integrated development.
Homes are available from 423 Sq.Ft. to 962 Sq.Ft. across different apartment configurations
The project is registered under P52100021327, P52100020081, P52100020331, P52100019986.
Residents have easy access to schools, hospitals, supermarkets, banks, shopping destinations, restaurants, cafés, and major commercial hubs around Baner, Balewadi, Mahalunge, and Hinjawadi.
This website is only for the purpose of providing information regarding real estate projects in different geographies. Any information which is being provided on this website is not an advertisement or a solicitation. The company has not verified the information and the compliances of the projects. Further, the company has not checked the RERA* registration status of the real estate projects listed herein. The company does not make any representation in regards to the compliances done against these projects. Please note that you should make yourself aware about the RERA* registration status of the listed real estate projects.
*Real Estate (Regulation & Development) Act, 2016.


