 Floor plan
coming soon
Studio - 181 sq. ft. (Carpet Area)
Asking price
Price:₹ 34.00 Lac


₹34.00 Lac - 43.20 Lac
₹18,784 Per Sq. Ft.


Square Yards experts are actively closing deals
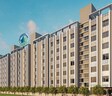
Shashwat Urbano is a thoughtfully designed residential project offering modern and comfortable living in the fast-developing locality of Mahalunge, Pune. It blends practical planning with essential lifestyle comforts.
Spread across approximately 0.65 acres, Shashwat Urbano is a boutique development with well-planned studio apartments. The homes feature efficient layouts with carpet areas ranging from 181 to 230 sq. ft.
Designed for optimal space utilization and everyday convenience, this low-density development ensures enhanced privacy while fostering a calm, peaceful and close-knit living environment for modern urban families.
Shashwat Urbano focuses on a balanced lifestyle with a wide range of lifestyle and fitness amenities. Residents have access to areas specifically designed for socialization, wellness and exercise. The presence of convenience services offers a safe, uninterrupted and relaxed lifestyle experience.
Shashwat Urbano is developed by Shashwat Realty Pune, a trusted real estate firm known for innovation, integrity and customer satisfaction. The group has delivered many homes across Pune.
The possession date is June 2027 as per RERA number P52100077683.
Shashwat Urbano, Mahalunge, Pune, means a Location That Connects to Everything Important
Living at Mahalunge, a place connected to it all, without giving up your peace. The development is surrounded by Baner Hills, Pashan Hills, and Mahalunge Hills for a serene environment
Key Commute:
Nearby IT Hubs & Business Parks:
Social Infrastructure Highlights:
Upcoming projects near Shashwat Urbano, Mahalunge, Pune
These updates will make daily life smoother and Shashwat Urbano values soar.
Shashwat Urbano, Mahalunge, Pune: An Investment That Makes Sense- Now and Later
*This data is derived by the Square Yards data intelligence team. This can change according to the market trends*
Shashwat Urbano offers a smart investment in Mahalunge with strong growth potential, upcoming infrastructure, steady rental returns and thoughtfully planned homes designed for long-term value and peaceful urban living.
Floor plan
Floor planNo government registration records available for this project yet.
Shashwat Urbano's average asking price is stable quarter-on-quarter, compared with Mahalunge.
Monthly Rent in Mahalunge ranges from ₹ 22 K to ₹ 32.5 K with options available for 1,2,3 BHK units
Get the latest price and market updates for Shashwat Urbano.
The Pune Municipal Corporation (PMC) has directed all developers to cease using potable water for construction activities and exclusively use treated water. This measure aims to address water scarcity concerns due to low dam levels, exacerbated by an El Niño year. Developers are urged to comply, with penal action threatened for defaulters.
During Q3'2026, average property prices for Shashwat Urbano moved from ₹ 12,700/sqft to ₹ 18,800/sqft, reflecting a 48.03% rise.
During Q1'2026, average property prices for Shashwat Urbano moved from ₹ 10,100/sqft to ₹ 12,700/sqft, reflecting a 25.74% rise.
Structural Works reach 25% completion.
Structural Works reach 20% completion.
45 Shashwat Urbano, developed by M/s. Shashwat Realty, officially launched on 21-Oct-2024 and expected to complete by 30-Jun-2027. Registered under RERA No. P52100077683. The project comprises 5 towers and offers 45 residential units, including 1 BHK, LANDOWNER 2 BHK, 2 BHK, with unit sizes ranging from 646 to 689 Square feet across a total area of 0.65 Acre.
Explore the master plan, project photos and walkthrough videos of Shashwat Urbano to understand the overall layout, tower placement, amenities, landscaped spaces and key highlights before making your buying decision.

Living at this area means a practical home life with strong connectivity to key city routes, making daily travel straightforward. Working professionals will find the proximity to major roads particularly beneficial for their commutes, reducing travel time and stress. This project stands out for its focus on essential infrastructure and road access in its location.
Download master plan of Shashwat Urbano to explore layout details in Mahalunge, Pune.

Estimate commute from your office or kid's school to Shashwat Urbano.

Please select the starting point to calculate the travel time.

Based on demand, livability, and activity
Know More About Mahalunge
No Reviews exist for Mahalunge
Be the first to review this localityTrust & Verification
45 Shashwat Urbano
Rera Url:

Mahalunge, Pune

Wakad, Pune

Baner, Pune
Compare multiple homes side-by-side and find the option that best fits your budget, lifestyle, and needs.

Full Cost Clarity
Compare sale price or rent, applicable charges, and key ownership/rental expenses.
Amenities & Features
Compare amenities, furnishing, configuration, and property features side-by-side.
Best Pick Recommendation
Get an expert-recommended option based on your selected preferences.
Builder / Seller Details
Review key trust signals like builder profile, seller details, and project history.


Balewadi, Pune
₹ 32.49 Lac

Hinjewadi, Pune
₹ 25.00 Lac to 33.42 Lac

Balewadi, Pune
₹ 41.02 Lac to 49.00 Lac

Wakad, Pune
₹ 24.00 Lac to 12.00 Cr

Sus, Pune
₹ 25.73 Lac to 30.00 Lac

Wakad, Pune
₹ 29.77 Lac to 39.00 Lac
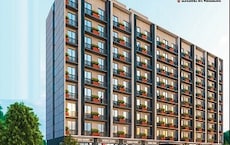
Mahalunge, Pune
₹ 32.50 Lac to 2.85 Cr

Wakad, Pune
₹ 49.21 Lac to 1.03 Cr

Hinjewadi, Pune
₹ 26.50 Lac to 40.00 Lac

Baner, Pune
₹ 37.25 Lac to 1.02 Cr

Hinjewadi, Pune
2, 3 BHK Apartment
₹ 89.00 Lac to 1.85 Cr

Tathawade, Pune
2, 3 BHK Apartment, Retail Shop
₹ 89.90 Lac to 1.38 Cr

Wakad, Pune
2, 3, 4 BHK Apartment, Retail Shop
₹ 1.06 Cr to 1.98 Cr

Wakad, Pune
2, 3 BHK Apartment
₹ 1.17 Cr to 1.57 Cr

Hinjewadi, Pune
2, 3 BHK Apartment
₹ 96.00 Lac to 1.40 Cr

Balewadi, Pune
3, 4 BHK Apartment
₹ 1.51 Cr to 2.47 Cr

Maan, Pune
2, 3 BHK Apartment
₹ 64.97 Lac to 82.15 Lac

Hinjewadi, Pune
2, 3 BHK Apartment
₹ 86.40 Lac to 1.55 Cr

Thergaon, Pune
2, 3 BHK Apartment
₹ 1.09 Cr to 1.53 Cr

Balewadi, Pune
4 BHK Apartment
Price On Request

Hinjewadi, Pune
1, 2, 3 BHK Apartment, Retail Shop
₹ 82.00 Lac to 5.10 Cr

Hinjewadi, Pune
2, 3, 4 BHK Apartment
₹ 1.31 Cr to 3.24 Cr

Hinjewadi, Pune
2, 3, 4 BHK Apartment
₹ 1.40 Cr to 2.83 Cr

Hinjewadi, Pune
1, 2, 3 BHK Apartment, Retail Shop
₹ 74.33 Lac to 1.59 Cr

Baner, Pune
3, 4 BHK Apartment
₹ 4.30 Cr to 5.27 Cr

Balewadi, Pune
2, 3, 4 BHK Apartment
₹ 1.20 Cr to 2.90 Cr

Balewadi, Pune
2, 3, 4 BHK Apartment
₹ 1.36 Cr to 3.38 Cr

Wakad, Pune
3, 4, 5 BHK Apartment, Penthouse
₹ 2.20 Cr to 8.00 Cr

Baner, Pune
3, 4 BHK Apartment
₹ 2.45 Cr to 4.68 Cr

Wakad, Pune
2, 3, 4 BHK Apartment, Retail Shop
₹ 93.99 Lac to 1.65 Cr

Baner, Pune
2, 3 BHK Apartment
₹ 83.92 Lac to 1.18 Cr

Wakad, Pune
Office Space
₹ 55.00 Lac

Hinjewadi, Pune
2, 3 BHK Apartment
₹ 83.00 Lac to 1.35 Cr

Hinjewadi, Pune
Studio, Retail Shop
₹ 35.00 Lac to 1.40 Cr

Baner, Pune
3 BHK Apartment
₹ 2.50 Cr

Balewadi, Pune
2, 3 BHK Apartment
₹ 90.76 Lac to 1.16 Cr

Wakad, Pune
Retail Shop
₹ 44.42 Lac to 2.34 Cr

Wakad, Pune
Office Space, Studio
₹ 29.50 Lac to 75.00 Lac

Hinjewadi, Pune
1, 2, 3 BHK Apartment
₹ 56.72 Lac to 89.71 Lac

Wakad, Pune
2, 3 BHK Apartment
₹ 69.14 Lac to 1.15 Cr
Meet the top real estate experts for Shashwat Urbano, Pune.
The upcoming Metro Line 3 at Wakad is the closest rapid transit point.
Nearby projects include VTP Earth One, Swastik Madhav, and Godrej Hillside.
It offers thoughtfully designed, Vastu-compliant 2 BHK homes at highly competitive price points.
High potential as Mahalunge is one of Pune's fastest-growing residential IT corridors.
Landmarks include Phoenix Mall of the Millennium and Jupiter Hospital.
Yes, it features a swimming pool, gym, kids' play area, and clubhouse.
2 BHK apartments start at approximately ₹30.73 Lakhs.
Features include gated security, CCTV surveillance, and modern fire-fighting systems.
This website is only for the purpose of providing information regarding real estate projects in different geographies. Any information which is being provided on this website is not an advertisement or a solicitation. The company has not verified the information and the compliances of the projects. Further, the company has not checked the RERA* registration status of the real estate projects listed herein. The company does not make any representation in regards to the compliances done against these projects. Please note that you should make yourself aware about the RERA* registration status of the listed real estate projects.
*Real Estate (Regulation & Development) Act, 2016.


