Sports

- Gymnasium
- Swimming Pool
- Kids' Play Areas / Sand Pits
- Yoga Areas
- Jogging / Cycle Track


Venkatesh Vanaya offers modern residential living in the well-connected Kharadi, Pune, starting from ₹ 1.12 Cr. Developed by the reputable Shree Venkatesh, known for 1 successful developments, this project provides a range of 2, 3, 4 BHK Flats designed for comfortable living. Residents can enjoy a lifestyle enhanced by Gymnasium, Swimming Pool, Power Backup, Treated Water Supply, 24 x 7 Security, CCTV / Video Surveillance, Party Hall, Clubhouse, Rain Water Harvesting, Normal Park / Central Green, with units offering spacious layouts from 777 Sq.Ft.. The development is situated with excellent connectivity via Mundhwa Road, Pune Ahmednagar Highway and close proximity to New Wisdom International School, Kharadi, Udaan Biodiversity Park, Viman Nagar, Phoenix Market City, Viman Nagar, Radisson Blu Hotel Kharadi, Kharadi, Savitribai Phule Pune University, Hadapsar, making it an attractive choice for homebuyers and investors alike in the Pune East area.

₹1.12 Cr - 2.85 Cr
₹14,203 Per Sq. Ft.
Venkatesh Vanaya presents a premier residential living experience, developed by the reputable Shree Venkatesh, and is ideally situated at Kharadi Pune. This distinguished development offers a comprehensive range of living spaces, boasting 813 residential units designed to cater to diverse needs, with configurations starting from 777 Sq.Ft. and extending up to 1944 Sq.Ft.. Priced from ₹ 1.12 Cr, Venkatesh Vanaya ensures accessibility for a wide spectrum of homebuyers. Residents can anticipate possession by Aug 2030, with the current New Launch indicating readiness or upcoming completion. The project is further enhanced by Gymnasium, Swimming Pool, Power Backup, Treated Water Supply, 24 x 7 Security, CCTV / Video Surveillance, Party Hall, Clubhouse, Rain Water Harvesting, Normal Park / Central Green, promising a lifestyle of comfort and convenience.
Discover exceptional value at Venkatesh Vanaya, with homes starting from ₹ 1.12 Cr and extending up to ₹ 2.85 Cr, offering a comprehensive price range to suit diverse needs. Explore configurations detailed by 2 BHK: ₹ 1.12 Cr, 3 BHK: ₹ 1.53 Cr, 4 BHK: ₹ 2.53 Cr, providing transparent pricing for each layout. For specific investment points, individual unit prices are available, such as ₹ 1.12 Cr and ₹ 1.17 Cr, reflecting the varied offerings within the development. This pricing structure is thoughtfully positioned relative to the average asking price of ₹ 14,950 /Sq.Ft. in the surrounding locality, ensuring competitive value.
View the latest price list for Venkatesh Vanaya.
*Prices are indicative and subject to applicable charges and project terms.
Venkatesh Vanaya's average asking price is stable quarter-on-quarter, compared with Kharadi.
Venkatesh Vanaya avg. price is ₹ 10.2 K/Sq.Ft. compared to Kharadi at ₹ 14.9 K/Sq.Ft.
Monthly Rent in Kharadi ranges from ₹ 22.4 K to ₹ 1.3 L with options available for STUDIO,1,2,3,4 BHK units
Venkatesh Vanaya offers a diverse range of residential units designed to suit various lifestyles, featuring approximately 6 configurations.
The 2 BHK Apartment provides a well-appointed living space of 777 Sq. Ft., priced from ₹ 1.12 Cr.
Experience comfortable living with the 2 BHK Apartment, offering 848 Sq. Ft. and available from ₹ 1.17 Cr.
Discover spaciousness in the 3 BHK Apartment, spanning 1106 Sq. Ft. and priced at ₹ 1.53 Cr.
These residences include the 3 BHK Apartment, encompassing 1202 Sq. Ft. with pricing starting from ₹ 1.67 Cr.
The 4 BHK Apartment presents an expansive living area of 1731 Sq. Ft., available from ₹ 2.53 Cr.
Finally, the 4 BHK Apartment offers a generous 1944 Sq. Ft., with prices starting at ₹ 2.85 Cr.
Discover exceptional value at Venkatesh Vanaya, with homes starting from ₹ 1.12 Cr and extending up to ₹ 2.85 Cr, offering a comprehensive price range to suit diverse needs. Explore configurations detailed by 2 BHK: ₹ 1.12 Cr, 3 BHK: ₹ 1.53 Cr, 4 BHK: ₹ 2.53 Cr, providing transparent pricing for each layout. For specific investment points, individual unit prices are available, such as ₹ 1.12 Cr and ₹ 1.17 Cr, reflecting the varied offerings within the development. This pricing structure is thoughtfully positioned relative to the average asking price of ₹ 14,950 /Sq.Ft. in the surrounding locality, ensuring competitive value.

Price:₹ 1.12 Cr

Price:₹ 1.17 Cr

Price:₹ 1.53 Cr

Price:₹ 1.67 Cr

Price:₹ 2.53 Cr

Price:₹ 2.85 Cr
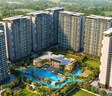
Explore the master plan, project photos and walkthrough videos of Venkatesh Vanaya to understand the overall layout, tower placement, amenities, landscaped spaces and key highlights before making your buying decision.

Living at this area offers a comfortable and connected home life, with ample open areas and essential amenities for daily convenience. Families and individuals seeking a spacious environment will appreciate the generous green and open spaces. The project stands out for its thoughtful integration of community facilities and good road access, making it a practical choice in its location.
Download brochure & master plan of Venkatesh Vanaya to explore floor plans and layout details in Kharadi, Pune.
Residents at Venkatesh Vanaya will discover a vibrant lifestyle complemented by an array of Gymnasium, Swimming Pool, Power Backup, Treated Water Supply, 24 x 7 Security, CCTV / Video Surveillance, Party Hall, Clubhouse, Rain Water Harvesting, Normal Park / Central Green This development is meticulously designed to foster community living, offering features that cater to families, young professionals, and investors alike. The focus is on enhancing daily living through thoughtfully integrated facilities, promoting a healthy and engaging environment for all homeowners.
Venkatesh Vanaya offers an exceptional living experience, strategically situated at Kharadi Pune, a locale boasting a connectivity index of 4.1. This prime positioning ensures effortless access to major Mundhwa Road, Pune Ahmednagar Highway, facilitating swift commutes to key business districts and leisure destinations. The surrounding Pune East is renowned for its well-developed infrastructure, with New Wisdom International School, Kharadi, Udaan Biodiversity Park, Viman Nagar, Phoenix Market City, Viman Nagar, Radisson Blu Hotel Kharadi, Kharadi, Savitribai Phule Pune University, Hadapsar conveniently located nearby, enhancing daily convenience for residents. This area is also recognized for its strong education and healthcare index of 4.0, with numerous Rising Stars English Medium School, Sur Mandir Vidyalaya, New Wisdom International School, Chubby Cheeks PreSchool, Guru Gorkhnath Hindi Medium School Dubey Sainik School and Yes Bank, Bandhan Bank, Rural Cooperative Bank, Punjab National Bank, Bank Of Maharashtra within easy reach, making it an ideal residential hub.

Estimate commute from your office or kid's school to Venkatesh Vanaya.

Please select the starting point to calculate the travel time.
Trust & Verification
Venkatesh Vanaya is currently undergoing significant progress, with its New Launch on track for Aug 2030 This residential development is meticulously managed, adhering to all regulatory requirements, as evidenced by its RERA registration number PR1261012601304, PR1261012601206, PR1261012601229, PR1261012601264, PC1261012601213, PR1261012601239, PR1261012601751 The project's construction timeline, initiated around Jul 2026, reflects a commitment to timely delivery and quality craftsmanship across all its 7 This focus ensures that residents can anticipate a seamless move-in experience into their new homes.
Venkatesh Vanaya-Wing-K & L-Phase -1
Rera Url:
Venkatesh Vanaya-Wing- I & J-Phase -2
Rera Url:
Venkatesh Vanaya-Wing- G & H-Phase-3
Rera Url:
Venkatesh Vanaya-Wing-D-Phase -5
Rera Url:
Venkatesh Vanaya-Wing-M-Phase-7
Rera Url:
Venkatesh Vanaya-Wing-A, B & C–Phase-6
Rera Url:
Venkatesh Vanaya - Wing – N (Mhada)- Phase - 8
Rera Url:

Kharadi, Pune

Wadgaon Sheri, Pune

Keshav Nagar, Pune
Compare multiple homes side-by-side and find the option that best fits your budget, lifestyle, and needs.

Full Cost Clarity
Compare sale price or rent, applicable charges, and key ownership/rental expenses.
Amenities & Features
Compare amenities, furnishing, configuration, and property features side-by-side.
Best Pick Recommendation
Get an expert-recommended option based on your selected preferences.
Builder / Seller Details
Review key trust signals like builder profile, seller details, and project history.

Venkatesh Vanaya is presented by Shree Venkatesh, a builder with a strong commitment to residential development. They bring a wealth of experience, evidenced by 1 completed projects, showcasing their dedication to creating quality homes and fostering community living. Their portfolio is marked by a focus on family-oriented spaces and a consistent drive for homebuyer satisfaction, making them a reliable choice for your next residence. The builder's expertise is further reflected in the overall caliber and thoughtful design of their developments, ensuring a positive living experience for residents.

Wadgaon Sheri, Pune
2 BHK
₹ 1.03 Cr to 1.06 Cr

Kharadi, Pune
3,4 BHK
₹ 1.80 Cr to 2.90 Cr

Keshav Nagar, Pune
2,3 BHK
₹ 86.50 Lac to 1.18 Cr

Wadgaon Sheri, Pune
2,3 BHK
₹ 1.02 Cr to 1.32 Cr

Mundhwa, Pune
2,3 BHK
₹ 99.00 Lac to 1.39 Cr

Mundhwa, Pune
3,4 BHK
₹ 2.25 Cr to 3.38 Cr

Keshav Nagar, Pune
2,3 BHK
₹ 70.00 Lac to 1.22 Cr

Keshav Nagar, Pune
2,3 BHK
₹ 80.30 Lac to 1.05 Cr

Koregaon Park Annexe, Pune
2,3 BHK
₹ 1.25 Cr to 1.69 Cr

Keshav Nagar, Pune
2,3 BHK
₹ 97.00 Lac to 1.37 Cr

Magarpatta City, Pune
2, 3, 4 BHK Apartment
₹ 1.73 Cr to 3.79 Cr

Wagholi, Pune
3, 4 BHK Apartment
₹ 2.34 Cr to 4.23 Cr

Mundhwa, Pune
Office Space
Price On Request

Kalyani Nagar, Pune
3, 4, 5 BHK Apartment, Retail Shop
Price On Request

Wadgaon Sheri, Pune
1 BHK Studio, Apartment
Price On Request

Mundhwa, Pune
3, 4 BHK Apartment
₹ 4.35 Cr to 7.00 Cr

Wagholi, Pune
3 BHK Apartment
₹ 1.37 Cr to 1.59 Cr

Keshav Nagar, Pune
2, 3 BHK Apartment
Price On Request

Keshav Nagar, Pune
2, 3 BHK Apartment
₹ 1.05 Cr to 1.82 Cr

Magarpatta City, Pune
3, 4 BHK Apartment, Retail Shop
₹ 2.86 Cr to 4.06 Cr

Koregaon Park, Pune
3, 4 BHK Apartment
₹ 3.60 Cr to 6.30 Cr

Manjari Road, Pune
2, 3 BHK Apartment
₹ 85.00 Lac to 1.50 Cr

Mundhwa, Pune
2, 3 BHK Apartment
Price On Request

Mundhwa, Pune
2 BHK Apartment
₹ 60.72 Lac to 62.41 Lac

Manjari, Pune
3, 4 BHK Apartment
₹ 2.05 Cr to 2.60 Cr

Mundhwa, Pune
Office Space
₹ 5.50 Cr

Keshav Nagar, Pune
2, 3 BHK Apartment
₹ 57.50 Lac to 93.50 Lac

Mundhwa, Pune
Studio
₹ 48.54 Lac to 51.50 Lac

Manjari, Pune
2, 3 BHK Apartment
₹ 71.08 Lac to 86.52 Lac

Manjari Road, Pune
1, 2, 3 BHK Apartment
₹ 63.40 Lac to 88.82 Lac

Mundhwa, Pune
1, 2 BHK Apartment
Price On Request

Hadapsar, Pune
3 BHK Apartment
Price On Request

Keshav Nagar, Pune
3 BHK Apartment
₹ 65.00 Lac

Keshav Nagar, Pune
1, 2, 3 BHK Apartment, Retail Shop
₹ 53.00 Lac to 1.01 Cr

Koregaon Park, Pune
2, 3, 4 BHK Apartment
₹ 99.20 Lac to 2.57 Cr

Keshav Nagar, Pune
2, 3 BHK Apartment
₹ 78.06 Lac to 1.59 Cr

Manjari, Pune
2, 3 BHK Apartment, Retail Shop
₹ 35.69 Lac to 93.31 Lac

Koregaon Park, Pune
2, 3, 4 BHK Apartment
Price On Request
This website is only for the purpose of providing information regarding real estate projects in different geographies. Any information which is being provided on this website is not an advertisement or a solicitation. The company has not verified the information and the compliances of the projects. Further, the company has not checked the RERA* registration status of the real estate projects listed herein. The company does not make any representation in regards to the compliances done against these projects. Please note that you should make yourself aware about the RERA* registration status of the listed real estate projects.
*Real Estate (Regulation & Development) Act, 2016.


