
2 BHK Apartment - 729 sq. ft. (Carpet Area)
Asking price
Price:₹ 1.06 Cr


Lavhe Melody offers a premier residential experience in the vibrant Wadgaon Sheri, Pune, with homes starting from ₹ 1.03 Cr. Developed by the reputable Lavhe Developer And Builders, known for 1 successful developments, this project provides a range of 2 BHK Flats designed for modern living. Residents will appreciate the excellent 4.0 and proximity to essential facilities, making it an ideal choice for families and professionals alike.

Lavhe Melody is a distinguished residential development by Lavhe Developer And Builders, situated at Wadgaon Sheri Pune (pincode 411014). This project offers a range of living spaces, from 706 Sq.Ft. to 729 Sq.Ft., with configurations designed to suit diverse needs, including 2 BHK. Residents will appreciate the project's commitment to quality living, reflected in its Others, Vitrified Tiles, RCC Frame Structure and the availability of Kids' Play Areas / Sand Pits, Yoga Areas, Power Backup, Treated Water Supply, 24 x 7 Security, CCTV / Video Surveillance, Normal Park / Central Green, Indoor Games. The development is slated for possession by May 2027, with a current possession status of New Launch. Priced from ₹ 1.03 Cr, it presents an attractive opportunity for homebuyers and investors alike in the vibrant Pune East. This project is a testament to the developer's 1 completed projects.
Lavhe Melody offers a thoughtfully curated selection of residential units, designed to cater to diverse lifestyle needs. The project features a total of 56 homes, spread across 1 structures, with configurations starting from 706 Sq.Ft..
2 BHK Apartment provides an efficient living space of 706 Sq. Ft., priced from ₹ 1.03 Cr.
Another distinct option is the 2 BHK Apartment, offering 729 Sq. Ft. of well-appointed living space, available from ₹ 1.06 Cr These thoughtfully designed residences emphasize natural light and ventilation, creating comfortable and inviting homes.
The pricing for Lavhe Melody offers a comprehensive range, starting from ₹ 1.03 Cr and extending up to ₹ 1.06 Cr Explore a variety of configurations with 2 BHK: ₹ 1.03 Cr detailing the costs for different bedroom options. For specific investment decisions, individual unit pricing is available, including ₹ 1.03 Cr and ₹ 1.06 Cr These homes are positioned competitively, with the micromarket average asking price noted at ₹ 13,800 /Sq.Ft., providing a benchmark for value.
 Floor plan
The pricing for Lavhe Melody offers a comprehensive range, starting from ₹ 1.03 Cr and extending up to ₹ 1.06 Cr Explore a variety of configurations with 2 BHK: ₹ 1.03 Cr detailing the costs for different bedroom options. For specific investment decisions, individual unit pricing is available, including ₹ 1.03 Cr and ₹ 1.06 Cr These homes are positioned competitively, with the micromarket average asking price noted at ₹ 13,800 /Sq.Ft., providing a benchmark for value.
Lavhe Melody's average asking price is rising quarter-on-quarter, compared with Wadgaon Sheri.
Lavhe Melody avg. price is ₹ 14.6 K/Sq.Ft. compared to Wadgaon Sheri at ₹ 12.9 K/Sq.Ft.
Monthly Rent in Wadgaon Sheri ranges from ₹ 16.6 K to ₹ 67.8 K with options available for STUDIO,1,2,3 BHK units
Get the latest price and market updates for Lavhe Melody.
The Pune Municipal Corporation (PMC) has directed all developers to cease using potable water for construction activities and exclusively use treated water. This measure aims to address water scarcity concerns due to low dam levels, exacerbated by an El Niño year. Developers are urged to comply, with penal action threatened for defaulters.
Union Minister Nitin Gadkari reviewed progress on key highway corridors, including the Gwalior–Nagpur and Nagpur–Hyderabad routes, and the six-laning of the Nagpur–Amravati highway. These projects are expected to streamline freight and passenger movement, bolster intra-regional connectivity, and support industrial expansion.
During Q3'2026, average property prices for Lavhe Melody moved from ₹ 12,200/sqft to ₹ 14,550/sqft, reflecting a 19.26% rise.
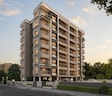
Explore the master plan, project photos and walkthrough videos of Lavhe Melody to understand the overall layout, tower placement, amenities, landscaped spaces and key highlights before making your buying decision.

Living at this area offers a spacious residential environment with good road connectivity, making daily commutes and errands convenient. Residents benefit from significant open and green spaces, providing a sense of calm and room to breathe within the development. This project stands out for its well-planned layout and accessible location, offering a comfortable home life.
Download master plan of Lavhe Melody to explore layout details in Wadgaon Sheri, Pune.
Residents at Lavhe Melody can embrace a vibrant lifestyle with a comprehensive array of Kids' Play Areas / Sand Pits, Yoga Areas, Power Backup, Treated Water Supply, 24 x 7 Security, CCTV / Video Surveillance, Normal Park / Central Green, Indoor Games designed for modern living. This development is crafted to foster a strong sense of community, offering spaces for relaxation, recreation, and family enjoyment. From fitness enthusiasts to those seeking tranquility, the facilities cater to diverse needs, ensuring every homeowner experiences enhanced well-being. This project is a testament to thoughtful design, creating a truly desirable residential environment for families and individuals alike.
Lavhe Melody is situated at Wadgaon Sheri Pune, offering unparalleled connectivity to key areas. This prime location ensures swift access to major Pune Ahmednagar Highway, Koregaon Road, making daily commutes effortless. Residents will appreciate the proximity to significant Anjali English School, Wadgaon Sheri, Udaan Biodiversity Park, Viman Nagar, Phoenix Market City, Viman Nagar, Hyatt Regency Pune, Viman Nagar, Savitribai Phule Pune University, Hadapsar and a wealth of essential amenities. The area boasts a strong 4.0, underscoring its excellent transport links and accessibility. Furthermore, with Vidyankur School, Shree Somnath Prathamik Vidyalaya, Anjali English School, St Arnolds Central School, Champs International PreSchool and CSB Bank, Bank Of Maharashtra, South Indian Bank, Bandhan Bank, IDBI Bank conveniently close, Lavhe Melody provides a well-rounded and highly connected living experience for families and professionals alike.

Estimate commute from your office or kid's school to Lavhe Melody.

Please select the starting point to calculate the travel time.
Average Asking Price in Wadgaon Sheri
Based on active listings and recent trends

Based on demand, livability, and activity
Know More About Wadgaon Sheri
No Reviews exist for Wadgaon Sheri
Be the first to review this localityTrust & Verification
Construction Status & RERA
Lavhe Melody is currently New Launch, with a scheduled possession date of May 2027. This development is officially registered under the RERA number PR1260002502673, ensuring transparency and adherence to regulatory standards. With construction progressing steadily since its Mar 2026, the project is on track to deliver high-quality residences, reflecting Lavhe Developer And Builders's commitment to timely project completion and offering a lifestyle index of 4.3 and an education & healthcare index of 4.0 in its locale. The project showcases 2 BHK Flats, with pricing starting from ₹ 1.03 Cr and an average asking price of ₹ 12,850 /Sq.Ft. in the micro-market.
Melody
Rera Url:

Wadgaon Sheri, Pune

Kharadi, Pune

Keshav Nagar, Pune
Compare multiple homes side-by-side and find the option that best fits your budget, lifestyle, and needs.

Full Cost Clarity
Compare sale price or rent, applicable charges, and key ownership/rental expenses.
Amenities & Features
Compare amenities, furnishing, configuration, and property features side-by-side.
Best Pick Recommendation
Get an expert-recommended option based on your selected preferences.
Builder / Seller Details
Review key trust signals like builder profile, seller details, and project history.

Lavhe Melody is a testament to the vision of Lavhe Developer And Builders, a company celebrated for its commitment to creating exceptional residential communities. With a distinguished portfolio of 1 completed developments, they have consistently delivered quality homes that resonate with homebuyers seeking comfort and modern living. This developer's expertise spans across various Residential projects, with a particular focus on building family-oriented spaces that foster a sense of belonging and well-being. Their dedication to craftsmanship and customer satisfaction is evident in every aspect of their developments, making them a trusted name in the real estate landscape.

Dhanori, Pune
2 BHK
₹ 75.00 Lac to 80.00 Lac

Keshav Nagar, Pune
1,2,3 BHK
₹ 57.25 Lac to 1.09 Cr

Mundhwa, Pune
2,3 BHK
₹ 1.11 Cr to 1.66 Cr

Mundhwa, Pune
2,3 BHK
₹ 99.00 Lac to 1.39 Cr

Wadgaon Sheri, Pune
2,3 BHK
₹ 1.02 Cr to 1.32 Cr

Kharadi, Pune
2,3 BHK
₹ 1.11 Cr to 1.45 Cr
Kharadi, Pune
1,2,3 BHK
₹ 56.52 Lac to 1.52 Cr

Keshav Nagar, Pune
2,3 BHK
₹ 70.00 Lac to 1.22 Cr

Keshav Nagar, Pune
2,3 BHK
₹ 78.06 Lac to 1.59 Cr

Koregaon Park, Pune
2,3,4 BHK
₹ 99.20 Lac to 2.57 Cr

Kharadi, Pune
Office Space, Retail Shop
₹ 66.95 Lac to 13.75 Cr

Keshav Nagar, Pune
2, 3 BHK Apartment
₹ 97.00 Lac to 1.37 Cr

Magarpatta City, Pune
2, 3, 4 BHK Apartment
₹ 1.73 Cr to 3.79 Cr

Yerawada, Pune
2, 3 BHK Retail Shop, Apartment
Price On Request

Mundhwa, Pune
Office Space
Price On Request

Kalyani Nagar, Pune
3, 4, 5 BHK Apartment, Retail Shop
₹ 4.25 Cr to 5.75 Cr

Mundhwa, Pune
3, 4 BHK Apartment
₹ 4.35 Cr to 7.00 Cr

Mundhwa, Pune
3, 4 BHK Apartment
₹ 2.25 Cr to 3.38 Cr

Keshav Nagar, Pune
2, 3 BHK Apartment
Price On Request

Kalyani Nagar, Pune
1, 2, 3 BHK Apartment
₹ 92.69 Lac to 2.72 Cr

Kharadi, Pune
2, 3, 4 BHK Studio, Apartment
₹ 36.45 Lac to 1.90 Cr

Keshav Nagar, Pune
2, 3 BHK Apartment
₹ 1.05 Cr to 1.82 Cr

Mundhwa, Pune
1, 2, 3, 4, 5 BHK Apartment, Retail Shop, Villa
₹ 82.69 Lac to 5.25 Cr

Magarpatta City, Pune
3, 4 BHK Apartment, Retail Shop
₹ 2.86 Cr to 4.06 Cr

Koregaon Park, Pune
3, 4 BHK Apartment
₹ 3.60 Cr to 6.30 Cr

Kharadi, Pune
2, 3 BHK Apartment
₹ 1.20 Cr to 1.70 Cr

Hadapsar, Pune
2, 3, 4 BHK Apartment
₹ 94.18 Lac to 1.91 Cr

Sangamvadi, Pune
3, 5 BHK Apartment
₹ 4.62 Cr to 7.14 Cr

Mundhwa, Pune
2, 3 BHK Apartment
Price On Request

Mundhwa, Pune
2 BHK Apartment
₹ 60.72 Lac to 62.41 Lac

Kharadi, Pune
2, 3 BHK Apartment, Retail Shop
₹ 85.50 Lac to 1.60 Cr

Koregaon Park, Pune
3 BHK Apartment
Price On Request

Mundhwa, Pune
1, 2 BHK Apartment
Price On Request

Kharadi, Pune
2, 3 BHK Apartment
₹ 76.50 Lac to 1.36 Cr
Hadapsar, Pune
3 BHK Apartment
Price On Request

Keshav Nagar, Pune
3 BHK Apartment
₹ 65.00 Lac

Koregaon Park, Pune
2, 3, 4 BHK Apartment
₹ 1.32 Cr to 2.99 Cr
This website is only for the purpose of providing information regarding real estate projects in different geographies. Any information which is being provided on this website is not an advertisement or a solicitation. The company has not verified the information and the compliances of the projects. Further, the company has not checked the RERA* registration status of the real estate projects listed herein. The company does not make any representation in regards to the compliances done against these projects. Please note that you should make yourself aware about the RERA* registration status of the listed real estate projects.
*Real Estate (Regulation & Development) Act, 2016.


