
2 BHK Apartment - 758 sq. ft. (Carpet Area)
- 2 Bathrooms
- 1 Balcony
Asking price
Price:₹ 71.41 Lac


₹71.41 Lac - 95.00 Lac
₹9,361 Per Sq. Ft.


Square Yards experts are actively closing deals
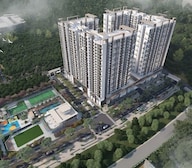
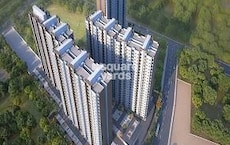
Shriram The Spectrum is a landmark 14-acre residential development by Shriram Properties in the serene yet well-connected locale of Undri, Pune. This thoughtfully designed community caters to those seeking comfort, convenience, and a lifestyle uplift. With a blend of over 60 curated amenities, green open spaces, and high-street retail frontage, the project stands as a beacon of smart urban living in South Pune. It’s an ideal fit for homebuyers and investors seeking long-term value in one of Pune’s fastest-growing micro-markets.
Exemplary Design & Amenities -Lifestyle Amenities That Truly Enhance Your Everyday Living
Clubhouse & Community:
Two grand clubhouses, party lawns, and high-street road amenities elevate the social and lifestyle appeal of the project.
Health & Wellness:
Gym, wellness centre, and Zumba studio encourage a fit and balanced lifestyle for all age groups.
Sports & Recreation:
Swimming pool, basketball court, cricket pitch, and multipurpose court cater to sports lovers and active families.
Indoor & Family-Friendly Spaces:
Indoor games, library, creche, and themed gardens ensure comfort, care, and leisure for every family member.
Unique & Engaging Features:
Outdoor pods and interactive fountains add a touch of luxury and playful charm to everyday living.
A rich amenity mix and sustainable design increase the project’s appeal to families and professionals, supporting higher occupancy, premium rental rates, and strong resale value.
Prime Location- Undri, PuneUndri enjoys a strategic location in South Pune and has quickly evolved into a high-potential residential hub:
Road & Highway Connectivity
Business & Employment Hubs
Well-Curated Social Infrastructure
Educational Excellence
Dhruv International School, Euro School, Sanskriti School, Bishop’s International School, and DPS, with top-tier institutions just around the corner
Healthcare Convenience
Inamdar Hospital, Lifeline Hospital, Namo Multispeciality, and HV Desai, offering quality care within minutes
Shopping & Leisure
Dorabjee’s Royal Heritage Mall, D Mart, Bizzbay Mall, Amonora Mall, and Seasons Mall, for everything from daily needs to indulgent experiences
Undri rising appeal lies in its rare combination of tranquil green surroundings and direct access to major IT parks, malls, schools, and healthcare centers. This balance of peaceful living and urban reach makes it highly desirable for end-users and investors alike.
Upcoming Infrastructure DevelopmentWith strategic infrastructure such as the Purandar Airport and Pune Ring Road in the pipeline, Undri is poised for robust appreciation. These developments promise to ease commutes, drive real estate demand, and attract long-term tenants.
Top Reasons to Invest in Shriram the Spectrum, UndriThe combination of strong appreciation, rental demand, and regulatory security makes this project a low-risk, high-reward asset for both investors and end-users.
About Shriram PropertiesShriram Properties, established in 2000, is one of South India’s top-tier developers. With 48 completed projects covering 27.6 million sq. ft. and a pipeline of 37 more, the brand enjoys an unmatched reputation for timely delivery, design quality, and customer trust. Now extending its legacy to Pune, Shriram brings years of proven excellence.
Notable Awards & Recognition
Shriram The Spectrum in Undri is where smart investment meets superior lifestyle with access to Pune’s major IT corridors, seamless highway and airport connectivity, 60+ modern amenities, and rapidly evolving infrastructure, this RERA-approved development offers exceptional returns. Whether you’re a first-time homebuyer or a strategic investor, Shriram The Spectrum is your gateway to growth and modern living in South Pune.
Don’t just buy a home - invest in a future-proof lifestyle.


 Floor plan
19 Sales Transactions Registered in Shriram The Spectrum From Nov 25 to Oct 26 at Avg. Price ₹ 7.9 k/Sq.Ft.

Shriram The Spectrum's average asking price is cooling quarter-on-quarter, compared with Undri.
Shriram The Spectrum avg. price is ₹ 8.8 k/Sq.Ft. compared to Undri at ₹ 8 k/Sq.Ft.
Monthly Rent in Undri ranges from ₹ 20.2 K to ₹ 28.2 K with options available for 2,3 BHK units
Get the latest price and market updates for Shriram The Spectrum.
A total of 19 residential transactions has been registered so far for Shriram The Spectrum, amounting to ₹ 14 Cr till October 2026.
Cm Devendra Fadnavis laid the foundation stones for three elevated road projects worth ₹18,000 crore in Pune. These projects aim to significantly reduce traffic congestion across the city and its surrounding areas. The projects include the Pune-Shirur Elevated Highway, Hadapsar-Yavat Elevated Highway, and Talegaon-Chakan-Shikrapur Elevated Highway,.
During Q2'2026, average property prices for Shriram The Spectrum moved from ₹ 8,500/sqft to ₹ 9,800/sqft, reflecting a 15.29% rise.
The Pune Municipal Corporation (PMC) is set to undertake significant infrastructure development in 32 merged villages, with an investment of approximately Rs 2,000 crore. This initiative, supported by the World Bank, Central Government, and Maharashtra Government, will focus on improving water supply, sewage networks, roads, and stormwater drainage.
Pune Metro's elevated Line 3, spanning 23.203 km and connecting Hinjewadi to Shivajinagar, will begin operations in phases starting June 15, 2026. The first phase will cover 12 stations from the Hinjewadi side, with the remaining stations expected to be operational by October.
The Pune Municipal Corporation's general body has approved proposals for extending the Pune Metro to peripheral areas. New routes from Khadakwasla to Donaje, Katraj to Khed Shivapur, Katraj to Undri, and Wagholi to Lonikand have been sanctioned. These extensions are expected to improve connectivity to Sinhagad Fort, the proposed outer ring road, and newly developing areas.
PMC is moving forward with plans to construct a new bridge parallel to the existing Rajaram Bridge to alleviate traffic congestion on Sinhagad Road. This project aims to improve connectivity between Sinhagad Road and Karvenagar , DP Road, reducing daily traffic bottlenecks and enhancing commuter experience.
CM Devendra Fadnavis announced that Pune, Pimpri Chinchwad, and the Pune Metropolitan region will soon have a nearly 200 km Metro network. This expansion aims to significantly alleviate traffic congestion in the city. Currently, about 33 km of the metro network is operational, & 55 km in construction phase ,with further additions planned.
One tube of the new Khambataki Ghat Tunnel on the Pune-Satara National Highway has opened for a trial run for light vehicles. This is expected to reduce travel time through the ghat from approximately 45 minutes to just 7 minutes, significantly improving connectivity and safety. The tunnel aims to replace the accident-prone ghat section, with the full project, including the second tube, targeted for completion by March 2026.
THE SPECTRUM, developed by SHRIRAM PROPERTIES LIMITED, officially launched on 22-Apr-2025 and expected to complete by 14-Apr-2035. Registered under RERA No. P52100080066. The project comprises 4 towers and offers 657 residential units, including OFFICE SPACE, SHOP, 2 BHK, 3 BHK, with unit sizes ranging from 441 to 4736 Square feet across a total area of 15.84 Acre.
19 Sales Transactions Registered in Shriram The Spectrum From Nov 25 to Oct 26 at Avg. Price ₹ 7.9 k/Sq.Ft.
Transaction Period Nov 25 to Oct 26
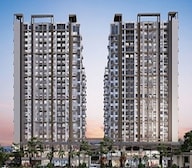
Explore the master plan, project photos and walkthrough videos of Shriram The Spectrum to understand the overall layout, tower placement, amenities, landscaped spaces and key highlights before making your buying decision.

Living here means a balanced home life with plenty of options for recreation and relaxation right at your doorstep. Families will find daily life easier with dedicated play zones for children and convenient shopping within the complex. This project stands out for its extensive range of amenities and integrated commercial offerings, providing a complete living experience.
Download master plan & walkthrough video of Shriram The Spectrum to explore layout and virtual tour in Undri, Pune.
![Shriram Spectrum Undri | Teaser- Pricing, Offer, Plan [2025] | Shriram Properties Pune](https://i.ytimg.com/vi/1zevglt0vfk/hqdefault.jpg)



Estimate commute from your office or kid's school to Shriram The Spectrum.

Please select the starting point to calculate the travel time.
Trust & Verification
THE SPECTRUM
Rera Url:

Undri, Pune

Undri, Pune

Mohammadwadi, Pune
Compare multiple homes side-by-side and find the option that best fits your budget, lifestyle, and needs.

Full Cost Clarity
Compare sale price or rent, applicable charges, and key ownership/rental expenses.
Amenities & Features
Compare amenities, furnishing, configuration, and property features side-by-side.
Best Pick Recommendation
Get an expert-recommended option based on your selected preferences.
Builder / Seller Details
Review key trust signals like builder profile, seller details, and project history.

Shriram Properties was established in 1995 and is among the leading residential real estate development companies in Chennai, India. It primarily focused on the mid-market and affordable housing. The firm also provides guidance in plotted development, mid-market subscription fee, luxury apartments as well as marketing & office complex groups in the main markets. It is also a portion of the Shriram Group, a well-known label in retail financial products in India. In addition, In 2000, the organisation began its operations in Bengaluru and since then continued to expand its appearance to other cities throughout South India such as Chennai, Coimbatore and Visakhapatnam. The main goals and objectives of Shriram Properties are to offer a quality of life to folks at affordable rates, as well as world-class amenities. The trade mark, good product, and on-time task submission have decided to make a community absolute favourite quickly. They adhere to an embedded real estate construction model that includes it all from task conception to completion. Furthermore, their workflows, high tech, and outline draughts lower total costs, attempting to make them cost-effective. Signature Global has won multiple awards and acknowledgement for its outstanding work.

Vadgaon Budruk, Pune
Price On Request

Alandi Road, Pune
1, 2 BHK Apartment
₹ 21.05 Lac to 40.35 Lac

Pimple Nilakh, Pune
2 BHK Apartment
₹ 65.00 Lac

Kothrud, Pune
1 BHK Apartment
Price On Request

Kothrud, Pune
2 BHK Apartment
Price On Request

Narhe, Pune
Price On Request

Kothrud, Pune
Price On Request

Baner, Pune
3 BHK Apartment
₹ 99.00 Lac

Kothrud, Pune
1 BHK Apartment
Price On Request

Rahatani, Pune
2 BHK Apartment
₹ 72.11 Lac to 85.62 Lac

Undri, Pune
1,2,3 BHK
₹ 39.68 Lac to 1.01 Cr

Undri, Pune
3 BHK
₹ 99.00 Lac to 1.06 Cr
Mohammadwadi, Pune
2,3 BHK
₹ 97.70 Lac to 1.39 Cr

Mohammadwadi, Pune
1,2,3 BHK
₹ 43.49 Lac to 1.30 Cr

Undri, Pune
2,3 BHK
₹ 48.98 Lac to 68.32 Lac

NIBM Road, Pune
2,3,4,5 BHK
₹ 1.03 Cr to 3.06 Cr

Undri, Pune
2,3 BHK
₹ 53.27 Lac to 74.32 Lac

Undri, Pune
2,3 BHK
₹ 54.49 Lac to 1.14 Cr

NIBM Road, Pune
2,3,4,5 BHK
₹ 1.03 Cr to 3.06 Cr
Kondhwa, Pune
1,2,3 BHK
₹ 50.00 Lac to 97.00 Lac

Kondhwa, Pune
3, 4 BHK Apartment
₹ 1.46 Cr to 2.50 Cr

NIBM Annexe, Pune
3, 4 BHK Apartment, Penthouse, Retail Shop
₹ 1.70 Cr to 3.48 Cr

Kondhwa Budruk, Pune
Retail Shop, Office Space
₹ 65.00 Lac to 11.00 Cr

Pisoli, Pune
3 BHK Retail Shop, Office Space, Row House
Price On Request

Kondhwa Budruk, Pune
3 BHK Apartment
₹ 1.18 Cr

Uruli Devachi, Pune
Retail Shop
Price On Request

Kondhwa, Pune
3 BHK Apartment
Price On Request

Wanwadi, Pune
Office Space
Price On Request

Uruli Devachi, Pune
1 BHK Apartment, Retail Shop
₹ 31.58 Lac to 34.80 Lac

NIBM, Pune
2, 3 BHK Apartment, Retail Shop
₹ 1.47 Cr to 1.82 Cr

Mohammadwadi, Pune
3, 4 BHK Apartment
₹ 2.25 Cr to 3.48 Cr

Mohammadwadi, Pune
1, 2, 3 BHK Apartment
₹ 85.87 Lac to 2.13 Cr

Mohammadwadi, Pune
2, 3 BHK Apartment
₹ 1.15 Cr to 1.72 Cr

Pisoli, Pune
2 BHK Apartment
₹ 53.00 Lac to 59.00 Lac

Kondhwa, Pune
2, 3 BHK Apartment
₹ 58.45 Lac to 79.87 Lac

Hadapsar, Pune
2 BHK Apartment
₹ 40.50 Lac to 49.86 Lac

Hadapsar, Pune
1, 2 BHK Apartment
₹ 40.41 Lac to 73.66 Lac

Market yard, Pune
2 BHK Apartment
₹ 64.41 Lac to 68.00 Lac

Kondhwa, Pune
2, 3 BHK Apartment
₹ 1.02 Cr to 1.70 Cr

Kondhwa, Pune
3, 4 BHK Apartment
₹ 1.44 Cr to 2.71 Cr

Mohammadwadi, Pune
Retail Shop
Price On Request

Baner, Pune
Retail Shop
Price On Request

Kondhwa, Pune
1, 2, 3 BHK Apartment
₹ 42.73 Lac to 95.37 Lac

Mohammadwadi, Pune
Office Space
Price On Request

Kondhwa, Pune
2 BHK Apartment
₹ 71.50 Lac to 72.25 Lac

Kondhwa, Pune
2, 3 BHK Apartment
₹ 1.20 Cr to 1.57 Cr

Mohammadwadi, Pune
3, 4 BHK Apartment
Price On Request
Explore resale listings currently available in Shriram The Spectrum, Pune.

Undri, Pune
₹ 60 L
Undri, Pune
₹ 80 L
Undri, Pune
₹ 72 L
Undri, Pune
₹ 72 L
Undri, Pune
₹ 90 L
Undri, Pune
₹ 84 L
Undri, Pune
₹ 83 L

Undri, Pune
₹ 80 L
Undri, Pune
₹ 80 LThe project is registered under P52100080066, spread across a massive 16-acre township covering four towers and around 736 units.
Homebuyers have a choice between 2 BHK flats (758–857 sq ft carpet) and 3 BHK flats (935–1,096 sq ft), optimised for natural light & Vastu orientation.
With 60+ amenities, residents can look forward to twin clubhouses, swimming pools, gym, skating rink, mini theatre, amphitheatre, indoor games, etc.
The construction incorporates rainwater harvesting, sewage treatment, solar water heating, LED lighting, and landscaping.
This website is only for the purpose of providing information regarding real estate projects in different geographies. Any information which is being provided on this website is not an advertisement or a solicitation. The company has not verified the information and the compliances of the projects. Further, the company has not checked the RERA* registration status of the real estate projects listed herein. The company does not make any representation in regards to the compliances done against these projects. Please note that you should make yourself aware about the RERA* registration status of the listed real estate projects.
*Real Estate (Regulation & Development) Act, 2016.


