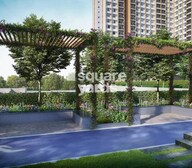

Sports

- Gymnasium
- Swimming Pool
- Kids' Pool
- Badminton Court(s)
- Tennis Court(s)
- Kids' Play Areas / Sand Pits
- Basketball
- Yoga Areas
- Jogging / Cycle Track
- Table Tennis
- Skating Rink
- Heated Swimming Pool


₹97.70 Lac - 1.39 Cr
₹13,149 Per Sq. Ft.
Estimated Rent: ₹31K/month
Introducing K Raheja Sterling, a luxurious residential project located in the heart of Mohammadwadi, Pune. Strategically connected to Solapur Road and Kondhwa Road, this project offers unparalleled connectivity to major landmarks, amenities, and social infrastructure.
The project boasts a range of modern amenities that cater to the needs of discerning residents, including a well-equipped gymnasium and power backup for uninterrupted living. The project brochure provides a comprehensive overview of the development, highlighting its specifications and features. Residents of K Raheja Sterling can rest assured of a comfortable and secure living experience.
Whether youre a young professional or a growing family, K Raheja Sterling offers a range of options to suit your needs. Choose from 2 and 3 BHK apartments that are designed to provide ample space and luxury. With a range of unit options available, you can select the perfect home that fits your lifestyle.
Available Unit OptionsThe following table outlines the available unit options at K Raheja Sterling:
| Unit Type | Area (Sq. Ft.) |
| 2 BHK Apartment | 679 Sq. Ft. |
| 2 BHK Apartment | 702 Sq. Ft. |
| 3 BHK Apartment | 833 Sq. Ft. |
| 3 BHK Apartment | 979 Sq. Ft. |
| 3 BHK Apartment | 1058 Sq. Ft. |
The residential property is strategically located near several notable landmarks, providing residents with easy access to essential amenities and services. These landmarks not only enhance the quality of life for residents but also offer a unique blend of convenience and comfort.
A comprehensive overview of the recent government-registered transactions in the residential property market reveals a thriving scenario. In the past three months, there has been a significant surge in sales activity, with 22 transactions recording a gross sales value of 16 Cr. Notably, the current rate stands at 10,499, indicating a slight dip of 103 from the previous 3-month period. Over the six-month duration, the sales activity has intensified with 58 transactions valued at 43 Cr, witnessing a moderate growth of + 23 in the current rate. The 1-year aggregate paints an even more vivid picture, with an astonishing 158 transactions worth 121 Cr, accompanied by a significant price movement of + 445, reflecting the market vibrancy.
View the latest price list for K Raheja Sterling.
*Prices are indicative and subject to applicable charges and project terms.
K Raheja Sterling's average asking price is cooling quarter-on-quarter, compared with Mohammadwadi.
K Raheja Sterling avg. price is ₹ 10.5 K/Sq.Ft. compared to Mohammadwadi at ₹ 9.1 k/Sq.Ft.
Monthly Rent in K Raheja Sterling start from ₹ 31 K with options available for 2 BHK units
Get the latest price and market updates for K Raheja Sterling.
A total of 6 residential transactions has been registered so far for K Raheja Sterling, amounting to ₹ 5 Cr till October 2026.
Rent in K Raheja Sterling ranges from ₹ 28 K to ₹ 34 K with options available for 2 BHK.
Cm Devendra Fadnavis laid the foundation stones for three elevated road projects worth ₹18,000 crore in Pune. These projects aim to significantly reduce traffic congestion across the city and its surrounding areas. The projects include the Pune-Shirur Elevated Highway, Hadapsar-Yavat Elevated Highway, and Talegaon-Chakan-Shikrapur Elevated Highway,.
Pune Metro's elevated Line 3, spanning 23.203 km and connecting Hinjewadi to Shivajinagar, will begin operations in phases starting June 15, 2026. The first phase will cover 12 stations from the Hinjewadi side, with the remaining stations expected to be operational by October.
PMC is moving forward with plans to construct a new bridge parallel to the existing Rajaram Bridge to alleviate traffic congestion on Sinhagad Road. This project aims to improve connectivity between Sinhagad Road and Karvenagar , DP Road, reducing daily traffic bottlenecks and enhancing commuter experience.
CM Devendra Fadnavis announced that Pune, Pimpri Chinchwad, and the Pune Metropolitan region will soon have a nearly 200 km Metro network. This expansion aims to significantly alleviate traffic congestion in the city. Currently, about 33 km of the metro network is operational, & 55 km in construction phase ,with further additions planned.
One tube of the new Khambataki Ghat Tunnel on the Pune-Satara National Highway has opened for a trial run for light vehicles. This is expected to reduce travel time through the ghat from approximately 45 minutes to just 7 minutes, significantly improving connectivity and safety. The tunnel aims to replace the accident-prone ghat section, with the full project, including the second tube, targeted for completion by March 2026.
MEP Services including lift and staircases, are now 100% done.
MEP Services including lift and staircases, are now 100% done.
Structural Works reach 73% completion, External Works has reached 100%, Internal finishing stands at 100%, MEP Services including lift and staircases, are now 100% done.
6 Sales Transactions Registered in K Raheja Sterling From Nov 25 to Oct 26 at Avg. Price ₹ 11.9 K/Sq.Ft.
Transaction Period Nov 25 to Oct 26
6 Sales Transactions Registered in K Raheja Sterling From Nov 25 to Oct 26 at Avg. Price ₹ 11.9 K/Sq.Ft.

Price:₹ 97.70 Lac

Price:₹ 1.04 Cr

Price:₹ 1.10 Cr

Price:₹ 1.29 Cr

Price:₹ 1.39 Cr
Explore the master plan, project photos and walkthrough videos of K Raheja Sterling to understand the overall layout, tower placement, amenities, landscaped spaces and key highlights before making your buying decision.

Living here means enjoying a home surrounded by extensive green spaces and a wealth of recreational options, fostering a vibrant outdoor lifestyle. Families with children will particularly benefit from the numerous play areas and diverse activities available within the community. This project stands out for its strong emphasis on green coverage and a comprehensive suite of amenities that cater to every age group.
Download brochure, master plan & walkthrough video of K Raheja Sterling to explore floor plans, layout, and complete project details in Mohammadwadi, Pune.

Estimate commute from your office or kid's school to K Raheja Sterling.

Please select the starting point to calculate the travel time.

Based on demand, livability, and activity
Know More About Mohammadwadi
No Reviews exist for Mohammadwadi
Be the first to review this localityTrust & Verification
Raheja Sterling - Tower 5
Rera Url:
Raheja Sterling - Tower 2
Rera Url:
Raheja Sterling - Tower 1
Rera Url:
Raheja Sterling - Tower 4
Rera Url:
Raheja Sterling - Tower 3
Rera Url:

Mohammadwadi, Pune

Kondhwa, Pune

Kondhwa, Pune
Compare multiple homes side-by-side and find the option that best fits your budget, lifestyle, and needs.

Full Cost Clarity
Compare sale price or rent, applicable charges, and key ownership/rental expenses.
Amenities & Features
Compare amenities, furnishing, configuration, and property features side-by-side.
Best Pick Recommendation
Get an expert-recommended option based on your selected preferences.
Builder / Seller Details
Review key trust signals like builder profile, seller details, and project history.

K Raheja Corp started its journey in 1956 with a view towards offering high quality realty solutions to customers. One of the country’s most reputed destination developers, it is known for transforming spaces with a mix of innovation and functionality. The portfolio of K Raheja Corp projects encompasses properties in residential, commercial, retail, hospitality sectors along with creating integrated townships cum business districts. Convention centres, hotels, adaptive office spaces are also developed by it. Green development is something that it strongly feels about, having signed a memorandum with the CII Green Building Council. All projects are awarded Platinum and Gold certifications. Several awards have been won by it across various categories while all approvals are obtained for its projects. Clean titles are also offered to residents while landmark K Raheja Corp residential projects include Vistas, Vistas Premiere, Brooke Ville, Vivarea, Maple Leaf, etc.

Mahalunge, Pune
2, 3 BHK Apartment
₹ 92.00 Lac to 1.52 Cr

Paud Road, Pune
Plot
₹ 1.69 Cr to 3.00 Cr

Mohammadwadi, Pune
3, 4 BHK Apartment
₹ 2.25 Cr to 3.48 Cr

Paud Road, Pune
2, 3 BHK Villa
₹ 1.55 Cr to 1.65 Cr

Paud Road, Pune
3 BHK Villa
₹ 1.70 Cr

Paud Road, Pune
3 BHK Villa
₹ 2.68 Cr

Paud Road, Pune
3 BHK Villa
Price On Request

Mohammadwadi, Pune
1, 2, 3 BHK Apartment
₹ 85.87 Lac to 2.13 Cr

Paud Road, Pune
3 BHK Villa
₹ 1.65 Cr to 2.15 Cr

Paud Road, Pune
2, 3 BHK Villa
₹ 1.31 Cr to 1.70 Cr

Mohammadwadi, Pune
2, 3 BHK Apartment
₹ 1.15 Cr to 1.72 Cr

Paud Road, Pune
2, 3 BHK Villa
₹ 1.00 Cr to 2.65 Cr

Mohammadwadi, Pune
1, 2, 3, 4 BHK Apartment, Retail Shop
₹ 1.20 Cr to 4.32 Cr

Paud Road, Pune
Plot
₹ 1.21 Cr to 1.72 Cr

Paud Road, Pune
Plot
₹ 2.15 Cr to 3.28 Cr

Wadgaon Sheri, Pune
Price On Request

Mohammadwadi, Pune
Retail Shop
Price On Request

Yerawada, Pune
Price On Request

Pirangut, Pune
2, 3 BHK Apartment
₹ 69.00 Lac to 93.00 Lac

Paud Road, Pune
Plot
Price On Request

Mohammadwadi, Pune
2, 3 BHK Apartment
₹ 66.35 Lac to 85.80 Lac

Mohammadwadi, Pune
2, 3, 4 BHK Apartment
₹ 66.35 Lac to 1.44 Cr

Mohammadwadi, Pune
2, 3 BHK Apartment
₹ 92.74 Lac to 1.20 Cr
Mohammadwadi, Pune
3, 4 BHK Apartment
₹ 2.25 Cr to 3.48 Cr
Paud Road, Pune
2, 3 BHK Villa
₹ 1.55 Cr to 1.65 Cr
Paud Road, Pune
3 BHK Villa
₹ 1.70 Cr
Paud Road, Pune
3 BHK Villa
₹ 2.68 Cr
Paud Road, Pune
3 BHK Villa
Price On Request
Mohammadwadi, Pune
1, 2, 3 BHK Apartment
₹ 85.87 Lac to 2.13 Cr
Paud Road, Pune
3 BHK Villa
₹ 1.65 Cr to 2.15 Cr
Paud Road, Pune
2, 3 BHK Villa
₹ 1.31 Cr to 1.70 Cr
Mohammadwadi, Pune
2, 3 BHK Apartment
₹ 1.15 Cr to 1.72 Cr
Paud Road, Pune
2, 3 BHK Villa
₹ 1.00 Cr to 2.65 Cr
Mohammadwadi, Pune
1, 2, 3, 4 BHK Apartment, Retail Shop
₹ 1.20 Cr to 4.32 Cr
Paud Road, Pune
Plot
₹ 1.21 Cr to 1.72 Cr
Paud Road, Pune
Plot
₹ 2.15 Cr to 3.28 Cr
Wadgaon Sheri, Pune
Price On Request
Mohammadwadi, Pune
Retail Shop
Price On Request
Yerawada, Pune
Price On Request
Pirangut, Pune
2, 3 BHK Apartment
₹ 69.00 Lac to 93.00 Lac
Paud Road, Pune
Plot
Price On Request
Mohammadwadi, Pune
2, 3 BHK Apartment
₹ 66.35 Lac to 85.80 Lac
Mohammadwadi, Pune
2, 3, 4 BHK Apartment
₹ 66.35 Lac to 1.44 Cr
Mohammadwadi, Pune
2, 3 BHK Apartment
₹ 92.74 Lac to 1.20 Cr
Undri, Pune
2,3 BHK
₹ 94.49 Lac to 1.68 Cr
Undri, Pune
2,3 BHK
₹ 84.23 Lac to 1.46 Cr
NIBM, Pune
2,3,4 BHK
₹ 1.02 Cr to 2.41 Cr
Kondhwa, Pune
1,2 BHK
₹ 58.08 Lac to 88.66 Lac
NIBM, Pune
2 BHK
₹ 84.39 Lac to 84.95 Lac
Kondhwa, Pune
2,3 BHK
₹ 89.16 Lac to 1.42 Cr

NIBM Road, Pune
2,3,4,5 BHK
₹ 1.03 Cr to 3.06 Cr
Undri, Pune
1,2,3 BHK
₹ 34.63 Lac to 1.46 Cr

NIBM Road, Pune
2,3,4,5 BHK
₹ 1.03 Cr to 3.06 Cr

Undri, Pune
2,3 BHK
₹ 54.49 Lac to 1.14 Cr

Undri, Pune
2, 3 BHK Apartment, Retail Shop
₹ 71.41 Lac to 95.00 Lac

Kondhwa, Pune
3, 4 BHK Apartment
₹ 1.46 Cr to 2.50 Cr

Bibwewadi, Pune
3, 4 BHK Apartment, Retail Shop
Price On Request

NIBM Annexe, Pune
3, 4 BHK Apartment, Penthouse, Retail Shop
₹ 1.70 Cr to 3.48 Cr

Kondhwa Budruk, Pune
Retail Shop, Office Space
₹ 65.00 Lac to 11.00 Cr

Pisoli, Pune
3 BHK Retail Shop, Office Space, Row House
Price On Request

Kondhwa Budruk, Pune
3 BHK Apartment
₹ 1.18 Cr

Uruli Devachi, Pune
Retail Shop
Price On Request

Kondhwa, Pune
3 BHK Apartment
Price On Request

Gultekdi, Pune
2, 3, 4 BHK Apartment
Price On Request

Hadapsar, Pune
2, 3, 4 BHK Apartment
₹ 94.18 Lac to 1.91 Cr

Kondhwa, Pune
1, 2, 3 BHK Apartment
₹ 50.00 Lac to 97.00 Lac

Undri, Pune
3 BHK Apartment
₹ 99.00 Lac to 1.06 Cr

Pisoli, Pune
2 BHK Apartment
₹ 53.00 Lac to 59.00 Lac

Kondhwa, Pune
2, 3 BHK Apartment
₹ 58.45 Lac to 79.87 Lac

Undri, Pune
3 BHK Apartment
₹ 1.15 Cr to 1.16 Cr

Hadapsar, Pune
2 BHK Apartment
₹ 40.50 Lac to 49.86 Lac

Hadapsar, Pune
Office Space, Retail Shop
₹ 53.20 Lac to 3.62 Cr

Hadapsar, Pune
1, 2 BHK Apartment
₹ 40.41 Lac to 73.66 Lac

Market yard, Pune
2 BHK Apartment
₹ 64.41 Lac to 68.00 Lac

Undri, Pune
2, 3 BHK Apartment
₹ 48.98 Lac to 68.32 Lac

Undri, Pune
1, 2, 3 BHK Apartment
₹ 39.68 Lac to 1.01 Cr

Undri, Pune
2, 3 BHK Apartment
₹ 53.27 Lac to 74.32 Lac

Kondhwa, Pune
3, 4 BHK Apartment
₹ 1.44 Cr to 2.71 Cr

Phursungi, Pune
Office Space
Price On Request

Undri, Pune
Office Space
Price On Request

Baner, Pune
Retail Shop
Price On Request

Undri, Pune
Retail Shop
₹ 49.81 Lac to 96.00 Lac

Phursungi, Pune
2, 3 BHK Apartment
₹ 65.86 Lac to 97.50 Lac
Explore resale and rental listings currently available in K Raheja Sterling, Pune.

Mohammadwadi, Pune
₹ 1.05 Cr
Mohammadwadi, Pune
₹ 76 L
Mohammadwadi, Pune
₹ 85 L

Mohammadwadi, Pune
₹ 83 L
Mohammadwadi, Pune
₹ 98 L

Mohammadwadi, Pune
₹ 31,000

Mohammadwadi, Pune
₹ 40,000

Mohammadwadi, Pune
₹ 28,000
Mohammadwadi, Pune
₹ 31,500
Mohammadwadi, Pune
₹ 30,000 K Raheja Sterling offers a range of amenities including a gymnasium, power backup, 24 x 7 security, a cafe/coffee bar, and rainwater harvesting facilities.
K Raheja Sterling is developed by K Raheja Corp, which has successfully completed a total of 57 projects.
The construction of K Raheja Sterling is currently at the mid-stage of development.
K Raheja Sterling features 2 BHK apartments ranging from 679 to 702 sq. ft. and 3 BHK apartments ranging from 833 to 1058 sq. ft.
Yes, K Raheja Sterling is RERA-registered with multiple project registration numbers including P52100032431 and P52100032839.
K Raheja Sterling is conveniently located near essential landmarks, with a bus stop only 0.26 km away and various schools, hospitals, and supermarkets within a short distance.
This website is only for the purpose of providing information regarding real estate projects in different geographies. Any information which is being provided on this website is not an advertisement or a solicitation. The company has not verified the information and the compliances of the projects. Further, the company has not checked the RERA* registration status of the real estate projects listed herein. The company does not make any representation in regards to the compliances done against these projects. Please note that you should make yourself aware about the RERA* registration status of the listed real estate projects.
*Real Estate (Regulation & Development) Act, 2016.


