
2 BHK Apartment - 674 sq. ft. (Carpet Area)
Asking price
Price:₹ 69.00 Lac


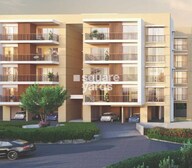 +5 Photos
 Video
Video
₹69.00 Lac - 93.00 Lac
₹6,750 Per Sq. Ft.
K Raheja Nova is a thoughtfully planned low-rise residential development located in Pirangut, Pune, an emerging micro-market known for its improving infrastructure and serene surroundings.
Spanning across acres of land, K Raheja Nova features low-density planning that ensures exclusivity and a peaceful environment. It delivers a perfect balance of privacy and nature-centric living.
Each home is carefully designed to ensure the most natural light, ventilation and usable space. Layouts are designed to make efficient use of space while providing maximum natural light and comfort to modern families.
K Raheja Nova focuses on a balanced lifestyle with a wide range of lifestyle and fitness amenities. Residents have access to areas specifically designed for socialization, wellness and exercise.
K Raheja Nova is backed by K Raheja Corp, which is a well-respected developer in India's real estate market and has been establishing its reputation for excellence in design and providing high-quality builds for over 40 years.
The possession date is ready to move as per RERA guidelines.
K Raheja Nova, Pirangut, Pune, That Connects to Everything Important
Living in Pirangut means everything important is just around the corner.
Key Commutes:
Offices and workplace:
Nearby Social Infrastructures:
Upcoming projects near K Raheja Nova, Pirangut, Pune
These updates will make daily life smoother, and real estate values soar.
K Raheja Nova, Pirangut, Pune: An Investment That Makes Sense- Now and Later
*This data is derived by the Square Yards data intelligence team. This can change according to the market trends*
K Raheja Nova Pirangut offers a smart investment opportunity with strong growth potential, rising infrastructure, and steady rental demand- making it ideal for both end-users and future-focused investors.

Raheja Nova's average asking price is cooling quarter-on-quarter, compared with Pirangut.
Raheja Nova avg. price is ₹ 6.5 k/Sq.Ft. compared to Pirangut at ₹ 6.1 k/Sq.Ft.
Get the latest price and market updates for Raheja Nova.
The Pune Municipal Corporation (PMC) has floated a tender worth Rs 1,640 million for the upgrade of a 2.2-kilometer stretch between Chandni Chowk and Bhugaon. The project includes a flyover, a bridge over the Ram River, and an underpass, aiming to improve connectivity between Pune and surrounding areas, including the Pirangut industrial belt.
During Q1'2026, average property prices for Raheja Nova moved from ₹ 6,800/sqft to ₹ 7,050/sqft, reflecting a 3.68% rise.
The Pune Ring Road project is progressing, with the western section targeted for completion by 2026 and the eastern section by 2028. This initiative aims to significantly decongest traffic in Pune and its surrounding areas, enabling faster and smoother travel.
Explore the master plan, project photos and walkthrough videos of Raheja Nova to understand the overall layout, tower placement, amenities, landscaped spaces and key highlights before making your buying decision.


Living here offers a home set within a naturally rich environment, providing a sense of calm and space. Residents benefit from well-designed living areas and easy access to major routes for daily commutes. This project stands out for its emphasis on green surroundings and functional, comfortable homes.
Living here means a home life closely connected to nature and community, with many outdoor spaces for relaxation and engagement. Families will find dedicated play areas and pet owners have their own park, while seniors can enjoy their corner, making daily life easier for everyone. The extensive green areas and outdoor activities make this project a good choice for those prioritizing an active and community focused way of living.
Download master plan & walkthrough video of Raheja Nova to explore layout and virtual tour in Pirangut, Pune.

Estimate commute from your office or kid's school to Raheja Nova.


Please select the starting point to calculate the travel time.
Average Asking Price in Pirangut
Based on active listings and recent trends

Based on demand, livability, and activity
Know More About Pirangut
No Reviews exist for Pirangut
Be the first to review this localityTrust & Verification

Pirangut, Pune

Bhugaon, Pune

Bhukum, Pune
Compare multiple homes side-by-side and find the option that best fits your budget, lifestyle, and needs.

Full Cost Clarity
Compare sale price or rent, applicable charges, and key ownership/rental expenses.
Amenities & Features
Compare amenities, furnishing, configuration, and property features side-by-side.
Best Pick Recommendation
Get an expert-recommended option based on your selected preferences.
Builder / Seller Details
Review key trust signals like builder profile, seller details, and project history.

K Raheja Corp started its journey in 1956 with a view towards offering high quality realty solutions to customers. One of the country’s most reputed destination developers, it is known for transforming spaces with a mix of innovation and functionality. The portfolio of K Raheja Corp projects encompasses properties in residential, commercial, retail, hospitality sectors along with creating integrated townships cum business districts. Convention centres, hotels, adaptive office spaces are also developed by it. Green development is something that it strongly feels about, having signed a memorandum with the CII Green Building Council. All projects are awarded Platinum and Gold certifications. Several awards have been won by it across various categories while all approvals are obtained for its projects. Clean titles are also offered to residents while landmark K Raheja Corp residential projects include Vistas, Vistas Premiere, Brooke Ville, Vivarea, Maple Leaf, etc.

Mahalunge, Pune
2, 3 BHK Apartment
₹ 92.00 Lac to 1.52 Cr

Paud Road, Pune
Plot
₹ 1.69 Cr to 3.00 Cr

Mohammadwadi, Pune
3, 4 BHK Apartment
₹ 2.25 Cr to 3.48 Cr

Paud Road, Pune
2, 3 BHK Villa
₹ 1.55 Cr to 1.65 Cr

Paud Road, Pune
3 BHK Villa
₹ 1.70 Cr

Paud Road, Pune
3 BHK Villa
₹ 2.68 Cr

Paud Road, Pune
3 BHK Villa
Price On Request

Mohammadwadi, Pune
1, 2, 3 BHK Apartment
₹ 85.87 Lac to 2.13 Cr

Paud Road, Pune
3 BHK Villa
₹ 1.65 Cr to 2.15 Cr

Paud Road, Pune
2, 3 BHK Villa
₹ 1.31 Cr to 1.70 Cr

Mohammadwadi, Pune
2, 3 BHK Apartment
₹ 1.15 Cr to 1.72 Cr
Mohammadwadi, Pune
2, 3 BHK Apartment
₹ 97.70 Lac to 1.39 Cr

Paud Road, Pune
2, 3 BHK Villa
₹ 1.00 Cr to 2.65 Cr

Mohammadwadi, Pune
1, 2, 3, 4 BHK Apartment, Retail Shop
₹ 1.20 Cr to 4.32 Cr

Paud Road, Pune
Plot
₹ 1.21 Cr to 1.72 Cr

Paud Road, Pune
Plot
₹ 2.15 Cr to 3.28 Cr

Wadgaon Sheri, Pune
Price On Request

Mohammadwadi, Pune
Retail Shop
Price On Request

Yerawada, Pune
Price On Request

Paud Road, Pune
Plot
Price On Request

Mohammadwadi, Pune
2, 3 BHK Apartment
₹ 66.35 Lac to 85.80 Lac

Mohammadwadi, Pune
2, 3, 4 BHK Apartment
₹ 66.35 Lac to 1.44 Cr

Mohammadwadi, Pune
2, 3 BHK Apartment
₹ 92.74 Lac to 1.20 Cr
Mohammadwadi, Pune
3, 4 BHK Apartment
₹ 2.25 Cr to 3.48 Cr
Paud Road, Pune
2, 3 BHK Villa
₹ 1.55 Cr to 1.65 Cr
Paud Road, Pune
3 BHK Villa
₹ 1.70 Cr
Paud Road, Pune
3 BHK Villa
₹ 2.68 Cr
Paud Road, Pune
3 BHK Villa
Price On Request
Mohammadwadi, Pune
1, 2, 3 BHK Apartment
₹ 85.87 Lac to 2.13 Cr
Paud Road, Pune
3 BHK Villa
₹ 1.65 Cr to 2.15 Cr
Paud Road, Pune
2, 3 BHK Villa
₹ 1.31 Cr to 1.70 Cr
Mohammadwadi, Pune
2, 3 BHK Apartment
₹ 1.15 Cr to 1.72 Cr
Mohammadwadi, Pune
2, 3 BHK Apartment
₹ 97.70 Lac to 1.39 Cr
Paud Road, Pune
2, 3 BHK Villa
₹ 1.00 Cr to 2.65 Cr
Mohammadwadi, Pune
1, 2, 3, 4 BHK Apartment, Retail Shop
₹ 1.20 Cr to 4.32 Cr
Paud Road, Pune
Plot
₹ 1.21 Cr to 1.72 Cr
Paud Road, Pune
Plot
₹ 2.15 Cr to 3.28 Cr
Wadgaon Sheri, Pune
Price On Request
Mohammadwadi, Pune
Retail Shop
Price On Request
Yerawada, Pune
Price On Request
Paud Road, Pune
Plot
Price On Request
Mohammadwadi, Pune
2, 3 BHK Apartment
₹ 66.35 Lac to 85.80 Lac
Mohammadwadi, Pune
2, 3, 4 BHK Apartment
₹ 66.35 Lac to 1.44 Cr
Mohammadwadi, Pune
2, 3 BHK Apartment
₹ 92.74 Lac to 1.20 Cr

Pirangut, Pune
1,2,3 BHK
₹ 35.00 Lac to 68.03 Lac

Bhugaon, Pune
1,2,4 BHK
₹ 49.16 Lac to 3.19 Cr
Bhukum, Pune
2 BHK
₹ 54.15 Lac

Bhugaon, Pune
2,3 BHK
₹ 79.12 Lac to 94.38 Lac

Bhugaon, Pune
1,2 BHK
₹ 52.00 Lac to 70.41 Lac

Bhukum, Pune
3 BHK
₹ 29.89 Lac to 87.58 Lac
Pirangut, Pune
1,2 BHK
₹ 36.74 Lac to 74.00 Lac

Bhukum, Pune
1,2 BHK
₹ 53.51 Lac

Bhugaon, Pune
1,2 BHK
₹ 35.15 Lac to 54.22 Lac

Bhukum, Pune
1,2 BHK
₹ 46.40 Lac to 70.53 Lac

Paud Road, Pune
2, 3 BHK Villa, Apartment
Price On Request

Uravade, Pune
3 BHK Villa
₹ 2.43 Cr to 2.86 Cr

Bhukum, Pune
1, 2 BHK Apartment, Retail Shop
₹ 26.24 Lac to 40.87 Lac

Bhukum, Pune
3 BHK Apartment
Price On Request

Bhugaon, Pune
2 BHK Apartment
₹ 70.00 Lac

Bhugaon, Pune
3, 4 BHK Apartment
₹ 65.34 Lac to 83.05 Lac

Bhukum, Pune
2 BHK Apartment
₹ 47.00 Lac
Residents of Raheja Nova can enjoy amenities such as Gymnasium, Swimming Pool, Power Backup, 24*7 Water Supply, 24 x 7 Security, CCTV / Video Surveillance, Sauna, Party Hall, Rain Water Harvesting, Sewage Treatment Plant, designed for comfort and a modern lifestyle.
Yes, Raheja Nova is a Ready to Move residential project, allowing buyers to take possession immediately without any construction wait.
Buyers need identity proof, address proof, agreement to sell, sale deed, and registration documents for purchasing in Raheja Nova.
Raheja Nova is developed by K Raheja Corp, a reputed developer with 63 years of experience and 68 completed projects.
Raheja Nova enjoys excellent connectivity via Paud Road, Mumbai Bangalore Highway and is well connected to the Pune West area.
This website is only for the purpose of providing information regarding real estate projects in different geographies. Any information which is being provided on this website is not an advertisement or a solicitation. The company has not verified the information and the compliances of the projects. Further, the company has not checked the RERA* registration status of the real estate projects listed herein. The company does not make any representation in regards to the compliances done against these projects. Please note that you should make yourself aware about the RERA* registration status of the listed real estate projects.
*Real Estate (Regulation & Development) Act, 2016.


