
1 BHK Apartment - 226 sq. ft. (Carpet Area)
Asking price
Price:₹ 18.17 Lac


 +10 Photos
 Video
Video
₹16.00 Lac - 68.55 Lac
₹8,040 Per Sq. Ft.


Square Yards experts are actively closing deals
Avior Navyangan Pune is a well-designed residential project that seeks to fuse tradition with modernity through ample natural greenery, proximity to major commercial zones and architectural excellence. Avior Navyangan Pirangut is located in close proximity to several IT Parks, educational institutions and the MIDC.
What are the key details of the project?
You can choose from Avior Navyangan 1 BHK and 2 BHK apartments that are sized between 428-663 sq. ft. on an average.
What are the amenities available here?
There are several Avior Navyangan amenities on offer for residents including a beautifully designed entrance, multipurpose hall, digital security system, card table, table tennis, pool table, party lawn with a stage for performances, amphitheatre, bar counter and food zone, activity wall, swimming pool, yoga centre, toddlers’ park, baby pool, gymnasium, snake and ladder plaza, children’s play area with rubber flooring, acupressure track, herbal garden, senior citizens’ park, waterfall, telescope, worship pedestals, outdoor chess, crèche, meditation zone with stage, spice garden, activity zone, climbing wall, pergolas/trellis, worship area, landscaping, 2000 sq. ft. jogging track, street reflectors, fragrance garden and solar water heaters.
What are the locational benefits at this project?
The Avior Navyangan location offers several benefits to residents. The project is located just 12 kilometres away from the Hinjewadi IT Park while the Pune Railway Station and Airport are located 28 and 34 kilometres away from it respectively. The Pirangut MIDC is nearby and there are several reputed educational institutions within 2 kilometres, namely Mamasaheb College, Chanakya College, Pirangut School and Bharti Vidyapeth. The project is 20 kilometres away from Pune City and within a radius of 3 kilometres, there are several hospitals like Morya Mouli, Sanjeevani, Shraddha Hospital and Aastha.
A note on the developer
Avior Group is a reputed real estate developer in Pune which believes in core values of transparency, supreme quality of projects, customer service and technology. The Group has always strive to offer architecturally inspiring projects that touch the lives of clients along with making use of highly advanced technologies for construction. The Group also emphasizes on customer service with prompt pre and after sales support to clients in a bid to ensure total satisfaction.
What are the USPs of the project?


 Floor plan
Floor plan
Floor planAvior Navyangan's average asking price is stable quarter-on-quarter, compared with Pirangut.
Avior Navyangan avg. price is ₹ 8.1 k/Sq.Ft. compared to Pirangut at ₹ 6.1 k/Sq.Ft.
Get the latest price and market updates for Avior Navyangan.
The Pune Municipal Corporation (PMC) has floated a tender worth Rs 1,640 million for the upgrade of a 2.2-kilometer stretch between Chandni Chowk and Bhugaon. The project includes a flyover, a bridge over the Ram River, and an underpass, aiming to improve connectivity between Pune and surrounding areas, including the Pirangut industrial belt.
During Q2'2026, average property prices for Avior Navyangan moved from ₹ 5,500/sqft to ₹ 8,050/sqft, reflecting a 46.36% rise.
During Q1'2026, average property prices for Avior Navyangan moved from ₹ 5,350/sqft to ₹ 5,500/sqft, reflecting a 2.80% rise.
The Pune Ring Road project is progressing, with the western section targeted for completion by 2026 and the eastern section by 2028. This initiative aims to significantly decongest traffic in Pune and its surrounding areas, enabling faster and smoother travel.
Prakriti -C- Navyangan Achieves 100% Construction Completion, Ready for Possession.
Structural Works reach 80% completion. External Works has reached 98%. Internal finishing stands at 64%. MEP Services including lift and staircases, are now 94% done
Structural Works reach 73% completion. External Works has reached 100%. Internal finishing stands at 100%. MEP Services including lift and staircases, are now 100% done
Structural Works reach 73% completion. External Works has reached 100%. Internal finishing stands at 100%. MEP Services including lift and staircases, are now 100% done
A new Phase, Tower/Building Name: Prakriti -C- Navyangan, launched under RERA No. P52100000311. with targeted completion by 31-Dec-2017.
A new Phase, Tower/Building Name: Prakriti -D- Navyangan, launched under RERA No. P52100000312. with targeted completion by 30-Sep-2020.
Meet the top real estate experts for Avior Navyangan, Pune.
Senior Manager - Crm
Deputy Manager
Senior Manager - Crm
Manager
Territory Manager
Explore the master plan, project photos and walkthrough videos of Avior Navyangan to understand the overall layout, tower placement, amenities, landscaped spaces and key highlights before making your buying decision.

This project delivers a home life centered on spaciousness and community engagement, with ample green areas and recreational options. Families will particularly benefit from the dedicated this amenity and the overall open environment, allowing for a relaxed and connected daily routine. Its emphasis on green coverage and well-planned layout makes it a distinctive choice for those seeking a tranquil yet connected residential experience.
Download master plan & walkthrough video of Avior Navyangan to explore layout and virtual tour in Pirangut, Pune.

Estimate commute from your office or kid's school to Avior Navyangan.


Please select the starting point to calculate the travel time.
Average Asking Price in Pirangut
Based on active listings and recent trends

Based on demand, livability, and activity
Know More About Pirangut
No Reviews exist for Pirangut
Be the first to review this localityTrust & Verification
Prakriti -C- Navyangan
Rera Url:
Sanskriti-Navyangan
Rera Url:
Nikunj Navyangan
Rera Url:
Prakriti -D- Navyangan
Rera Url:

Pirangut, Pune

Pirangut, Pune

Pirangut, Pune
Compare multiple homes side-by-side and find the option that best fits your budget, lifestyle, and needs.

Full Cost Clarity
Compare sale price or rent, applicable charges, and key ownership/rental expenses.
Amenities & Features
Compare amenities, furnishing, configuration, and property features side-by-side.
Best Pick Recommendation
Get an expert-recommended option based on your selected preferences.
Builder / Seller Details
Review key trust signals like builder profile, seller details, and project history.

Avior Enterprises Group has completed more than 2 decades of its presence in the Indian real estate development. Avior has risen through the ranks and emerged as a power player in Real Estate Industry after all these years. It has an indelible mark of excellence in every endeavour because of its mesmerizing pieces of architecture and mammoth sized townships. The meaning of the logo of Avior Enterprises is the brightest start which in turn indicates high aim and ambitions. The main aim of the Avior Enterprises is to become the brightest organization in the real estate sector. Avior Properties is also now moving into the big league by constructing mega- townships of green homes. Some of the core values of Avior Enterprises include Quality, Transparency, Technology, and Customer Service. Every construction of the Avior Enterprises includes advanced construction techniques and high quality. The best things of Avior are its transparency with unyielding business ethics and crystal clear business approach. Avior Enterprises also well known for its excellent customer service and timely delivery. Why Avior Enterprises Realty? Avior Enterprises Projects rests on the four pillars of technology, quality, transparency, and customer service. It strives towards excellence with unflinching adherence to the four basic tents. Avior Enterprises Builders create pieces of architectural marvels by leveraging advanced construction techniques. It offers standard quality at all stages of construction. Avior Enterprises is a symbol of transparency with unyielding business ethics and crystal clear business approach Significant Avior Enterprises Residential Projects Avior Enterprises constructs and develops residential projects with high-quality and advanced techniques. Some of the top-notch Avior Enterprises real estate projects are as follows. Navyangan Navyangan offers a vibrantly futuristic lifestyle by combining the best of the new and the old. The residents of Navyangan can enjoy a calm and serene ambiance surrounded by lush green gardens. It is well equipped with all the modern amenities to facilitate the needs of the residents. Navyangan is best suited for all those who prefer modern lifestyle away from buzzing city life. Artemis Artemis is an ultimate pleasure and peace. These homes give floors of faith, a ceiling of trust, and walls of love. Every brick and corner of the Artemis housing units represents that you are loved and protected. The Artemis comes with twin towers of splendidly designed iconic homes offering spectacular views of the city. It comes with wide internal roads, landscaped spaces, and numerous state-of-art facilities. Artemis is the true destination for leisure and luxury. Vanalika Vanalika is a top-notch residential project with a touch of Modernity of lifestyle. It enriches every day of the residents with its greenery of nature (sprawling greens) which is never going to be compromised for the sake of urbanization. The highlights of this residential project include Adequate Landscape Area, Luxurious Club House, and Indoor & Outdoor game area. As it is set in the promising environs of Pirangut, one can have a winning proposition that spells investment success.

Kothrud, Pune
1, 2, 3 BHK Apartment, Retail Shop
Price On Request

Kothrud, Pune
2, 3, 4 BHK Apartment
₹ 1.21 Cr to 2.12 Cr

Uravade, Pune
2, 3 BHK Apartment
Price On Request

Swargate, Pune
1, 2 BHK Apartment
₹ 59.99 Lac to 83.18 Lac

Pirangut, Pune
1, 2 BHK Apartment
₹ 23.50 Lac to 35.00 Lac
Pirangut, Pune
1,2 BHK
₹ 25.45 Lac to 42.44 Lac
Hinjewadi, Pune
1,2,3 BHK
₹ 27.05 Lac to 47.00 Lac

Pirangut, Pune
1,2 BHK
₹ 35.14 Lac to 72.93 Lac
Kasar Amboli, Pune
1,2 BHK
₹ 23.50 Lac to 31.51 Lac
Pirangut, Pune
1,2 BHK
₹ 25.07 Lac to 43.01 Lac
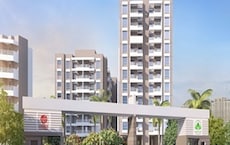
Kasar Amboli, Pune
1,2 BHK
₹ 23.33 Lac to 41.11 Lac
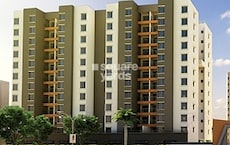
Pirangut, Pune
1,2 BHK
₹ 36.70 Lac to 75.00 Lac
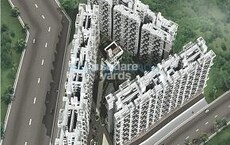
Pirangut, Pune
1,2 BHK
₹ 21.00 Lac to 34.30 Lac
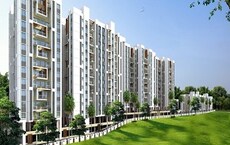
Pirangut, Pune
1,2 BHK
₹ 35.00 Lac to 46.70 Lac

Paud Road, Pune
3 BHK Villa
₹ 1.65 Cr to 2.15 Cr

Paud Road, Pune
2, 3 BHK Villa
₹ 1.31 Cr to 1.70 Cr

Paud Road, Pune
3 BHK Villa
Price On Request

Paud Road, Pune
2, 3 BHK Villa
₹ 1.55 Cr to 1.65 Cr

Paud Road, Pune
3 BHK Villa
₹ 1.70 Cr

Paud Road, Pune
3 BHK Villa
₹ 2.68 Cr

Bhugaon, Pune
2, 3, 4 BHK Apartment
₹ 82.00 Lac to 1.65 Cr

Bhukum, Pune
2, 3 BHK Apartment
₹ 64.00 Lac to 79.00 Lac

Bhugaon, Pune
4 BHK Villa
₹ 3.25 Cr to 3.40 Cr

Bhukum, Pune
2 BHK Apartment
₹ 54.15 Lac

Paud Road, Pune
Plot
Price On Request

Paud Road, Pune
Plot
₹ 2.15 Cr to 3.28 Cr
Paud Road, Pune
Plot
₹ 1.21 Cr to 1.72 Cr

Paud Road, Pune
2, 3 BHK Villa, Apartment
Price On Request

Uravade, Pune
3 BHK Villa
₹ 2.43 Cr to 2.86 Cr

Bhukum, Pune
1, 2 BHK Apartment, Retail Shop
₹ 26.24 Lac to 40.87 Lac

Bhukum, Pune
3 BHK Apartment
Price On Request

Bhugaon, Pune
2 BHK Apartment
₹ 70.00 Lac

Bhugaon, Pune
3, 4 BHK Apartment
₹ 65.34 Lac to 83.05 Lac

Bhukum, Pune
2 BHK Apartment
₹ 47.00 Lac
Before purchasing in Avior Navyangan, verify the land title, chain of ownership, and encumbrance status. Also cross-check the RERA registration number P52100000311, P52100000213, P52100000512, P52100000312 and confirm approvals with local authorities for the address Pirangut Pune, 412115.
Buyers need identity proof, address proof, agreement to sell, sale deed, and registration documents for purchasing in Avior Navyangan.
Yes, since Avior Navyangan is a Ready to Move project in Pirangut, buyers can arrange site visits and inspect the actual apartment before finalizing the deal.
Yes, Avior Navyangan has received its Occupancy Certificate, confirming that the project is legally approved for residential use
Avior Navyangan has received its completion and occupancy approvals. With a possession status of Ready to Move, buyers can move in immediately after completing purchase formalities.
This website is only for the purpose of providing information regarding real estate projects in different geographies. Any information which is being provided on this website is not an advertisement or a solicitation. The company has not verified the information and the compliances of the projects. Further, the company has not checked the RERA* registration status of the real estate projects listed herein. The company does not make any representation in regards to the compliances done against these projects. Please note that you should make yourself aware about the RERA* registration status of the listed real estate projects.
*Real Estate (Regulation & Development) Act, 2016.


