Squareyards Logo
Blogs
Sell or Rent Property
Login

Skyi Star Towers Bhukum, Pune

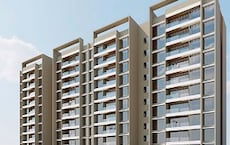
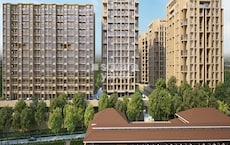
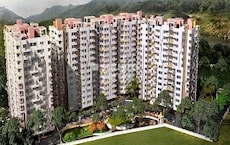
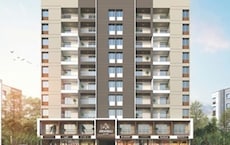
Skyi Star Towers by Skyi in Bhukum, Pune is an integrated Apartment and Retail Shop with 1 BHK, 2 BHK Flats and Retail Shop. Prices start at ₹ 11.16 L, and the project is currently Ready to Move.
  • ₹11.16 L - 38.88 L + Charges
    Price Insights
  • Project Status Ready to Move
    Ready to Move Since Jun 2019
    RERA Updates
  • Unit Config 1, 2 BHK Flats
    Size 145 to 505
    Sq. Ft
    Number of Units 464
    Total area 90 Acres
Why Invest through Square Yards?
  • Zero Brokerage

    100% Service, 0% Brokerage

  • Lowest Price Guaranteed

    Highly unlikely, but if you find a lower price anywhere, tell us and we will match it.

  • Full Service Support

    Our sales personnel are accountable for every step

About Skyi Star Towers

Skyi Star Towers is a luxurious residential complex that offers 464 units spread over 1 BHK-2 BHK apartments. The apartments have 341 sqft to 505 sqft size and offer unique architectural design with homes with 100% privacy. The larger shaded windows and balconies offer a natural environment for residents. The complex is located in Pune West,Pune and offers nature-friendly living.

Skyi Star Towers Price List

Unit Type (Carpet) Price*
1 BHK Apartment 341
Sq. Ft
₹ 26.25 L Check Availability
1 BHK Apartment 363
Sq. Ft
₹ 27.95 L Check Availability
2 BHK Apartment 439
Sq. Ft
₹ 33.80 L Check Availability
2 BHK Apartment 505
Sq. Ft
₹ 38.88 L Check Availability
Retail Shop 145
Sq. Ft
₹ 11.16 L Check Availability

Skyi Star Towers Recent Updates

Last Update: Mar 2026
Mar 2026
During Q1'2026, average property prices for Skyi Star Towers moved from ₹ 7,800/sqft to ₹ 7,900/sqft, reflecting a 1.28% rise.
Apr 2025
Structural Works reach 80% completion. External Works has reached 100%. Internal finishing stands at 100%. MEP Services including lift and staircases, are now 100% done
Apr 2025
Structural Works reach 80% completion. External Works has reached 100%. Internal finishing stands at 85%. MEP Services including lift and staircases, are now 93% done
Jul 2017
A new Phase, Tower/Building Name: Skyi Star Towers Phase II, launched under RERA No. P52100000690. with targeted completion by 28-Feb-2021.
Jul 2017
Skyi Star Towers Phase I, developed by Enerrgia Skyi Ventures, officially launched on 17-Jul-2017 and expected to complete by 31-Aug-2019. Registered under RERA No. P52100000421. with total area of 2.77 Acre.

Skyi Star Towers Floor Plans

  • 1 BHK
  • 2 BHK
  • Retail Shop
  • 341 sq.ft ₹ 26.25 L
  • 363 sq.ft ₹ 27.95 L
  • 439 sq.ft ₹ 33.80 L
  • 505 sq.ft ₹ 38.88 L
  • 145 sq.ft ₹ 11.16 L
Floor plan of 1 BHK 341 Sq. Ft. Apartment in Skyi Star Towers, Pune
1 BHK 341 Sq. Ft. Apartment
₹ 26.25 L + Charges
₹ 18.22 K EMI

Skyi Star Towers Master Plan

  • Master Plan 1
  • Master Plan 2
Overview about Skyi Star Towers
  • Skyi Star Towers is a residential development located in Pune West, offering a living environment that emphasizes green spaces and community amenities. It is well connected to important business districts and the city's main airport.
Land Use and Density
  • Around 42%-48% of the plot is green, anchored by Landscaped gardens, Walking paths, and Central landscaped courtyards, so homes here offer views of natural surroundings.
  • The open area covers 44%-50% of the plot, and the Surface parking and Internal road network complement the green areas, providing convenient access and movement throughout the community.
  • Only 18%-22% of the plot has been built on, ensuring ample breathing space and allowing homes to receive good air and light.
Connectivity Access
  • Paud Road is nearby, and the MumbaiBangalore Highway offers broader regional access, making daily commutes and travel convenient for residents.
Amenities Lifestyle
  • The Swimming pool provides residents a place to cool off and relax within the community.
  • The Clubhouse/Community building provides a central hub for social gatherings and community activities.
  • This amenity encourage residents to maintain an active routine within the community.
  • Children's play areas provide dedicated outdoor spaces for younger residents to enjoy.
Tower Placement Orientation
  • The three larger blocks are arranged in an X shape, creating central green spaces.
  • Two smaller blocks are positioned separately towards the bottom of the property.
  • The residential blocks are well-separated, allowing for light and air between them.
  • Each residential block is positioned to maximize views of the surrounding greenery.
Amenity Access
  • Residents can easily walk to various recreational spots from any of the residential blocks.
  • The central location of the water feature makes it readily reachable for many homes.
  • Play equipment areas are distributed, providing convenient access for families with children.
  • The community building is situated near the main road, offering straightforward access for residents.
Noise Privacy Road Facing
  • The residential blocks are set back from the main external roads, reducing direct road noise.
  • Extensive green buffers along the property edges help to absorb external sounds.
  • The spacing between the three large X shaped blocks provides good privacy for residents.
  • Homes in the two smaller blocks benefit from their position away from the main activity zones.
Corridor Analysis
  • The X shaped design of the three main blocks ensures wide gaps between individual wings.
  • This layout promotes excellent cross-ventilation and natural light penetration into homes.
  • The arrangement of the residential blocks creates unobstructed views across the property's green areas.
  • The design avoids a cramped feel, offering residents a sense of spaciousness between structures.
Internal Circulation Pedestrian
  • A clear network of pathways connects all residential areas to the central recreational zones.
  • Cars move along defined routes that encircle the main residential blocks.
  • Pedestrians can navigate the property safely, separated from moving cars in many areas.
  • The layout allows for smooth transitions between residential zones and shared community spaces.
Child Senior Friendly Zones
  • Dedicated areas with play equipment offer safe spaces for younger residents to engage in activities.
  • The flat, well-maintained paths across the property are suitable for older residents to stroll.
  • The central green areas provide secure environments for children to play under supervision.
  • Benches are placed along pathways, offering resting spots for older residents.
Green Cover Landscape
  • A substantial park area occupies the western side of the property, providing a large natural expanse.
  • The three large blocks are nestled within continuous stretches of planted areas and lawns.
  • Greenery forms a buffer along the entire boundary of the property, enhancing privacy.
  • Smaller planted sections are interspersed throughout the parking areas, softening the hard surfaces.
Traffic Flow Access Planning
  • Multiple points allow cars to enter and exit the property from the surrounding roads.
  • Extensive areas are dedicated for cars, ensuring residents and visitors find space easily.
  • Cars can move efficiently around the residential blocks via a well-defined internal road system.
  • The layout separates car movement from primary pedestrian zones where possible.
Overall Livability Assessment
  • The project offers a well-considered balance between private residences and shared recreational facilities.
  • Residents will find the thoughtful integration of green elements enhances daily living.
  • The design prioritizes both personal space and opportunities for community interaction.
  • This development provides a comfortable and functional environment for diverse resident needs.
Final Summary

Living here offers a balanced home life with a strong connection to nature and community. Families will appreciate the dedicated play spaces and the overall open environment, while professionals benefit from good road connectivity for their daily commutes. The emphasis on green spaces and recreational amenities makes this project a desirable choice for those seeking a tranquil yet connected lifestyle.

Overview about Skyi Star Towers
  • Skyi Star Towers is a large-scale residential development located in Pune West, offering a living environment with extensive green spaces and community amenities. The project features various residential zones, multiple clubs, and retail options, providing a well-rounded lifestyle for its residents.
Land Use and Density
  • Around 45%-60% of the plot is green, anchored by a Central Park, Recreational Green Areas, and the natural presence of Manas Lake, so homes benefit from views of nature and ample breathing space.
  • The open area covers 50%-70% of the plot, and the various Clubs, a Town Center, and Surface Parking fill the non-green stretches, giving residents places to gather, shop, and relax outside their homes.
  • Only 10%-20% of the plot has been built on, so most of what you see from your window is open space rather than other buildings, and homes here get more air and light than in a tightly packed complex.
Connectivity Access
  • Paud Road and the MumbaiBangalore Highway are close by, with a 6-lane this road providing direct access, so getting to important business districts or the airport is straightforward. This area is available for residents.
Amenities Lifestyle
  • This area is a prominent natural water body, offering residents a unique natural feature within the project's landscape.
  • The Clubhouse, along with multiple SKYI Clubs and this area, offers residents a variety of spaces for social gatherings, community events, and convenient retail options.
  • Recreational Play Areas, this area, and the various Clubs provide dedicated outdoor spaces and community hubs for children and families to connect and engage.
Tower Placement Orientation
  • The "skyi star towers" cluster features distinct star-shaped residential buildings.
  • These buildings are positioned in the lower-left section of the overall master plan.
  • Each star-shaped structure appears to have multiple wings for varied outlooks.
  • The buildings within this cluster are spaced to allow for internal green areas.
Amenity Access
  • Residents in "skyi star towers" have immediate access to two dedicated community facilities.
  • A retail outlet is conveniently located within the "skyi star towers" cluster.
  • Other community gathering spots are distributed across the larger development.
  • The fuel station is situated near the main road, accessible from the project's upper section.
Noise Privacy Road Facing
  • The "skyi star towers" buildings are set back from the main this road.
  • This setback helps reduce road noise for homes within the "skyi star towers" cluster.
  • The star-shaped building designs may offer varied views, enhancing privacy between units.
  • Extensive green buffers around the "skyi star towers" cluster contribute to a quieter environment.
Corridor Analysis
  • The star-shaped buildings in "skyi star towers" create open spaces between their wings.
  • This design allows for good light penetration into individual residences.
  • The spacing between "skyi star towers" buildings ensures open views rather than obstructed ones.
  • The arrangement of structures avoids a dense, wall-like feel within the cluster.
Internal Circulation Pedestrian
  • Paths connect the "skyi star towers" buildings to their internal community facilities.
  • Residents can walk easily between the star-shaped buildings and nearby retail.
  • Roads within the "skyi star towers" cluster provide direct access to each building.
  • The layout supports convenient movement for cars and people within this specific zone.
Child Senior Friendly Zones
  • The "skyi star towers" cluster includes dedicated outdoor zones suitable for children's activities.
  • Flat pathways connect residential buildings to these community spaces, aiding older residents.
  • The presence of two community facilities within "skyi star towers" offers nearby gathering spots.
  • The overall layout of "skyi star towers" appears to prioritize safe, walkable environments for all ages.
Green Cover Landscape
  • The "skyi star towers" cluster is surrounded by substantial landscaped areas.
  • Greenery is integrated between the star-shaped buildings, providing visual relief.
  • The overall master plan shows continuous stretches of planted areas connecting different zones.
  • These planted sections create a natural boundary and buffer around the residential clusters.
Traffic Flow Access Planning
  • Access to the development is provided from the main external road at the top boundary.
  • Internal roads branch off to serve the "skyi star towers" and other residential clusters.
  • Parking areas are distributed throughout the project, close to residential buildings.
  • The road network within the property facilitates smooth movement for cars.
Overall Livability Assessment
  • The project offers a balanced setting with residential comfort and accessible amenities.
  • Residents benefit from the distinct architectural style of the "skyi star towers" buildings.
  • The thoughtful arrangement of buildings and green spaces creates a pleasant environment.
  • Proximity to essential services and a major road adds to the daily convenience.
Final Summary

Living here means enjoying a home life surrounded by nature and community, with abundant green spaces and gathering points. Families and those seeking a connected lifestyle will benefit from the dedicated play areas and multiple community clubs. This project stands out for its commitment to open spaces and integrated community facilities, offering a balanced environment in this area.

Skyi Star Towers Photos & Videos

Skyi Star Towers Amenities

  • Power Backup
  • 24 x 7 Security
  • CCTV / Video Surveillance
  • Fire Fighting Systems
  • Lift
  • Treated Water Supply
  • 24*7 Water Supply
  • Intercom Facility
  • Medical Facility
  • Kids' Play Areas / Sand Pits
  • Kids' Pool

Skyi Star Towers Specifications

Master Bedroom-Walls Oil Bound Distemper
Master Bedroom-Flooring Vitrified Tiles
Other Bedrooms-Flooring Vitrified Tiles
Walls Oil Bound Distemper
Living Area-Flooring Vitrified Tiles
Ceilings PoP Design / Punning, False Ceiling
Bathroom Shower Panel, Exhaust Fan
Structure RCC Frame Structure

Downloads Hub for Skyi Star Towers

Download master plan & walkthrough video of Skyi Star Towers to explore layout and virtual tour in Bhukum, Pune.

Master Plan

Overall project layout & design

Walkthrough Video

Virtual tour of the property

Nearby Landmarks - Skyi Star Towers

Prime Connectivity Map
Nearby Places
  • Avishkar English Medium School
    School
    2.3 km
  • Mont Vert Axis
    Office Park
    5.5 km
  • Lmd Garden
    Park
    6.1 km
  • Varad Hospital
    Hospital
    3.5 km

Is Skyi Star Towers Right for You?

Insights based on nearby schools, healthcare, connectivity, workplaces and everyday infrastructure.

For Families

Beyond education and healthcare access, nearby parks and everyday conveniences can support a more comfortable family lifestyle.

  • Avishkar English Medium School a quick school drop-off away
  • Varad Hospital accessible for medical needs
  • Lmd Garden
For Working Professionals

Access to business districts and office corridors nearby can attract working professionals looking for shorter commutes.

  • Mont Vert Axis
  • Lohia F1 It Park
  • Chankya Juniour College

Check Travel Time

Connecting Roads - Skyi Star Towers

  • Paud Road ~ 1 Kms
  • MumbaiBangalore Highway ~ 6.5 Kms

Skyi Star Towers RERA Details

P52100000421 Skyi Star Towers Phase I Rera Url : https://maharerait.mahaonline.gov.in/ProjectSummaryView/ProjectSummaryQRCodeView?id=Q2VydGlmaWNhdGVObz1QNTIxMDAwMDA0MjEmU2VjdXJpdHlUeXBlPUNvcnJlY3Rpb25DZXJ0aWZpY2F0aW9uUVJTY2Fu
P52100000690 Skyi Star Towers Phase II Rera Url : https://maharerait.mahaonline.gov.in/ProjectSummaryView/ProjectSummaryQRCodeView?id=Q2VydGlmaWNhdGVObz1QNTIxMDAwMDA2OTAmU2VjdXJpdHlUeXBlPUNvcnJlY3Rpb25DZXJ0aWZpY2F0aW9uUVJTY2Fu
  • Square Yards RERA Reg. A51800000454

Price Rates & Insights for Skyi Star Towers

Property Valuation

Comprehensive assessment of your property's current worth in the current market

Price Trend in Skyi Star Towers
Skyi Star Towers's average asking price is cooling quarter-on-quarter, compared with Bhukum.
Quarter Child Rate Parent Rate
Jun 2026 7700 8750
Mar 2026 0 9050
Dec 2025 7800 8900
Sep 2025 8650 8800
Comparable Project Pricing for Skyi Star Towers
Skyi Star Towers avg. price is ₹ 7.7 k/Sq.Ft. compared to Bhukum at ₹ 8.8 k/Sq.Ft.
₹ 10,450
Mont Vert Belcreek
₹ 10,150
Skyi Songbirds
₹ 8,750
Bhukum
₹ 7,700
Skyi Star Towers
₹ 7,000
Vilas Javdekar Yash One
Square Yards' Data Intelligence powers real estate with the most comprehensive & accurate authenticated data. See how it can work for your business
Locality Insights: Bhukum
Price Insights Price Insights
Average Asking Price in Bhukum
₹ 9,050/Sq.ft
For Apartment Based on active listings and recent trends
Property Rates in Bhukum
Locality Snapshot Locality Snapshot
#298 In Pune
Great Great +2 More

Well-connected to the rest of Pune via Mulshi Road

Concerning Concerning +2 More

There is no railway station within 10 km of the locality.

Know More About Bhukum
Write A Reviews
Write A Review
No Reviews exist for Bhukum
Be the first one to review this locality
About Skyi
Skyi Logo
  • Experience 15 Years
  • Total Projects 23
  • Delivered Projects10

Skyi is a leading real estate development based in Pune and has 10 years of experience in the industry. Founded in 2004, Skyi has drawn investment from several leading global investors, including Piramal Housing Finance. The list of property by Skyi encompasses more than 1 million sq ft of residential space that collectively houses more than 1,500 families. At present, the company is engaged in the development of approximately five million sq ft of projects in prime locations. The company offers housing solutions for three market categories: premium, ultra luxury and luxury. The range of housing products includes row houses, condominiums, apartments and duplexes.The company has many firsts to its credit. It is credited for the introduction of the pioneering “ihome concept” in the residential category. All projects are environment friendly and showcase intelligent designs and architectures

Projects by Skyi in Pune
  • All
  • New Launch
  • Under Construction
  • Ready to Move

How does Skyi Star Towers compare with other top projects?

Compare Skyi Star Towers with similar projects. Evaluate pricing, configurations, possession timelines, and project scale to find the best fit for your needs.
The Honest Take
current Project
Skyi Star Towers
Skyi Star Towers
Bhukum, Pune
Price ₹11.16 L - 38.88 L
Configuration 1, 2 BHK Flats
Unit Size 145 to 505 Sq. Ft
Possession Jun 2019
Status
Ready to Move
RERA No.
P52100000421 P52100000690
Land Area 90 Acres
Total Units 464
Density 5 Units/Acre
Skyi Songbirds
Skyi Songbirds
Bavdhan, Pune 5.0
Price ₹34.93 Lac - 1.40 Cr
Configuration 1, 2, 3, 4 BHK Flats
Unit Size 335 to 1316 Sq. Ft
Possession Jun 2028
Status
Partially Ready To Move
RERA No.
P52100001117 P52100019378P52100000764P52100000769P52100000805P52100019348P52100077956
Land Area 45 Acres
Total Units 1297
Density 29 Units/Acre
Mont Vert Belcreek
Mont Vert Belcreek
Bhugaon, Pune
Price ₹60.61 L - 63.53 L
Configuration 2, 3 BHK Flats
Unit Size 580 to 608 Sq. Ft
Possession May 2025
Status
Ready to Move
RERA No.
P52100029714
Land Area 4 Acres
Total Units 232
Density 58 Units/Acre
Similar Alternate Projects you can consider in Pune
Post Property Ad for Free, Sell or Rent Property Online
Projects in Bhukum, Pune
Projects Near Bhukum, Pune
  • New Launch
  • Under Construction
  • Ready to Move

Frequently Asked Questions About Skyi Star Towers

Q: Can I visit the actual flat at Skyi Star Towers before buying?

Yes, since Skyi Star Towers is a Ready to Move project in Bhukum, buyers can arrange site visits and inspect the actual apartment before finalizing the deal.

Q: How can I verify the legal status of my flat in Skyi Star Towers before buying?

Before purchasing in Skyi Star Towers, verify the land title, chain of ownership, and encumbrance status. Also cross-check the RERA registration number P52100000421, P52100000690 and confirm approvals with local authorities for the address Bhukum Pune, 412115.

Q: What is the price range of flats in Skyi Star Towers?

Apartment prices at Skyi Star Towers start from ₹ 11.16 L and go up to ₹ 38.88 L, with an average price of ₹ 0 Per Sq. Ft. per sq ft.

Q: What should I inspect in Skyi Star Towers after getting possession?

After taking possession at Skyi Star Towers, buyers should inspect electrical fittings, plumbing and water supply (municipal/borewell), elevator operations across 2, parking allocation, common areas, and verify that the flat matches the approved Oil Bound Distemper, Vitrified Tiles, PoP Design / Punning, False Ceiling, Shower Panel, Exhaust Fan, RCC Frame Structure and inventory list before moving in.

Q: Is Skyi Star Towers RERA registered?

Yes, purchasing apartment at Skyi Star Towers is legally safe, as the project has a possession status of Ready to Move and is registered under RERA with registration number P52100000421, P52100000690. Being a completed development, it significantly reduces construction, delivery, and compliance risks compared to under-construction projects

i *Disclaimer

This website is only for the purpose of providing information regarding real estate projects in different geographies. Any information which is being provided on this website is not an advertisement or a solicitation. The company has not verified the information and the compliances of the projects. Further, the company has not checked the RERA* registration status of the real estate projects listed herein. The company does not make any representation in regards to the compliances done against these projects. Please note that you should make yourself aware about the RERA* registration status of the listed real estate projects.

*Real Estate (regulation & development) act 2016.
Around Skyi Star Towers
Country/City