


4 BHK Apartment - 1754 sq. ft. (Carpet Area)
- 4 Bathrooms
Asking price
Price:₹ 2.21 Cr


Skyi Tigers Nest offers a refined residential experience in Bhugaon, Pune, starting from ₹ 1.79 Cr and featuring a range of 4 BHK Flats. Developed by the reputable Skyi, known for 29 completed projects, this development ensures quality and reliability. Residents can anticipate a comfortable lifestyle with access to Gymnasium, Swimming Pool, Power Backup, Restaurant, 24 x 7 Security, CCTV / Video Surveillance, Cafe / Coffee Bar, Reading Room/Library, Large Green Area, within a locality boasting a 4.0 livability index and a 4.1 connectivity index. The project is situated conveniently, with Ryan International School, Bavdhan, Thorat Garden, Kothrud nearby and accessible via Paud Road, Mumbai Bangalore Highway, making it an attractive option for discerning homebuyers.

Skyi Tigers Nest by Skyi is ideally situated at Bhugaon Pune, offering a prime residential experience. This development encompasses 84 homes spread across 1 structures, with configurations ranging from 1538 Sq.Ft. to 1754 Sq.Ft.. Priced from ₹ 1.79 Cr, Skyi Tigers Nest boasts a host of Gymnasium, Swimming Pool, Power Backup, Restaurant, 24 x 7 Security, CCTV / Video Surveillance, Cafe / Coffee Bar, Reading Room/Library, Large Green Area designed to enhance lifestyle. The project is currently in New Launch with possession expected by Apr 2030. Residents can anticipate a community with excellent connectivity and a high quality of living, reflected in its 4.0 and 3.8.
Skyi Tigers Nest offers a diverse selection of residential units designed for modern living, featuring a total of 4 BHK Flats, with pricing starting from ₹ 1.79 Cr.
4 BHK Apartment provides thoughtfully designed living spaces with an area of 1538 Sq. Ft. and is priced at ₹ 1.79 Cr.
The 4 BHK Apartment configuration offers expansive living with 1754 Sq. Ft., available from ₹ 2.21 Cr.
Discover exceptional value at Skyi Tigers Nest, with homes starting from ₹ 1.79 Cr and extending up to ₹ 2.21 Cr Our diverse offerings include various configurations, with pricing detailed for each, such as 4 BHK: ₹ 1.79 Cr For specific residences, you'll find individual unit prices like ₹ 1.79 Cr and ₹ 2.21 Cr These homes are situated within a locality where the average asking price stands at ₹ 10,950 /Sq.Ft., presenting a compelling investment opportunity. The project's launch date of Feb 2026 marks a significant point in its development, offering a range of specifications and a total area of 0.11 Acres.

Discover exceptional value at Skyi Tigers Nest, with homes starting from ₹ 1.79 Cr and extending up to ₹ 2.21 Cr Our diverse offerings include various configurations, with pricing detailed for each, such as 4 BHK: ₹ 1.79 Cr For specific residences, you'll find individual unit prices like ₹ 1.79 Cr and ₹ 2.21 Cr These homes are situated within a locality where the average asking price stands at ₹ 10,950 /Sq.Ft., presenting a compelling investment opportunity. The project's launch date of Feb 2026 marks a significant point in its development, offering a range of specifications and a total area of 0.11 Acres.
Skyi Tigers Nest's average asking price is stable quarter-on-quarter, compared with Bhugaon.
Skyi Tigers Nest avg. price is ₹ 12.3 K/Sq.Ft. compared to Bhugaon at ₹ 11.4 K/Sq.Ft.
Monthly Rent in Bhugaon ranges from ₹ 17.8 K to ₹ 87 K with options available for 1,2,3,4 BHK units
Get the latest price and market updates for Skyi Tigers Nest.
During Q3'2026, average property prices for Skyi Tigers Nest moved from ₹ 12,250/sqft to ₹ 12,350/sqft, reflecting a 0.82% rise.
The Pune Municipal Corporation (PMC) has floated a tender worth Rs 1,640 million for the upgrade of a 2.2-kilometer stretch between Chandni Chowk and Bhugaon. The project includes a flyover, a bridge over the Ram River, and an underpass, aiming to improve connectivity between Pune and surrounding areas, including the Pirangut industrial belt.
The Pune Ring Road project is progressing, with the western section targeted for completion by 2026 and the eastern section by 2028. This initiative aims to significantly decongest traffic in Pune and its surrounding areas, enabling faster and smoother travel.
Explore the master plan, project photos and walkthrough videos of Skyi Tigers Nest to understand the overall layout, tower placement, amenities, landscaped spaces and key highlights before making your buying decision.

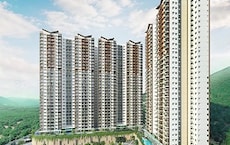
Living here delivers a peaceful home life where you wake up to river views and clean air, feeling like you reside in a private retreat away from city noise. Families and professionals benefit from safe outdoor spaces and walking paths, making it easy to spend time outdoors and stay active every day. This project stands out because it combines a quiet forest setting with quick access to major transport routes and commercial hubs.
Download brochure, master plan & walkthrough video of Skyi Tigers Nest to explore floor plans, layout, and complete project details in Bhugaon, Pune.
Residents at Skyi Tigers Nest will discover a vibrant lifestyle enhanced by an array of Gymnasium, Swimming Pool, Power Backup, Restaurant, 24 x 7 Security, CCTV / Video Surveillance, Cafe / Coffee Bar, Reading Room/Library, Large Green Area This development is designed to cater to modern living, offering a family-friendly environment with features that promote community and well-being. The thoughtfully curated facilities ensure that every resident can enjoy a fulfilling and comfortable life within this exceptional residential enclave, located at Bhugaon Pune.
Skyi Tigers Nest offers unparalleled connectivity and convenience, situated at Bhugaon Pune in Pune This prime location provides residents with swift access to major Paud Road, Mumbai Bangalore Highway, ensuring effortless commutes to key business hubs and leisure destinations. The area boasts a high 4.1, making daily travel exceptionally convenient. Renowned educational institutions like Kinderkidz Pre School, Avishkar English Medium School, SNBP Techno School, Ryan International School, Children Arena Pre School and essential services such as Rural Cooperative Bank, Maharashtra Gramin Bank, Punjab & Sind Bank, Punjab National Bank, Orientel Bank Of Commerce are within easy reach, contributing to a well-rounded lifestyle. Furthermore, the proximity to Ryan International School, Bavdhan, Thorat Garden, Kothrud enhances the desirability of this address, placing everyday needs and vibrant city life just moments away.

Average Asking Price in Bhugaon
Based on active listings and recent trends

Based on demand, livability, and activity
Know More About Bhugaon
No Reviews exist for Bhugaon
Be the first to review this localityTrust & Verification
Construction Status & RERA
Skyi Tigers Nest is currently New Launch, with an anticipated Apr 2030 for a seamless move-in. This development is meticulously registered under RERA with the number PR1261012502471, ensuring full compliance and transparency throughout its construction phases. The project adheres to all regulatory standards, reflecting a commitment to quality and timely delivery as per its Feb 2026 It is designed to meet the evolving needs of modern residents, offering a secure and well-constructed living environment.
Pwc Tigers Nest Phase I
Rera Url:
Share your genuine review and help other buyers make an informed decision.

Skyi Tigers Nest is thoughtfully presented by Skyi, a builder with a significant legacy in crafting exceptional residential spaces. With a commendable track record of 29 completed developments, this company has consistently focused on creating high-quality housing solutions that resonate with homeowners. Their extensive 15 underscores a deep understanding of buyer needs, emphasizing family-centric designs and community building within their residential portfolio. This commitment ensures that every project, including Skyi Tigers Nest, is developed with meticulous attention to detail and a dedication to enhancing the living experience for residents.

Bhugaon, Pune
4 BHK Apartment
₹ 1.34 Cr to 1.55 Cr

Bhukum, Pune
2, 3 BHK Apartment
₹ 64.00 Lac to 79.00 Lac

Bajirao Road, Pune
Office Space
₹ 1.30 Cr
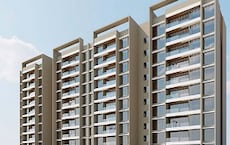
Wanowrie, Pune
3, 4, 5 BHK Apartment
₹ 2.80 Cr to 6.00 Cr

Wanowrie, Pune
3, 4, 5 BHK Apartment
₹ 3.03 Cr to 6.21 Cr

Dhayari, Pune
Retail Shop
₹ 29.75 Lac to 35.00 Lac

Baner, Pune
4 BHK Apartment
₹ 3.19 Cr to 3.36 Cr

Bhugaon, Pune
1 BHK Apartment
Price On Request
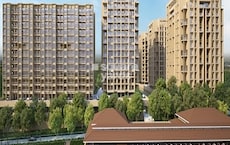
Bhukum, Pune
2 BHK Apartment
₹ 54.15 Lac

Dhayari, Pune
2, 3 BHK Apartment
₹ 45.02 Lac to 86.69 Lac
Hinjewadi, Pune
1, 2, 3 BHK Apartment
₹ 27.05 Lac to 47.00 Lac

Bavdhan, Pune
1, 2, 3, 4 BHK Apartment
₹ 34.93 Lac to 1.40 Cr

Bhukum, Pune
3 BHK Apartment, Retail Shop
₹ 29.89 Lac to 87.58 Lac

Bhugaon, Pune
3 BHK Apartment
Price On Request

Bhukum, Pune
3 BHK Apartment
Price On Request

Mukaiwadi, Pune
Plot
₹ 2.00 Cr to 2.91 Cr

Bhukum, Pune
2, 3 BHK Apartment
₹ 45.00 Lac to 57.95 Lac

Bhukum, Pune
1 BHK Apartment
₹ 29.97 Lac to 30.14 Lac

Bhukum, Pune
3 BHK Apartment
₹ 50.00 Lac

Baner, Pune
3 BHK Apartment
₹ 1.40 Cr

Bhukum, Pune
1, 2 BHK Apartment, Retail Shop
₹ 53.51 Lac

Baner, Pune
2, 3 BHK Apartment
Price On Request

Bhukum, Pune
1, 2 BHK Apartment, Retail Shop
₹ 26.24 Lac to 40.87 Lac
Bhugaon, Pune
4 BHK Apartment
₹ 1.34 Cr to 1.55 Cr
Bhukum, Pune
2, 3 BHK Apartment
₹ 64.00 Lac to 79.00 Lac
Bajirao Road, Pune
Office Space
₹ 1.30 Cr
Wanowrie, Pune
3, 4, 5 BHK Apartment
₹ 2.80 Cr to 6.00 Cr
Wanowrie, Pune
3, 4, 5 BHK Apartment
₹ 3.03 Cr to 6.21 Cr
Dhayari, Pune
Retail Shop
₹ 29.75 Lac to 35.00 Lac
Baner, Pune
4 BHK Apartment
₹ 3.19 Cr to 3.36 Cr
Bhugaon, Pune
1 BHK Apartment
Price On Request
Bhukum, Pune
2 BHK Apartment
₹ 54.15 Lac
Dhayari, Pune
2, 3 BHK Apartment
₹ 45.02 Lac to 86.69 Lac
Hinjewadi, Pune
1, 2, 3 BHK Apartment
₹ 27.05 Lac to 47.00 Lac
Bavdhan, Pune
1, 2, 3, 4 BHK Apartment
₹ 34.93 Lac to 1.40 Cr
Bhukum, Pune
3 BHK Apartment, Retail Shop
₹ 29.89 Lac to 87.58 Lac
Bhugaon, Pune
3 BHK Apartment
Price On Request
Bhukum, Pune
3 BHK Apartment
Price On Request
Mukaiwadi, Pune
Plot
₹ 2.00 Cr to 2.91 Cr
Bhukum, Pune
2, 3 BHK Apartment
₹ 45.00 Lac to 57.95 Lac
Bhukum, Pune
1 BHK Apartment
₹ 29.97 Lac to 30.14 Lac
Bhukum, Pune
3 BHK Apartment
₹ 50.00 Lac
Baner, Pune
3 BHK Apartment
₹ 1.40 Cr
Bhukum, Pune
1, 2 BHK Apartment, Retail Shop
₹ 53.51 Lac
Baner, Pune
2, 3 BHK Apartment
Price On Request
Bhukum, Pune
1, 2 BHK Apartment, Retail Shop
₹ 26.24 Lac to 40.87 Lac

Bhugaon, Pune
1,2,4 BHK
₹ 49.16 Lac to 3.19 Cr

Bhugaon, Pune
2,3,4 BHK
₹ 90.00 Lac to 2.03 Cr
Bavdhan, Pune
1,2,3,4 BHK
₹ 49.70 Lac to 1.95 Cr

Bavdhan, Pune
1,2,3,4 BHK
₹ 1.00 Cr to 2.52 Cr

Bhugaon, Pune
2,3,4 BHK
₹ 88.29 Lac to 1.68 Cr
Bavdhan, Pune
1,2,3,4 BHK
₹ 56.00 Lac to 2.36 Cr

Bhugaon, Pune
2,3,4 BHK
₹ 82.00 Lac to 1.65 Cr

Bavdhan, Pune
3,4,5 BHK
₹ 2.33 Cr to 4.71 Cr

Paud Road, Pune
Plot
₹ 1.69 Cr to 3.00 Cr

Bavdhan, Pune
2, 3 BHK Apartment, Retail Shop
₹ 1.05 Cr to 1.55 Cr

Kothrud, Pune
2, 3 BHK Apartment
₹ 1.49 Cr to 2.25 Cr
Bavdhan, Pune
1 BHK Apartment
Price On Request

Bavdhan, Pune
2, 3 BHK Apartment
Price On Request

Kothrud, Pune
2, 3 BHK Apartment
Price On Request

Warje, Pune
2, 3, 4 BHK Apartment
₹ 1.43 Cr to 2.88 Cr

Kothrud, Pune
2, 3 BHK Apartment
₹ 1.65 Cr to 2.40 Cr

Kothrud, Pune
1, 2, 3 BHK Apartment
Price On Request
Warje, Pune
2, 3 BHK Retail Shop, Apartment
₹ 70.69 Lac to 1.10 Cr

Bavdhan, Pune
2, 3 BHK Apartment
₹ 1.20 Cr to 2.11 Cr

Paud Road, Pune
2, 3 BHK Villa
₹ 1.31 Cr to 1.70 Cr

Paud Road, Pune
3 BHK Villa
Price On Request

Paud Road, Pune
2, 3 BHK Villa
₹ 1.55 Cr to 1.65 Cr

Paud Road, Pune
3 BHK Villa
₹ 1.70 Cr

Paud Road, Pune
3 BHK Villa
₹ 2.68 Cr

Bavdhan, Pune
1, 2, 3, 4 BHK Apartment
₹ 1.12 Cr to 4.49 Cr

Kothrud, Pune
3, 4 BHK Apartment
₹ 2.75 Cr to 4.56 Cr
Kothrud, Pune
1 BHK Apartment
Price On Request

Paud Road, Pune
Plot
Price On Request

Paud Road, Pune
2, 3 BHK Villa, Apartment
Price On Request

Kothrud, Pune
3, 4 BHK Apartment
₹ 2.12 Cr to 4.56 Cr

Bavdhan, Pune
1, 2, 3 BHK Apartment
₹ 72.00 Lac to 1.99 Cr

Kothrud, Pune
3 BHK Apartment
₹ 99.54 Lac to 1.41 Cr

Pirangut, Pune
2, 3 BHK Apartment
₹ 69.00 Lac to 93.00 Lac

Bavdhan, Pune
3, 4 BHK Apartment
Price On Request

Bavdhan, Pune
4, 5 BHK Villa
₹ 4.49 Cr

Bavdhan, Pune
1 BHK Apartment
₹ 49.50 Lac
This website is only for the purpose of providing information regarding real estate projects in different geographies. Any information which is being provided on this website is not an advertisement or a solicitation. The company has not verified the information and the compliances of the projects. Further, the company has not checked the RERA* registration status of the real estate projects listed herein. The company does not make any representation in regards to the compliances done against these projects. Please note that you should make yourself aware about the RERA* registration status of the listed real estate projects.
*Real Estate (Regulation & Development) Act, 2016.





