
1 BHK Apartment - 404 sq. ft. (Carpet Area)
Asking price
Price:₹ 36.50 Lac


 +4 Photos
 Video
Get ready to experience the finest in residential living with Shri Twilight Terrace, located in the serene surroundings of Bhugaon. Strategically positioned on Paud Road, this upcoming project offers seamless connectivity to key locations in Pune, making it an ideal choice for those who value convenience and comfort. With its proximity to major hubs, schools, and recreational areas, Shri Twilight Terrace is a haven for families and professionals alike.
As you step into this residential haven, you ll be pampered with a range of luxurious amenities that cater to your every need. From state-of-the-art power backup and 24x7 security to indoor games and sports facilities, every aspect of life is taken care of here. The moment you enter the premises, you ll be greeted by lush green surroundings and calm ambiance, allowing you to unwind and recharge.
Each unit at Shri Twilight Terrace is meticulously designed to provide ample space and comfort. With options ranging from 404 Sq. Ft. to 558 Sq. Ft., you can choose the perfect home that suits your needs. From walls finished with oil-bound distemper to flooring made of vitrified tiles, every specification is carefully curated to provide you with a living space that s not only beautiful but also functional. So why wait? Come and experience the best of residential living at Shri Twilight Terrace.
Available Unit OptionsThe following table outlines the available unit options at Shri Twilight Terrace:
| Unit Type | Price (Rs.) | |
| 1 BHK Apartment | 404 | on request |
| 2 BHK Apartment | 558 | on request |
| 2 BHK Apartment | 548 | on request |
Our residential project is situated near several notable landmarks, providing residents with easy access to essential amenities and services. These landmarks not only enhance the quality of life for residents but also offer a unique blend of convenience and comfort.


3 Sales Transactions Registered in Shri Twilight Terrace From Nov 25 to Oct 26 at Avg. Price ₹ 8.4 k/Sq.Ft.
No Square Yards registrations available for this project yet.
Shri Twilight Terrace's average asking price is stable quarter-on-quarter, compared with Bhugaon.
Shri Twilight Terrace avg. price is ₹ 9.8 k/Sq.Ft. compared to Bhugaon at ₹ 11.4 K/Sq.Ft.
Monthly Rent in Bhugaon ranges from ₹ 17.8 K to ₹ 87 K with options available for 1,2,3,4 BHK units
Get the latest price and market updates for Shri Twilight Terrace.
A total of 3 residential transactions has been registered so far for Shri Twilight Terrace, amounting to ₹ 1 Cr till October 2026.
The Pune Municipal Corporation (PMC) has floated a tender worth Rs 1,640 million for the upgrade of a 2.2-kilometer stretch between Chandni Chowk and Bhugaon. The project includes a flyover, a bridge over the Ram River, and an underpass, aiming to improve connectivity between Pune and surrounding areas, including the Pirangut industrial belt.
During Q2'2026, average property prices for Shri Twilight Terrace moved from ₹ 9,100/sqft to ₹ 9,750/sqft, reflecting a 7.14% rise.
During Q1'2026, average property prices for Shri Twilight Terrace moved from ₹ 8,500/sqft to ₹ 9,100/sqft, reflecting a 7.06% rise.
The Pune Ring Road project is progressing, with the western section targeted for completion by 2026 and the eastern section by 2028. This initiative aims to significantly decongest traffic in Pune and its surrounding areas, enabling faster and smoother travel.
Structural Works reach 38% completion.
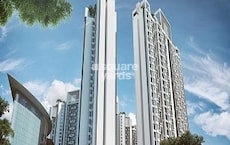
Twilight Terrace, developed by Shri Swami Samarath Developers, officially launched on 09-Jul-2024 and expected to complete by 31-Mar-2027. Registered under RERA No. P52100076955. The project comprises 2 towers and offers 40 residential units, including LANDOWNER, 1 BHK, 2 BHK, with unit sizes ranging from 377 to 549 Square feet across a total area of 0.54 Acre.
3 Sales Transactions Registered in Shri Twilight Terrace From Nov 25 to Oct 26 at Avg. Price ₹ 8.4 k/Sq.Ft.
Transaction Period Nov 25 to Oct 26
Explore the master plan, project photos and walkthrough videos of Shri Twilight Terrace to understand the overall layout, tower placement, amenities, landscaped spaces and key highlights before making your buying decision.
Download master plan of Shri Twilight Terrace to explore layout details in Bhugaon, Pune.

Average Asking Price in Bhugaon
Based on active listings and recent trends

Based on demand, livability, and activity
Know More About Bhugaon
No Reviews exist for Bhugaon
Be the first to review this localityTrust & Verification
251(P) AND 259(P)
Twilight Terrace
Rera Url:
Want to know more about the Project RERA details?
Square Yards RERA Reg. A51800000454

Bhugaon, Pune

Bhugaon, Pune

Bhugaon, Pune
Share your genuine review and help other buyers make an informed decision.


Bavdhan, Pune
1,2,3,4 BHK
₹ 34.93 Lac to 1.40 Cr
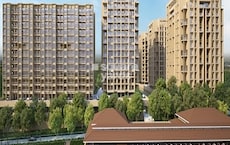
Bhukum, Pune
2 BHK
₹ 54.15 Lac

Bhugaon, Pune
1,2 BHK
₹ 36.50 Lac to 55.00 Lac
Bavdhan, Pune
1,2 BHK
₹ 38.42 Lac to 83.20 Lac

Bhugaon, Pune
1,2 BHK
₹ 40.92 Lac to 53.00 Lac

Bhugaon, Pune
1,2 BHK
₹ 41.76 Lac to 56.46 Lac
Bhugaon, Pune
1,2 BHK
₹ 37.45 Lac to 60.45 Lac
Bhukum, Pune
1,2 BHK
₹ 27.32 Lac to 53.05 Lac

Bavdhan, Pune
1,2 BHK
₹ 43.70 Lac to 65.69 Lac
Bavdhan, Pune
1,2,3 BHK
₹ 40.08 Lac to 1.60 Cr

Paud Road, Pune
Plot
₹ 1.69 Cr to 3.00 Cr

Bavdhan, Pune
2, 3 BHK Apartment, Retail Shop
₹ 1.05 Cr to 1.55 Cr

Bavdhan, Pune
2, 3 BHK Apartment
₹ 1.08 Cr to 1.58 Cr
Kothrud, Pune
2, 3 BHK Apartment
₹ 1.49 Cr to 2.25 Cr
Bavdhan, Pune
1 BHK Apartment
Price On Request
Bavdhan, Pune
2, 3 BHK Apartment
₹ 1.30 Cr to 1.60 Cr

Kothrud, Pune
3 BHK Apartment
₹ 2.45 Cr to 2.50 Cr
Bavdhan, Pune
Retail Shop, Office Space
Price On Request

Kothrud, Pune
2, 3 BHK Apartment
Price On Request

Warje, Pune
2, 3, 4 BHK Apartment
₹ 1.43 Cr to 2.88 Cr

Bavdhan, Pune
1, 2, 3, 4 BHK Apartment, Studio
₹ 1.00 Cr to 2.52 Cr

Bavdhan, Pune
2, 3 BHK Apartment
₹ 1.20 Cr to 2.11 Cr

Paud Road, Pune
2, 3 BHK Villa
₹ 1.31 Cr to 1.70 Cr

Paud Road, Pune
3 BHK Villa
Price On Request

Paud Road, Pune
2, 3 BHK Villa
₹ 1.55 Cr to 1.65 Cr

Paud Road, Pune
3 BHK Villa
₹ 1.70 Cr

Paud Road, Pune
3 BHK Villa
₹ 2.68 Cr

Bavdhan, Pune
1, 2, 3, 4 BHK Apartment
₹ 1.12 Cr to 4.49 Cr

Bavdhan, Pune
1, 2, 3, 4 BHK Apartment
₹ 56.00 Lac to 2.36 Cr

Kothrud, Pune
3, 4 BHK Apartment
₹ 2.75 Cr to 4.56 Cr

Bavdhan, Pune
4 BHK Apartment
₹ 2.31 Cr to 2.57 Cr
Kothrud, Pune
1 BHK Apartment
Price On Request

Paud Road, Pune
Plot
Price On Request

Paud Road, Pune
2, 3 BHK Villa, Apartment
Price On Request

Kothrud, Pune
3, 4 BHK Apartment
₹ 2.12 Cr to 4.56 Cr

Bavdhan, Pune
1, 2, 3 BHK Apartment
₹ 72.00 Lac to 1.99 Cr

Kothrud, Pune
3 BHK Apartment
₹ 99.54 Lac to 1.41 Cr

Pirangut, Pune
2, 3 BHK Apartment
₹ 69.00 Lac to 93.00 Lac

Bavdhan, Pune
3, 4 BHK Apartment
Price On Request

Bavdhan, Pune
4, 5 BHK Villa
₹ 4.49 Cr
The 1 BHK apartments in Shri Twilight Terrace have an area of 404 Sq. Ft.
Yes, 2 BHK apartments are available in two sizes - 548 Sq. Ft. and 558 Sq. Ft. in Shri Twilight Terrace.
Shri Twilight Terrace boasts an RCC Frame Structure, ensuring a sturdy and durable construction.
Yes, Master Bedrooms and other bedrooms have walls finished with oil-bound distemper in Shri Twilight Terrace.
Shri Swami Samarath Developers have a total of 1 project under their belt and are the proud developers of Shri Twilight Terrace.
We don t have the RERA details available at the moment, so it s best to check with our team for the latest information on RERA registration requirements.
Shri Twilight Terrace offers vitrified tiles as the standard flooring material for living areas, master bedrooms, and other bedrooms.
Apart from its prime location, Shri Twilight Terrace stands out with its RCC Frame Structure and oil-bound distemper finishing.
This website is only for the purpose of providing information regarding real estate projects in different geographies. Any information which is being provided on this website is not an advertisement or a solicitation. The company has not verified the information and the compliances of the projects. Further, the company has not checked the RERA* registration status of the real estate projects listed herein. The company does not make any representation in regards to the compliances done against these projects. Please note that you should make yourself aware about the RERA* registration status of the listed real estate projects.
*Real Estate (Regulation & Development) Act, 2016.





