Sports

- Gymnasium
- Swimming Pool
- Badminton Court(s)
- Tennis Court(s)
- Kids' Play Areas / Sand Pits
- Yoga Areas
- Jogging / Cycle Track
- Table Tennis
- Snooker/Pool/Billiards


 +13 Photos
 Video
Video
₹80.00 Lac - 1.05 Cr
₹10,192 Per Sq. Ft.
View the latest price list for Mohol Grace Land.
*Prices are indicative and subject to applicable charges and project terms.
Mohol Grace Land's average asking price is rising quarter-on-quarter, compared with Bhugaon.
Mohol Grace Land avg. price is ₹ 9.8 k/Sq.Ft. compared to Bhugaon at ₹ 10.9 K/Sq.Ft.
Monthly Rent in Bhugaon ranges from ₹ 17.8 K to ₹ 87 K with options available for 1,2,3,4 BHK units
Get the latest price and market updates for Mohol Grace Land.
The Pune Municipal Corporation (PMC) has floated a tender worth Rs 1,640 million for the upgrade of a 2.2-kilometer stretch between Chandni Chowk and Bhugaon. The project includes a flyover, a bridge over the Ram River, and an underpass, aiming to improve connectivity between Pune and surrounding areas, including the Pirangut industrial belt.
During Q2'2026, average property prices for Mohol Grace Land moved from ₹ 9,100/sqft to ₹ 9,750/sqft, reflecting a 7.14% rise.
During Q1'2026, average property prices for Mohol Grace Land moved from ₹ 8,500/sqft to ₹ 9,100/sqft, reflecting a 7.06% rise.
The Pune Ring Road project is progressing, with the western section targeted for completion by 2026 and the eastern section by 2028. This initiative aims to significantly decongest traffic in Pune and its surrounding areas, enabling faster and smoother travel.
A total of 151 out of 208 launched units have been booked as of February 2025, including 30% of OFFICE SPACE(6 out of 20 units), 68% of SHOP(17 out of 25 units), 75% of 1 BHK(3 out of 4 units), 84% of 3 BHK(47 out of 56 units), 76% of 2 BHK(78 out of 103 units).
Structural Works reach 51% completion, External Works has reached 18%, Internal finishing stands at 14%, MEP Services including lift and staircases, are now 18% done.
A total of 114 out of 193 launched units have been booked as of October 2024, including 30% of OFFICE SPACE(6 out of 20 units), 65% of SHOP(15 out of 23 units), 75% of 1 BHK(3 out of 4 units), 83% of 3 BHK(44 out of 53 units), 49% of 2 BHK(46 out of 93 units).
External Works has reached 10%, Internal finishing stands at 9%, MEP Services including lift and staircases, are now 15% done.
A total of 108 out of 208 launched units have been booked as of March 2024, including 30% of OFFICE SPACE(6 out of 20 units), 68% of SHOP(17 out of 25 units), 50% of 1 BHK(2 out of 4 units), 70% of 3 BHK(39 out of 56 units), 43% of 2 BHK(44 out of 103 units).
A total of 100 out of 332 launched units have been booked as of June 2023, including 70% of OFFICE SPACE(7 out of 10 units), 67% of SHOP(18 out of 27 units), 12% of 1 BHK(6 out of 51 units), 52% of 3 BHK(27 out of 52 units), 22% of 2 BHK(42 out of 192 units).

Price:₹ 80.31 Lac

Price:₹ 80.00 Lac

Price:₹ 1.05 Cr
Explore the master plan, project photos and walkthrough videos of Mohol Grace Land to understand the overall layout, tower placement, amenities, landscaped spaces and key highlights before making your buying decision.


Living at this area offers a peaceful home environment with a focus on open spaces and greenery. Residents benefit from easy access to major city routes, simplifying daily travel and connecting them to essential services nearby. This project stands out for its generous open areas and strategic location, providing a balanced lifestyle away from dense urban development.
Living at this area means enjoying a home within a well-planned mixed-use development that prioritizes open space and accessibility. Professionals and families will appreciate the convenient access to major roads and the presence of community clubhouses for social interaction. This project stands out for its thoughtful balance of residential comfort and commercial convenience in this area.
Download brochure, master plan & walkthrough video of Mohol Grace Land to explore floor plans, layout, and complete project details in Bhugaon, Pune.

Estimate commute from your office or kid's school to Mohol Grace Land.


Please select the starting point to calculate the travel time.
Average Asking Price in Bhugaon
Based on active listings and recent trends

Based on demand, livability, and activity
Know More About Bhugaon
No Reviews exist for Bhugaon
Be the first to review this localityTrust & Verification
Grace Land By Mohol Construction Pvt Ltd
Rera Url:

Bhugaon, Pune

Warje, Pune

Bavdhan, Pune
Compare multiple homes side-by-side and find the option that best fits your budget, lifestyle, and needs.

Full Cost Clarity
Compare sale price or rent, applicable charges, and key ownership/rental expenses.
Amenities & Features
Compare amenities, furnishing, configuration, and property features side-by-side.
Best Pick Recommendation
Get an expert-recommended option based on your selected preferences.
Builder / Seller Details
Review key trust signals like builder profile, seller details, and project history.


Bhugaon, Pune
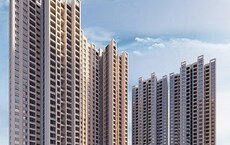
1,2 BHK
₹ 68.76 Lac to 88.00 Lac
Bavdhan, Pune
1,2,3 BHK
₹ 29.26 Lac to 1.10 Cr

Bhugaon, Pune
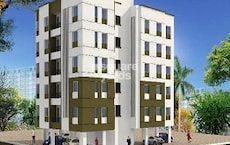
2,3 BHK
₹ 79.12 Lac to 94.38 Lac
Bavdhan, Pune
1,2 BHK
₹ 38.42 Lac to 83.20 Lac

Bhugaon, Pune
2 BHK
₹ 76.22 Lac to 89.14 Lac

Bhugaon, Pune
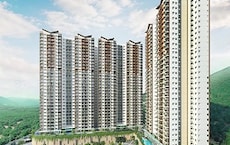
2,3,4 BHK
₹ 88.29 Lac to 1.68 Cr
Bavdhan, Pune
1,2,3,4 BHK
₹ 56.00 Lac to 2.36 Cr

Bhugaon, Pune
2,3,4 BHK
₹ 82.00 Lac to 1.65 Cr

Warje, Pune
2,3 BHK
₹ 81.30 Lac to 1.74 Cr
Bavdhan, Pune
1,2,3 BHK
₹ 40.08 Lac to 1.60 Cr

Paud Road, Pune
Plot
₹ 1.69 Cr to 3.00 Cr

Bavdhan, Pune
2, 3 BHK Apartment, Retail Shop
₹ 1.05 Cr to 1.55 Cr

Kothrud, Pune
3 BHK Apartment
Price On Request

Bavdhan, Pune
2, 3 BHK Apartment
Price On Request

Bavdhan, Pune
1 BHK Apartment
Price On Request

Kothrud, Pune
2, 3, 4 BHK Apartment
Price On Request

Bavdhan, Pune
3, 4 BHK Apartment
₹ 1.43 Cr to 2.11 Cr

Bavdhan, Pune
2, 3 BHK Apartment
₹ 1.13 Cr to 1.70 Cr

Warje, Pune
2, 3 BHK Apartment, Office Space
Price On Request

Bavdhan, Pune
4 BHK Apartment
Price On Request

Bavdhan, Pune
2, 3 BHK Apartment
₹ 1.20 Cr to 2.11 Cr

Bavdhan, Pune
1, 2, 3, 4 BHK Apartment, Studio
₹ 1.00 Cr to 2.52 Cr

Paud Road, Pune
2, 3 BHK Villa
₹ 1.31 Cr to 1.70 Cr

Paud Road, Pune
3 BHK Villa
Price On Request

Paud Road, Pune
2, 3 BHK Villa
₹ 1.55 Cr to 1.65 Cr

Paud Road, Pune
3 BHK Villa
₹ 1.70 Cr

Paud Road, Pune
3 BHK Villa
₹ 2.68 Cr

Bavdhan, Pune
1, 2, 3, 4 BHK Apartment
₹ 1.12 Cr to 4.49 Cr

Kothrud, Pune
3, 4 BHK Apartment
₹ 2.75 Cr to 4.56 Cr

Paud Road, Pune
Plot
Price On Request

Paud Road, Pune
2, 3 BHK Villa, Apartment
Price On Request

Kothrud, Pune
3, 4 BHK Apartment
₹ 2.12 Cr to 4.56 Cr

Bavdhan, Pune
1, 2, 3 BHK Apartment
₹ 72.00 Lac to 1.99 Cr

Kothrud, Pune
3 BHK Apartment
₹ 99.54 Lac to 1.41 Cr

Pirangut, Pune
2, 3 BHK Apartment
₹ 69.00 Lac to 93.00 Lac

Bavdhan, Pune
3, 4 BHK Apartment
Price On Request

Bavdhan, Pune
4, 5 BHK Villa
₹ 4.49 Cr

Bavdhan, Pune
1 BHK Apartment
₹ 49.50 Lac

Bavdhan, Pune
4 BHK Villa
₹ 4.59 Cr
This website is only for the purpose of providing information regarding real estate projects in different geographies. Any information which is being provided on this website is not an advertisement or a solicitation. The company has not verified the information and the compliances of the projects. Further, the company has not checked the RERA* registration status of the real estate projects listed herein. The company does not make any representation in regards to the compliances done against these projects. Please note that you should make yourself aware about the RERA* registration status of the listed real estate projects.
*Real Estate (Regulation & Development) Act, 2016.


