
3 BHK Apartment - 1600 sq. ft. (Carpet Area)
Asking price
Price:₹ 2.33 Cr


 +12 Photos
 Video
Video
₹2.33 Cr - 4.71 Cr
₹14,561 Per Sq. Ft.


Square Yards experts are actively closing deals


No Square Yards registrations available for this project yet.
Gera Isle Royale's average asking price is rising quarter-on-quarter, compared with Bavdhan.
Gera Isle Royale avg. price is ₹ 12.2 K/Sq.Ft. compared to Bavdhan at ₹ 12.2 K/Sq.Ft.
Monthly Rent in Bavdhan ranges from ₹ 17.8 K to ₹ 87 K with options available for 1,2,3,4 BHK units
Get the latest price and market updates for Gera Isle Royale.
The Pune Municipal Corporation (PMC) has directed all developers to cease using potable water for construction activities and exclusively use treated water. This measure aims to address water scarcity concerns due to low dam levels, exacerbated by an El Niño year. Developers are urged to comply, with penal action threatened for defaulters.
Rent in Gera Isle Royale ranges from ₹ 50 K to ₹ 2 L with options available for 4 BHK, 5 BHK, 5 BHK, 6 BHK.
During Q3'2026, average property prices for Gera Isle Royale moved from ₹ 11,600/sqft to ₹ 12,150/sqft, reflecting a 4.74% rise.
Structural Works reach 70% completion. External Works has reached 98%. Internal finishing stands at 56%. MEP Services including lift and staircases, are now 98% done
A new Phase, Tower/Building Name: Geras Isle Royale Tower 4 and 5, launched under RERA No. P52100011031. with targeted completion by 30-Apr-2027.
Geras Isle Royale Tower 2 and 3, developed by Gera Developments Private Limited, officially launched on 22-Aug-2017 and expected to complete by 30-Dec-2021. Registered under RERA No. P52100009870. with total area of 0.43 Acre.
Explore resale and rental listings currently available in Gera Isle Royale, Pune.

Bavdhan, Pune
₹ 3 Cr
Bavdhan, Pune
₹ 6.75 Cr

Bavdhan, Pune
₹ 8.5 Cr
Bavdhan, Pune
₹ 85,300
Bavdhan, Pune
₹ 65,700
Bavdhan, Pune
₹ 1.5 L
Bavdhan, Pune
₹ 80,300
Bavdhan, Pune
₹ 1.5 L
Bavdhan, Pune
₹ 1.6 L
Bavdhan, Pune
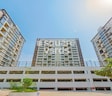
₹ 1.5 LExplore the master plan, project photos and walkthrough videos of Gera Isle Royale to understand the overall layout, tower placement, amenities, landscaped spaces and key highlights before making your buying decision.

Living here offers a spacious and green home life, where residents can enjoy a blend of private and community amenities. Families will particularly benefit from the dedicated play areas and varied sports facilities, fostering an active and engaging environment. This project stands out for its generous green coverage and thoughtful separation of living spaces, providing a sense of calm and openness in its location.
Download master plan & walkthrough video of Gera Isle Royale to explore layout and virtual tour in Bavdhan, Pune.

Estimate commute from your office or kid's school to Gera Isle Royale.

Please select the starting point to calculate the travel time.
Trust & Verification
Geras Isle Royale Tower 4 And 5
Rera Url:
Geras Isle Royale Tower 2 And 3
Rera Url:

Bavdhan, Pune

Kothrud, Pune

Bavdhan, Pune
Compare multiple homes side-by-side and find the option that best fits your budget, lifestyle, and needs.

Full Cost Clarity
Compare sale price or rent, applicable charges, and key ownership/rental expenses.
Amenities & Features
Compare amenities, furnishing, configuration, and property features side-by-side.
Best Pick Recommendation
Get an expert-recommended option based on your selected preferences.
Builder / Seller Details
Review key trust signals like builder profile, seller details, and project history.

Gera Developments Pvt Ltd is one of India's top real estate and construction companies. Founded in 1972 by Mr Kumar Gera, the company is based in Pune, India. It is known for developing premium residential and commercial properties in Pune, Goa, Bangalore, and California in the USA. Gera Developments has won several awards for its work in real estate, including the CNBC-AWAAZ Real Estate Award for Best Residential Project in Luxury and the Developer of the Year award in the Realty+ Conclave & Excellence Award Ceremony in Pune. The company's vision is to create innovative and sustainable real estate solutions for its customers and stakeholders, thus building trust, transparency and quality in all its projects. For example, Gera Developments introduced child-centric homes like Gera World of Joy, which provide child-friendly amenities like recreational facilities, in-house academies, and independent neighbourhood schools and creche facilities. It has also used innovative technologies in its projects, like Gera Legend, an integrated township that uses advanced technology to improve the quality of life of its residents. Furthermore, Gera Developments gives great importance to customer satisfaction and trust in the company. For example, they introduced a 7-year warranty on their properties, which is more than the standard 5 years. It also suggests that the company has confidence in the quality of its properties. In addition, the company's use of advanced technologies, commitment to sustainability and customer satisfaction makes it a unique player in the real estate sector.
Hinjewadi, Pune
2, 3 BHK Apartment
₹ 74.90 Lac to 1.39 Cr

Kharadi, Pune
3, 4 BHK Apartment
₹ 1.36 Cr to 3.00 Cr

Kharadi, Pune
2, 3, 4 BHK Apartment, Retail Shop
₹ 88.36 Lac to 2.78 Cr

Kharadi, Pune
Retail Shop, Office Space
₹ 2.00 Cr to 3.50 Cr

Kharadi, Pune
1, 2 BHK Apartment
₹ 66.83 Lac to 1.39 Cr

Baner, Pune
3 BHK Apartment
₹ 82.39 Lac to 1.86 Cr

Kharadi, Pune
2, 3 BHK Studio, Apartment
₹ 33.90 Lac to 1.49 Cr

Kharadi, Pune
2, 3 BHK Apartment
₹ 84.91 Lac to 1.42 Cr

Mundhwa, Pune
2 BHK Apartment
₹ 60.72 Lac to 62.41 Lac
Kharadi, Pune
2, 3 BHK Studio, Apartment, Retail Shop
₹ 32.32 Lac to 2.07 Cr

Kalyani Nagar, Pune
Office Space
Price On Request

Pimpri, Pune
Retail Shop
₹ 51.99 Lac to 4.37 Cr

Baner, Pune
2 BHK Apartment
Price On Request

Wagholi, Pune
1 BHK Apartment
Price On Request

Hinjewadi, Pune
Office Space, Retail Shop
₹ 67.91 Lac

Sangamvadi, Pune
Price On Request
Bhosari, Pune
Office Space, Retail Shop
₹ 47.46 Lac to 16.30 Cr

Koregaon Park, Pune
Office Space
Price On Request

Kharadi, Pune
2, 3 BHK Apartment
₹ 89.11 Lac to 2.13 Cr

Kharadi, Pune
Office Space
Price On Request
Hinjewadi, Pune
2, 3 BHK Apartment
₹ 74.90 Lac to 1.39 Cr
Kharadi, Pune
3, 4 BHK Apartment
₹ 1.36 Cr to 3.00 Cr
Kharadi, Pune
2, 3, 4 BHK Apartment, Retail Shop
₹ 88.36 Lac to 2.78 Cr
Kharadi, Pune
Retail Shop, Office Space
₹ 2.00 Cr to 3.50 Cr
Kharadi, Pune
1, 2 BHK Apartment
₹ 66.83 Lac to 1.39 Cr
Baner, Pune
3 BHK Apartment
₹ 82.39 Lac to 1.86 Cr
Kharadi, Pune
2, 3 BHK Studio, Apartment
₹ 33.90 Lac to 1.49 Cr
Kharadi, Pune
2, 3 BHK Apartment
₹ 84.91 Lac to 1.42 Cr
Mundhwa, Pune
2 BHK Apartment
₹ 60.72 Lac to 62.41 Lac
Kharadi, Pune
2, 3 BHK Studio, Apartment, Retail Shop
₹ 32.32 Lac to 2.07 Cr
Kalyani Nagar, Pune
Office Space
Price On Request
Pimpri, Pune
Retail Shop
₹ 51.99 Lac to 4.37 Cr
Baner, Pune
2 BHK Apartment
Price On Request
Wagholi, Pune
1 BHK Apartment
Price On Request
Hinjewadi, Pune
Office Space, Retail Shop
₹ 67.91 Lac
Sangamvadi, Pune
Price On Request
Bhosari, Pune
Office Space, Retail Shop
₹ 47.46 Lac to 16.30 Cr
Koregaon Park, Pune
Office Space
Price On Request
Kharadi, Pune
2, 3 BHK Apartment
₹ 89.11 Lac to 2.13 Cr
Kharadi, Pune
Office Space
Price On Request

Kothrud, Pune
4 BHK
₹ 2.84 Cr

Kothrud, Pune
3,4 BHK
₹ 2.12 Cr to 4.56 Cr

Bhugaon, Pune
1,2,4 BHK
₹ 49.16 Lac to 3.19 Cr

Kothrud, Pune
3 BHK
₹ 1.40 Cr to 1.68 Cr

Bavdhan, Pune
3,4 BHK
₹ 1.90 Cr to 3.75 Cr

Bavdhan, Pune
2,3 BHK
₹ 78.00 Lac to 2.16 Cr

Bavdhan, Pune
1,2,3,4 BHK
₹ 49.70 Lac to 1.95 Cr

Kothrud, Pune
2,3 BHK
₹ 1.11 Cr to 1.64 Cr
Kothrud, Pune
2,3 BHK
₹ 1.10 Cr to 2.26 Cr

Kothrud, Pune
1,2,3 BHK
₹ 72.00 Lac to 1.80 Cr

Bhugaon, Pune
2, 3 BHK Apartment
₹ 79.50 Lac to 1.05 Cr

Kothrud, Pune
2, 3, 4 BHK Apartment, Office Space
₹ 83.92 Lac to 3.50 Cr

Kothrud, Pune
3 BHK Apartment
Price On Request

Kothrud, Pune
1, 2, 3, 4 BHK Apartment
₹ 71.03 Lac to 3.30 Cr

Bhugaon, Pune
4 BHK Apartment
₹ 1.79 Cr to 2.21 Cr

Kothrud, Pune
2, 3 BHK Retail Shop, Apartment
₹ 1.45 Cr to 2.17 Cr

Kothrud, Pune
1, 2, 3 BHK Apartment
₹ 1.23 Cr to 2.88 Cr

Bhugaon, Pune
3, 4 BHK Apartment
Price On Request

Kothrud, Pune
2, 3 BHK Apartment
₹ 1.42 Cr to 2.50 Cr

Kothrud, Pune
2 BHK Apartment
Price On Request

Bhugaon, Pune
2, 3, 4 BHK Apartment
₹ 88.29 Lac to 1.68 Cr

Kothrud, Pune
3, 4 BHK Apartment
₹ 4.05 Cr to 5.15 Cr

Bhugaon, Pune
2, 3, 4 BHK Apartment
₹ 82.00 Lac to 1.65 Cr

Kothrud, Pune
3, 4 BHK Apartment
₹ 2.75 Cr to 4.56 Cr

Bhugaon, Pune
2 BHK Apartment
₹ 76.22 Lac to 89.14 Lac

Kothrud, Pune
2, 3 BHK Apartment
₹ 1.60 Cr to 2.14 Cr

Kothrud, Pune
1, 2, 3 BHK Apartment
₹ 83.63 Lac to 2.58 Cr

Kothrud, Pune
1, 2, 3, 4 BHK Apartment, Retail Shop, Office Space
₹ 1.64 Cr to 3.71 Cr

Kothrud, Pune
2, 3 BHK Apartment, Retail Shop, Office Space
₹ 1.61 Cr to 4.37 Cr

Kothrud, Pune
3, 4 BHK Apartment
₹ 2.97 Cr to 4.95 Cr
Kothrud, Pune
1 BHK Apartment
Price On Request

Pashan, Pune
Studio
₹ 26.35 Lac to 1.14 Cr

Kothrud, Pune
1, 2 BHK Apartment
Price On Request

Kothrud, Pune
3 BHK Apartment
₹ 99.54 Lac to 1.41 Cr

Kothrud, Pune
1, 2 BHK Apartment
₹ 60.33 Lac to 81.91 Lac

Pashan, Pune
Price On Request

Kothrud, Pune
2 BHK Apartment
Price On Request

Kothrud, Pune
1, 2 BHK Apartment
Price On Request

Kothrud, Pune
Price On Request
Apartment prices at Gera Isle Royale start from ₹ 2.33 Cr and go up to ₹ 4.71 Cr, with an average price of ₹ 14,561 Per Sq. Ft. per sq ft.
Gera Isle Royale offers 3, 4, 5 BHK Flats catering to different space and budget requirements.
The possession or handover date of Gera Isle Royale is Apr 2024. Since the project has a possession status of Ready to Move, buyers can take possession soon after completing the purchase and registration formalities.
3 BHK Apartment – 1600 Sq. Ft. at ₹ 2.33 Cr
Yes, Gera Isle Royale has received its Occupancy Certificate, confirming that the project is legally approved for residential use
This website is only for the purpose of providing information regarding real estate projects in different geographies. Any information which is being provided on this website is not an advertisement or a solicitation. The company has not verified the information and the compliances of the projects. Further, the company has not checked the RERA* registration status of the real estate projects listed herein. The company does not make any representation in regards to the compliances done against these projects. Please note that you should make yourself aware about the RERA* registration status of the listed real estate projects.
*Real Estate (Regulation & Development) Act, 2016.


