Sports

- Gymnasium
- Kids' Play Areas / Sand Pits
- Yoga Areas
- Golf Putting


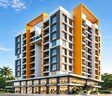
Saptsiddhi Savali Pride is a prominent Commercial development situated in Uruli Devachi, Pune with pincode 412308, crafted by Saptsiddhi Associates. Designed to support modern business operations, this commercial venture spans 0.34 Acres and is built across 1, housing a total of 24 distinct spaces. Prospective investors and business owners can choose from versatile 1 BHK Flats, with layouts starting from 154 Sq.Ft. up to 440 Sq.Ft.. Properties are priced starting from ₹ 31.58 Lac and range up to ₹ 34.80 Lac, offering strong potential for commercial success and investment growth.

 Video
Video
₹31.58 Lac - 34.80 Lac
₹7,912 Per Sq. Ft.
Saptsiddhi Savali Pride is situated at Uruli Devachi Pune, offering a prime commercial destination designed for modern enterprises and retail ventures. Developed by Saptsiddhi Associates, this development spans 0.34 Acres and incorporates 1 housing 24 commercial spaces. Business owners can choose from 1 BHK Flats with sizing ranging from 154 Sq.Ft. to 440 Sq.Ft., starting from ₹ 31.58 Lac up to ₹ 34.80 Lac. Slated for possession by Dec 2028 under the current status of New Launch, the property provides high-grade Oil Bound Distemper, Vitrified Tiles, RCC Frame Structure and popular amenities. Backed by a valid PM1260002601707, it stands near SR Victory English School, Handewadi, Dr Ram Manohar Lohiya Garden, Hadapsar, Royale Heritage Mall, NIBM, Savitribai Phule Pune University, Hadapsar and Samta Vidhyalay, Sks Rainbow School, SR Victory English School, BMV School Bhekarainagar, Wonder Land English Medium School, ensuring exceptional connectivity and accessibility for clients, employees, and visitors alike.
Commercial spaces are structured for investment flexibility, starting from ₹ 31.58 Lac and going up to ₹ 34.80 Lac, offering options aligned with different business scales. For broader market context, the average asking price of ₹ 8,500 /Sq.Ft. provides a solid benchmark for evaluating capital appreciation and returns. Specific configurations feature distinct pricing structures, such as 1 BHK: ₹ 31.58 Lac, alongside individual unit allocations including ₹ 31.58 Lac. Originally established during the launch date of Aug 2026, this commercial development presents a transparent financial framework designed to support long-term asset growth and leasing potential.
View the latest price list for Saptsiddhi Savali Pride.
*Prices are indicative and subject to applicable charges and project terms.
Get the latest price and market updates for Saptsiddhi Savali Pride.
Cm Devendra Fadnavis laid the foundation stones for three elevated road projects worth ₹18,000 crore in Pune. These projects aim to significantly reduce traffic congestion across the city and its surrounding areas. The projects include the Pune-Shirur Elevated Highway, Hadapsar-Yavat Elevated Highway, and Talegaon-Chakan-Shikrapur Elevated Highway,.
The Pune Municipal Corporation (PMC) is set to undertake significant infrastructure development in 32 merged villages, with an investment of approximately Rs 2,000 crore. This initiative, supported by the World Bank, Central Government, and Maharashtra Government, will focus on improving water supply, sewage networks, roads, and stormwater drainage.
Pune Metro's elevated Line 3, spanning 23.203 km and connecting Hinjewadi to Shivajinagar, will begin operations in phases starting June 15, 2026. The first phase will cover 12 stations from the Hinjewadi side, with the remaining stations expected to be operational by October.
PMC is moving forward with plans to construct a new bridge parallel to the existing Rajaram Bridge to alleviate traffic congestion on Sinhagad Road. This project aims to improve connectivity between Sinhagad Road and Karvenagar , DP Road, reducing daily traffic bottlenecks and enhancing commuter experience.
CM Devendra Fadnavis announced that Pune, Pimpri Chinchwad, and the Pune Metropolitan region will soon have a nearly 200 km Metro network. This expansion aims to significantly alleviate traffic congestion in the city. Currently, about 33 km of the metro network is operational, & 55 km in construction phase ,with further additions planned.
One tube of the new Khambataki Ghat Tunnel on the Pune-Satara National Highway has opened for a trial run for light vehicles. This is expected to reduce travel time through the ghat from approximately 45 minutes to just 7 minutes, significantly improving connectivity and safety. The tunnel aims to replace the accident-prone ghat section, with the full project, including the second tube, targeted for completion by March 2026.
Saptsiddhi Savali Pride offers 1 BHK Flats designed to accommodate diverse business operations with efficient layouts and modern functionality.
Retail Shop provides a generous carpet area of 154 Sq. Ft., making it ideal for enterprises seeking open and adaptable workspaces.
Retail Shop encompasses an area of 254 Sq. Ft., crafted to support professional setups with seamless workflow integration.
1 BHK Apartment spans 399 Sq. Ft. and is attractively priced at ₹ 31.58 Lac, delivering excellent value for commercial investment.
1 BHK Apartment covers 440 Sq. Ft., available at ₹ 34.80 Lac, providing a premium business environment tailored for high productivity and corporate success.
Commercial spaces are structured for investment flexibility, starting from ₹ 31.58 Lac and going up to ₹ 34.80 Lac, offering options aligned with different business scales. For broader market context, the average asking price of ₹ 8,500 /Sq.Ft. provides a solid benchmark for evaluating capital appreciation and returns. Specific configurations feature distinct pricing structures, such as 1 BHK: ₹ 31.58 Lac, alongside individual unit allocations including ₹ 31.58 Lac. Originally established during the launch date of Aug 2026, this commercial development presents a transparent financial framework designed to support long-term asset growth and leasing potential.

Price:₹ 31.58 Lac

Price:₹ 34.80 Lac

Price:Price on Request
Price:Price on Request
Explore the master plan, project photos and walkthrough videos of Saptsiddhi Savali Pride to understand the overall layout, tower placement, amenities, landscaped spaces and key highlights before making your buying decision.

This project provides a practical home environment with a focus on individual living spaces and direct access. Residents will find convenience in the straightforward layout and essential utilities like this amenity. It offers a no-frills option for those seeking a simple, well-connected residence.
Download master plan & walkthrough video of Saptsiddhi Savali Pride to explore layout and virtual tour in Uruli Devachi, Pune.
Businesses operating at Saptsiddhi Savali Pride benefit from a sophisticated commercial ecosystem designed to enhance daily productivity and professional efficiency. The development incorporates advanced infrastructure that caters to modern enterprise requirements, ensuring seamless operations for companies and their visiting clients. Among its key offerings, Gymnasium, Kids' Play Areas / Sand Pits, Power Backup, Treated Water Supply, 24 x 7 Security, CCTV / Video Surveillance, Normal Park / Central Green, Indoor Games provide a comprehensive work environment equipped to support diverse business models. Situated strategically at Uruli Devachi Pune, this commercial hub combines high-end functionality with a secure, well-managed setting, making it an ideal choice for entrepreneurs and investors seeking reliable corporate infrastructure.
Saptsiddhi Savali Pride is strategically established at Uruli Devachi Pune, offering exceptional accessibility for corporate clients, employees, and visitors alike. This prominent commercial address provides seamless connectivity to major arterial roads, ensuring effortless daily commutes from all parts of the city. Designed to support high-growth enterprises and retail ventures, it benefits from a thriving surrounding infrastructure with SR Victory English School, Handewadi, Dr Ram Manohar Lohiya Garden, Hadapsar, Royale Heritage Mall, NIBM, Savitribai Phule Pune University, Hadapsar situated just minutes away, enhancing overall business visibility and client footfall. Furthermore, the convenience of having Samta Vidhyalay, Sks Rainbow School, SR Victory English School, BMV School Bhekarainagar, Wonder Land English Medium School and Sant Sopankaka Sahakari Bank Ltd, Rural Cooperative Bank, Equitas Small Finance Bank, The Baramati Sahakari Bank, Pune Zilla Madhyavarti Sahakari Bank Limited in the immediate vicinity creates a well-rounded ecosystem, making this commercial destination an ideal choice for forward-thinking organizations seeking operational excellence and long-term value.

Estimate commute from your office or kid's school to Saptsiddhi Savali Pride.

Please select the starting point to calculate the travel time.
Average Asking Price in Uruli Devachi
Based on active listings and recent trends

Based on demand, livability, and activity
Know More About Uruli Devachi
No Reviews exist for Uruli Devachi
Be the first to review this localityTrust & Verification
Saptsiddhi Savali Pride is currently New Launch, with scheduled handover advancing steadily toward the Dec 2028 target. This development has officially secured all necessary legal clearances and compliance certifications, including registration under the official PM1260002601707 framework, ensuring complete transparency for business investors and commercial occupiers. Initiated officially from Aug 2026, construction progress adheres strictly to benchmark engineering standards designed to facilitate timely business establishment and operational readiness.
Savali Pride
Rera Url:

Uruli Devachi, Pune

Undri, Pune

Phursungi, Pune
Compare multiple homes side-by-side and find the option that best fits your budget, lifestyle, and needs.

Full Cost Clarity
Compare sale price or rent, applicable charges, and key ownership/rental expenses.
Amenities & Features
Compare amenities, furnishing, configuration, and property features side-by-side.
Best Pick Recommendation
Get an expert-recommended option based on your selected preferences.
Builder / Seller Details
Review key trust signals like builder profile, seller details, and project history.

Saptsiddhi Savali Pride is brought by Saptsiddhi Associates. This company focuses on creating high-quality business infrastructure and dynamic corporate spaces designed to meet modern enterprise demands. With a strong track record that includes 4 successful developments, the builder brings extensive expertise in delivering strategic commercial assets. Their portfolio emphasizes functional layouts, professional environments, and enduring construction quality tailored to support diverse business operations, investors, and corporate tenants alike.

Uruli Devachi, Pune
1,2 BHK
₹ 25.00 Lac to 36.72 Lac

Fursungi, Pune
1 BHK
Price On Request

Phursungi, Pune
1 BHK
₹ 30.99 Lac

Phursungi, Pune
1,2 BHK
₹ 25.53 Lac to 48.36 Lac

Fursungi, Pune
1,2 BHK
₹ 32.16 Lac to 48.34 Lac

Phursungi, Pune
1,2 BHK
₹ 26.43 Lac to 48.18 Lac

Undri, Pune
1,2,3 BHK
₹ 39.68 Lac to 1.01 Cr

Fursungi, Pune
1,2 BHK
₹ 32.16 Lac to 45.91 Lac

Hadapsar, Pune
2 BHK
Price On Request

Undri, Pune
1,2,3 BHK
₹ 30.73 Lac to 66.00 Lac

Undri, Pune
2, 3 BHK Apartment, Retail Shop
₹ 71.41 Lac to 95.00 Lac

Manjari, Pune
3, 4 BHK Apartment
₹ 1.55 Cr to 2.55 Cr

Hadapsar, Pune
3, 4 BHK Apartment
₹ 1.69 Cr to 2.15 Cr

NIBM Annexe, Pune
3, 4 BHK Apartment, Penthouse, Retail Shop
₹ 1.70 Cr to 3.48 Cr

Pisoli, Pune
3 BHK Retail Shop, Office Space, Row House
Price On Request

Fursungi, Pune
2 BHK Apartment
Price On Request

Phursungi, Pune
1 BHK Apartment
Price On Request

Undri, Pune
3 BHK Apartment
Price On Request

Phursungi, Pune
1 BHK Apartment
Price On Request

Undri, Pune
1, 2 BHK Apartment
₹ 56.28 Lac to 67.64 Lac

Hadapsar, Pune
2, 3 BHK Apartment
₹ 74.00 Lac to 1.53 Cr

Undri, Pune
3 BHK Apartment
₹ 99.00 Lac to 1.06 Cr

Hadapsar, Pune
2 BHK Apartment
₹ 40.50 Lac to 49.86 Lac

Hadapsar, Pune
1, 2 BHK Apartment
₹ 40.41 Lac to 73.66 Lac

Undri, Pune
2 BHK Apartment
₹ 74.34 Lac to 83.63 Lac

Undri, Pune
1, 2 BHK Apartment
₹ 32.00 Lac to 54.00 Lac

Handewadi, Pune
2, 3 BHK Apartment
₹ 65.00 Lac to 90.00 Lac

NIBM Annexe, Pune
2 BHK Apartment
Price On Request

Undri, Pune
1, 2, 3 BHK Apartment
₹ 30.05 Lac to 75.91 Lac

Undri, Pune
2, 3 BHK Apartment
₹ 48.98 Lac to 68.32 Lac

Undri, Pune
2, 3 BHK Apartment
₹ 53.27 Lac to 74.32 Lac

Undri, Pune
2, 3 BHK Apartment
₹ 54.49 Lac to 1.14 Cr

Mohammadwadi, Pune
1, 2, 3 BHK Apartment
₹ 43.49 Lac to 1.30 Cr

Phursungi, Pune
Office Space
Price On Request

Undri, Pune
Office Space
Price On Request

Undri, Pune
Retail Shop
₹ 49.81 Lac to 96.00 Lac

Phursungi, Pune
2, 3 BHK Apartment
₹ 65.86 Lac to 97.50 Lac

NIBM Road, Pune
2, 3, 4, 5 BHK Apartment
₹ 1.03 Cr to 3.06 Cr
This website is only for the purpose of providing information regarding real estate projects in different geographies. Any information which is being provided on this website is not an advertisement or a solicitation. The company has not verified the information and the compliances of the projects. Further, the company has not checked the RERA* registration status of the real estate projects listed herein. The company does not make any representation in regards to the compliances done against these projects. Please note that you should make yourself aware about the RERA* registration status of the listed real estate projects.
*Real Estate (Regulation & Development) Act, 2016.


