
1 BHK Apartment - 400 sq. ft. (Carpet Area)
Price:Price on Request


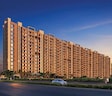
Babar Classic Vista is a premium residential development situated in Kondhwa, Pune with pincode 411048, crafted by Classic Properties. Offering a sophisticated living experience, it spans 7.56 Acres and comprises a total of 1,003 across 2. Homebuyers can choose from versatile 1, 2 BHK Flats featuring 1, 2 BHK, with 1 BHK Apartment spaces starting from 400 Sq.Ft. up to 695 Sq.Ft.. Designed under Residential, this property is equipped with Kids' Play Areas / Sand Pits, Yoga Areas, Power Backup, Treated Water Supply, 24 x 7 Security, CCTV / Video Surveillance, Normal Park / Central Green, Indoor Games and built to Others, Vitrified Tiles, RCC Frame Structure. Located near Jupiter Engalish School, Kondhwa, Konark Indrayu Mall, Kondhwa, St Vincent College Of Commerce, Guru Nanak Nagar, Courtyard by Marriott Pune City Centre, Sangamvadi, Cyber City Magarpatta, Magarpatta City and Bibwewadi Kondhawa Road, Kondhwa Road, it ensures seamless connectivity for residents seeking comfort and convenience.

Price on Request
Babar Classic Vista is situated at Kondhwa Pune, backed by 2 completed projects that highlight the builder's reliability. Set for a New Launch by Jul 2031, the development follows a Jun 2026 timeline and holds a verified PM1261012600704, PM1261012600644. Located in a micromarket known for an ₹ 12,200 /Sq.Ft., the property offers a livability index of 4.2, a lifestyle index of 4.2, a connectivity index of 4.1, and an education & healthcare index of 4.4, while the surrounding locality is ranked 39. Residents enjoy convenient access with Jupiter Engalish School, Mount Carmel High School, Nikos Public School, Shri Sant Gaddge Maharaj Prathamik Vidyalaya, Pearl Drops School and IDFC FIRST Bank, New India CoOperative Bank Limited, Punjab National Bank, IndusInd Bank, Rural Cooperative Bank close by, offering configurations starting from 400 Sq.Ft. with 2 layout options.
Babar Classic Vista offers 1, 2 BHK Flats featuring 1, 2 BHK designed to accommodate modern living requirements.
1 BHK Apartment provides 400 Sq. Ft. of thoughtfully planned space, ensuring optimal natural light and efficient room layouts.
2 BHK Apartment delivers 695 Sq. Ft. of well-designed living area, prioritizing functional design, comfortable ventilation, and family-friendly proportions throughout the rooms.

Kondhwa's average asking price is rising quarter-on-quarter.
Monthly Rent in Kondhwa ranges from ₹ 15.5 K to ₹ 39.2 K with options available for 1,2,3 BHK units
Get the latest price and market updates for Babar Classic Vista.
Cm Devendra Fadnavis laid the foundation stones for three elevated road projects worth ₹18,000 crore in Pune. These projects aim to significantly reduce traffic congestion across the city and its surrounding areas. The projects include the Pune-Shirur Elevated Highway, Hadapsar-Yavat Elevated Highway, and Talegaon-Chakan-Shikrapur Elevated Highway,.
Pune Metro's elevated Line 3, spanning 23.203 km and connecting Hinjewadi to Shivajinagar, will begin operations in phases starting June 15, 2026. The first phase will cover 12 stations from the Hinjewadi side, with the remaining stations expected to be operational by October.
PMC is moving forward with plans to construct a new bridge parallel to the existing Rajaram Bridge to alleviate traffic congestion on Sinhagad Road. This project aims to improve connectivity between Sinhagad Road and Karvenagar , DP Road, reducing daily traffic bottlenecks and enhancing commuter experience.
CM Devendra Fadnavis announced that Pune, Pimpri Chinchwad, and the Pune Metropolitan region will soon have a nearly 200 km Metro network. This expansion aims to significantly alleviate traffic congestion in the city. Currently, about 33 km of the metro network is operational, & 55 km in construction phase ,with further additions planned.
One tube of the new Khambataki Ghat Tunnel on the Pune-Satara National Highway has opened for a trial run for light vehicles. This is expected to reduce travel time through the ghat from approximately 45 minutes to just 7 minutes, significantly improving connectivity and safety. The tunnel aims to replace the accident-prone ghat section, with the full project, including the second tube, targeted for completion by March 2026.
Explore the master plan, project photos and walkthrough videos of Babar Classic Vista to understand the overall layout, tower placement, amenities, landscaped spaces and key highlights before making your buying decision.

Living here offers a straightforward and practical routine centered around easy travel and a close-knit neighborhood environment. Working professionals will benefit from the direct access to major local routes, which significantly reduces travel stress during morning rushes. The standout feature of this property is how it manages to provide dual road entry points on a narrow plot, making daily commutes much smoother than in single-access developments nearby.
Download master plan of Babar Classic Vista to explore layout details in Kondhwa, Pune.
Residents at Babar Classic Vista can take full advantage of Kids' Play Areas / Sand Pits, Yoga Areas, Power Backup, Treated Water Supply, 24 x 7 Security, CCTV / Video Surveillance, Normal Park / Central Green, Indoor Games to support an active and balanced lifestyle. Located at Kondhwa Pune, this development is thoughtfully designed to cater to families and individuals seeking a vibrant community environment. Homeowners benefit from thoughtfully curated spaces that promote relaxation, recreation, and social connection right within the premises. Every detail of the property is crafted to enhance daily living, providing a secure and comfortable setting where residents can thrive, unwind, and enjoy a high quality of life.
Babar Classic Vista is situated at Kondhwa Pune, offering residents a well-connected lifestyle within the vibrant Pune South. Daily commuting is exceptionally convenient with swift access to Bibwewadi Kondhawa Road, Kondhwa Road, linking residents smoothly to major business districts and commercial hubs. The neighborhood features prominent Jupiter Engalish School, Kondhwa, Konark Indrayu Mall, Kondhwa, St Vincent College Of Commerce, Guru Nanak Nagar, Courtyard by Marriott Pune City Centre, Sangamvadi, Cyber City Magarpatta, Magarpatta City nearby, enhancing the overall appeal of the area. Families will appreciate the presence of esteemed Jupiter Engalish School, Mount Carmel High School, Nikos Public School, Shri Sant Gaddge Maharaj Prathamik Vidyalaya, Pearl Drops School situated just a short distance away, while reliable IDFC FIRST Bank, New India CoOperative Bank Limited, Punjab National Bank, IndusInd Bank, Rural Cooperative Bank are easily accessible for everyday financial needs. This strategic positioning ensures a harmonious blend of peaceful residential living and effortless urban accessibility.

Estimate commute from your office or kid's school to Babar Classic Vista.

Please select the starting point to calculate the travel time.
Trust & Verification
Babar Classic Vista is currently listed under New Launch, with construction advancing steadily toward the scheduled Jul 2031. Originally initiated around Jun 2026, this development adheres strictly to all regulatory frameworks and holds official compliance certification under PM1261012600704, PM1261012600644. Homebuyers and prospective residents can track the steady evolution of the site as milestone activities progress according to plan, ensuring a transparent and reliable journey toward final handover and occupancy.
Babar Classic Vista Wing A, B, C, D
Rera Url:
Babar Classic Vista Wing E, F, G
Rera Url:

Kondhwa, Pune

Saras Baug, Pune

Parvati Paytha, Pune
Compare multiple homes side-by-side and find the option that best fits your budget, lifestyle, and needs.

Full Cost Clarity
Compare sale price or rent, applicable charges, and key ownership/rental expenses.
Amenities & Features
Compare amenities, furnishing, configuration, and property features side-by-side.
Best Pick Recommendation
Get an expert-recommended option based on your selected preferences.
Builder / Seller Details
Review key trust signals like builder profile, seller details, and project history.

Babar Classic Vista is brought to you by Classic Properties, a builder with a strong focus on crafting exceptional residential spaces that cater to modern homebuyer expectations. The company has successfully completed 2 successful developments, establishing a solid foundation of trust and quality within the real estate sector. Known for a commitment to superior construction standards and timely execution, this developer continues to shape thriving communities by integrating thoughtful design, functional layouts, and reliable infrastructure across all residential ventures.

Dhanakwadi, Pune
2,3 BHK
Price On Request

Gultekdi, Pune
2 BHK
Price On Request

Saras Baug, Pune
2,3 BHK
₹ 1.99 Cr to 3.50 Cr

Shukrawar Peth, Pune
2,3 BHK
₹ 1.08 Cr to 1.44 Cr

Ghorpade Peth, Pune
1 BHK
₹ 40.77 Lac to 91.53 Lac

Parvati Paytha, Pune
2,3 BHK
₹ 1.47 Cr to 2.86 Cr

Bibwewadi, Pune
2,3 BHK
Price On Request

Parvati Paytha, Pune
2,3 BHK
₹ 1.90 Cr to 2.90 Cr

Dhanakwadi, Pune
2 BHK
Price On Request

Parvati Paytha, Pune
2,3 BHK
Price On Request

Undri, Pune
2, 3 BHK Apartment, Retail Shop
₹ 71.41 Lac to 95.00 Lac

Bibwewadi, Pune
3, 4 BHK Apartment, Retail Shop
Price On Request

NIBM Annexe, Pune
3, 4 BHK Apartment, Penthouse, Retail Shop
₹ 1.70 Cr to 3.48 Cr

Parvati Paytha, Pune
3 BHK Apartment
Price On Request

Gultekdi, Pune
3 BHK Apartment
Price On Request

Kondhwa Budruk, Pune
Retail Shop, Office Space
₹ 65.00 Lac to 11.00 Cr

Mukund Nagar, Pune
4 BHK Apartment
₹ 4.75 Cr

Gultekdi, Pune
3, 4 BHK Apartment, Retail Shop
Price On Request

Mohammadwadi, Pune
3, 4 BHK Apartment
₹ 2.25 Cr to 3.48 Cr

Hadapsar, Pune
2, 3, 4 BHK Apartment
₹ 94.18 Lac to 1.91 Cr

Salisbury Park, Pune
3, 4 BHK Apartment
₹ 3.60 Cr to 4.80 Cr

Undri, Pune
3 BHK Apartment
₹ 99.00 Lac to 1.06 Cr

Mohammadwadi, Pune
1, 2, 3 BHK Apartment
₹ 85.87 Lac to 2.13 Cr

Mohammadwadi, Pune
2, 3 BHK Apartment
₹ 1.15 Cr to 1.72 Cr

Pisoli, Pune
2 BHK Apartment
₹ 53.00 Lac to 59.00 Lac

Undri, Pune
3 BHK Apartment
₹ 1.15 Cr to 1.16 Cr

Hadapsar, Pune
2 BHK Apartment
₹ 40.50 Lac to 49.86 Lac

Parvati Paytha, Pune
2, 3 BHK Apartment
₹ 1.35 Cr to 2.29 Cr

Undri, Pune
2, 3 BHK Apartment
₹ 48.98 Lac to 68.32 Lac

Undri, Pune
1, 2, 3 BHK Apartment
₹ 39.68 Lac to 1.01 Cr

Undri, Pune
2, 3 BHK Apartment
₹ 53.27 Lac to 74.32 Lac

Undri, Pune
2, 3 BHK Apartment
₹ 54.49 Lac to 1.14 Cr

Mohammadwadi, Pune
1, 2, 3 BHK Apartment
₹ 43.49 Lac to 1.30 Cr

Undri, Pune
Office Space
Price On Request

Mohammadwadi, Pune
Retail Shop
Price On Request

Baner, Pune
Retail Shop
Price On Request

Undri, Pune
Retail Shop
₹ 49.81 Lac to 96.00 Lac

NIBM Road, Pune
2, 3, 4, 5 BHK Apartment
₹ 1.03 Cr to 3.06 Cr
This website is only for the purpose of providing information regarding real estate projects in different geographies. Any information which is being provided on this website is not an advertisement or a solicitation. The company has not verified the information and the compliances of the projects. Further, the company has not checked the RERA* registration status of the real estate projects listed herein. The company does not make any representation in regards to the compliances done against these projects. Please note that you should make yourself aware about the RERA* registration status of the listed real estate projects.
*Real Estate (Regulation & Development) Act, 2016.


