Squareyards Logo
Blogs
Sell or Rent Property
Login

Amanora Ascent Towers Hadapsar, Pune

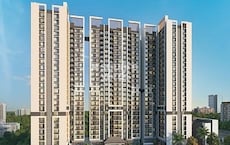
Amanora Ascent Towers by Amanora Group in Hadapsar, Pune is a Under Construction Apartment development with 1 BHK, 2 BHK, 3 BHK Flats configurations. Unit sizes range from 405 Sq.Ft. to 1139 Sq.Ft. across a total area of 2.13 Acres.
  • ₹69.00 Lac - 1.94 Cr + Charges ₹18,050 Per Sq. Ft
    Price Insights
  • Project Status Under Construction
  • Unit Config 1, 2, 3 BHK Flats
    Size 405 to 1139
    Sq. Ft
    Number of Units 404
    Total area 2.13 Acres

Why you should consider Amanora Ascent Towers?

  • Top-Class Real-Estate Developer
  • 26 Acres of Central Green Landscape
  • Convenient and accessible amenities
  • 12 lakh sq. ft. Amanora Mall

About Amanora Ascent Towers

Amanora Ascent Towers is a newly launched project by the Amanora Group, one of Pune’s renowned real estate developers. It is part of a 400-acre residential township project - Amanora Park Town—located in Hadapsar, Pune. The project, situated on Crescent Road, comprises magnificent apartments that exhibit contemporary architectural style and theme. The upscale location of Amanora Park Town in Pune is conveniently adjacent to the city hot spots. The residents will have access to leisure alternatives and amenities such as Work from Home Studio, The Ascent Club Deck, a 12 lakh sq. ft. Amanora Mall within walking distance and much more. Being India’s first privately managed township, the project offers an opulent lifestyle within the township project and at the Amanora Ascent Towers in Pune.

The development of Amanora Ascent Towers spans 2.13 acres within the 400-acre township project and is surrounded by 26 acres of lush green landscape. The project offers 1, 2, and 3-BHK apartments equipped with state-of-the-art amenities and facilities. Amanora Ascent Towers in Pune promises a lifestyle within a self-sustained township which exudes peace and natural beauty. The project offers on-campus schools, shopping centres, clubhouses, and more. 

Amanora Ascent Towers Price List

Unit Type (Carpet) Price*
2 BHK Apartment 656
Sq. Ft
₹ 1.18 Cr Check Availability
2 BHK Apartment 719
Sq. Ft
₹ 1.29 Cr Check Availability
3 BHK Apartment 1002
Sq. Ft
₹ 1.80 Cr Check Availability
3 BHK Apartment 1139
Sq. Ft
₹ 2.05 Cr Check Availability
1 BHK Apartment 405
Sq. Ft
₹ 73.10 L Check Availability
1 BHK Apartment 467
Sq. Ft
₹ 84.29 L Check Availability

Amanora Ascent Towers Recent Updates

Last Update: Dec 2025
Dec 2025
During Q4'2025, average property prices for Amanora Ascent Towers moved from ₹ 18,250/sqft to ₹ 19,850/sqft, reflecting a 8.77% rise.

Amanora Ascent Towers Floor Plans

  • 1 BHK
  • 2 BHK
  • 3 BHK
  • 405 sq.ft ₹ 69.00 Lac
  • 467 sq.ft ₹ 79.56 Lac
  • 656 sq.ft ₹ 1.12 Cr
  • 719 sq.ft ₹ 1.22 Cr
  • 1002 sq.ft ₹ 1.71 Cr
  • 1139 sq.ft ₹ 1.94 Cr
Floor plan of 1 BHK 405 Sq. Ft. Apartment in Amanora Ascent Towers, Pune
1 BHK 405 Sq. Ft. Apartment
₹ 69.00 Lac + Charges
₹ 47.90 K EMI

Amanora Ascent Towers Master Plan

  • Master Plan 1
  • Master Plan 2
Overview about Amanora Ascent Towers
  • Amanora Ascent Towers in Pune offers a quiet and comfortable lifestyle within a large township. This residential complex provides a comprehensive array of amenities and green spaces, designed for a well-rounded living experience.
Land Use and Density
  • Around 25%-35% of the plot is green, with a dedicated Garden area and extensive green landscape providing residents with natural surroundings.
  • The open area covers 35%-45% of the plot, and the Amanora Plaza and Barbeque Area offer additional gathering spaces beyond the greenery.
  • Only 30%-40% of the plot has been built on, allowing for ample breathing space and a less crowded living environment.
Connectivity Access
  • Mundhwa Road and Solapur Road offer convenient access, ensuring residents can easily connect to major routes, complemented by surface and covered parking options.
Amenities Lifestyle
  • The Swimming Pool and Kids Pool provide residents with options for relaxation and aquatic activities.
  • The Clubhouse includes a Multipurpose Hall, Lounge, and Guest Rooms, providing residents with spaces for social gatherings, relaxation, and accommodating visitors.
  • A Gymnasium, Yoga Studio, and Basketball Court offer residents diverse options for fitness and sports activities within the community.
  • Dedicated Indoor Toddlers Play Area & parents this amenity, Toddlers Outdoor Play Area, and Outdoor Kids Play Area ensure children have safe and engaging spaces to play.
Tower Placement Orientation
  • The main residential tower forms a long, multi-section structure along the right edge of the property.
  • This single tower appears to be oriented north-south, maximizing light exposure for its many units.
  • The building's elongated shape allows for a greater number of units to face outwards or towards internal amenities.
  • Its placement creates a clear division between the living spaces and the central amenity zones.
Amenity Access
  • Residents can easily reach the central recreational facilities from the main residential building.
  • This amenity is conveniently located on the ground floor of the residential structure, close to homes.
  • This amenity is positioned near the water features, offering easy access for outdoor gatherings.
  • The Indoor Games Room and Board Games area are grouped together, making them simple to find for residents.
Noise Privacy Road Facing
  • Homes in the main residential tower facing the external roads may experience some traffic sounds.
  • The central this amenity provides a natural sound buffer for units overlooking the property's interior.
  • The residential tower's setback from the surrounding roads helps reduce direct road noise impact.
  • Units on the side of the building facing the central amenity block benefit from views of activity rather than traffic.
Corridor Analysis
  • The residential building's design suggests open-air corridors or balconies, allowing for natural light and air.
  • The layout of the amenity block ensures clear pathways and open views between different activity zones.
  • There is ample space between the residential structure and the central facilities, preventing a cramped feeling.
  • The arrangement of this amenity within the amenity block provides a sense of separation from daily residential life.
Internal Circulation Pedestrian
  • Walking paths connect the residential tower to the central green spaces and various activity areas.
  • Pedestrians can move freely between the central this amenity and the adjacent this amenity.
  • The layout includes distinct pathways for residents to reach these amenities.
  • A clear route leads from the residential building towards the Theatre and other indoor amenities.
Child Senior Friendly Zones
  • This amenity is centrally located within the large this amenity, making it easy to supervise.
  • This amenity is positioned next to the larger water body, offering a safe, dedicated space for younger swimmers.
  • This amenity provides a secure, sheltered environment for very young children.
  • This amenity offers a quiet, accessible space for older residents seeking gentle exercise.
Green Cover Landscape
  • A significant central green space, this amenity, anchors the property's landscape design.
  • Smaller planted sections are integrated around this amenity, enhancing outdoor dining.
  • The green spaces are distributed to create visual breaks and natural buffers around the amenity block.
  • The layout incorporates green elements along the edges of the main pathways, softening the hardscapes.
Traffic Flow Access Planning
  • The property features three entry points and three exit points, facilitating smooth car movement.
  • Surface parking is available along the internal roads, offering convenient access near the residential tower.
  • Cars can circulate around the central amenity block, providing drop-off access to different facilities.
  • The design includes designated parking areas adjacent to the residential building for resident convenience.
Overall Livability Assessment
  • The project offers a balanced environment with dedicated zones for both relaxation and active pursuits.
  • The integration of this amenity directly within the complex supports modern work-from-home needs.
  • The presence of this amenity provides practical accommodation options for visiting friends or family.
  • The layout ensures that residents have a variety of indoor and outdoor options for daily activities.
Final Summary

Living here means enjoying a home life where convenience meets comfort, with a wide range of facilities right at your doorstep. Families and professionals benefit most from the dedicated play areas for children and modern amenities like a WFH Studio, making daily routines smoother. This project stands out for its integration within a large, established township, offering extensive amenities and connectivity without leaving the community.

Overview about Amanora Ascent Towers
  • Amanora Ascent Towers in Pune offers a quiet and comfortable lifestyle within a large integrated development. This project emphasizes green spaces and a comprehensive amenity package for community living.
Land Use and Density
  • Around 35%-45% of the plot is green, anchored by the Central Green, Lake, and Temple of Environment, so residents can enjoy natural surroundings.
  • The open area covers 40%-50% of the plot, and the Amanora Plaza and Town Centre fill the non-green stretches, giving residents places to gather and relax outside their homes.
  • Only 30%-40% of the plot has been built on, so most of what you see from your window is open space rather than other buildings, and homes here get more air and light than in a tightly packed complex.
Connectivity Access
  • Mundhwa Road and Solapur Road are close by, and 12 km long internal roads ensure smooth movement within the property, making daily commutes and errands convenient.
Amenities Lifestyle
  • This amenity and a leisure swimming pool give residents a place to cool off or relax without leaving home.
  • The Amanora Club includes the Ascent Club Deck, Amanora The Fern Hotel, and Amanora Mall, covering social gatherings, hospitality, and shopping all within the community.
  • A Sports Arena and a 7,000 sq. Ft. Gymnasium let residents handle sports and fitness without stepping outside the community.
  • This area I, this area II, and the Hospital mean children's education and medical care are readily available within the development.
Final Summary

Living at this area means enjoying a balanced lifestyle where convenience meets nature. Families benefit from on campus schools and medical facilities, while everyone can appreciate the extensive green areas and diverse recreational options. This project stands out for its integrated township approach, providing a self-sufficient and well-rounded environment for its residents.

Amanora Ascent Towers Photos & Videos

Amanora Ascent Towers Amenities

  • Power Backup
  • 24 x 7 Security
  • CCTV / Video Surveillance
  • Fire Fighting Systems
  • Lift
  • Treated Water Supply
  • 24*7 Water Supply
  • Intercom Facility
  • Kids' Play Areas / Sand Pits
  • Kids' Pool
  • Gymnasium

Amanora Ascent Towers Specifications

Master Bedroom-Walls Acrylic Emulsion
Master Bedroom-Flooring Laminated Wooden
Other Bedrooms-Flooring Vitrified Tiles
Walls Acrylic Emulsion
Living Area-Flooring Vitrified Tiles
Fittings & Fixtures Air Conditioner Fittings
Kitchen-Equipments Modular Kitchen
Bathroom Shower Panel, Premium Bath Fittings, Exhaust Fan
Structure RCC Frame Structure

Downloads Hub for Amanora Ascent Towers

Download master plan & walkthrough video of Amanora Ascent Towers to explore layout and virtual tour in Hadapsar, Pune.

Master Plan

Overall project layout & design

Walkthrough Video

Virtual tour of the property

Nearby Landmarks - Amanora Ascent Towers

Prime Connectivity Map
Nearby Places
  • Billabong High School
    School
    1.1 km
  • Vasantrao Bajirao Jadhav Memorial Garden
    Park
    1.7 km
  • Medicare Hospital
    Hospital
    1.3 km

Is Amanora Ascent Towers Right for You?

Insights based on nearby schools, healthcare, connectivity, workplaces and everyday infrastructure.

For Families

Beyond education and healthcare access, nearby parks and everyday conveniences can support a more comfortable family lifestyle.

  • Billabong High School within walking distance
  • Medicare Hospital nearby for healthcare access
  • Vasantrao Bajirao Jadhav Memorial Garden nearby for outdoor time
For Working Professionals

Strong connectivity through key transport routes can improve accessibility and may strengthen long-term demand for the location.

  • Sadhana Vidyalaya And Junior College
  • Central Mall

Check Travel Time

Connecting Roads - Amanora Ascent Towers

  • Mundhwa Road ~ 2 Kms
  • Solapur Road ~ 2.5 Kms

Amanora Ascent Towers RERA Details

  • Square Yards RERA Reg. A51800000454

Price Rates & Insights for Amanora Ascent Towers

Price Trend in Amanora Ascent Towers
Amanora Ascent Towers's average asking price is cooling quarter-on-quarter, compared with Hadapsar.
Quarter Child Rate Parent Rate
Jun 2026 18050 14150
Mar 2026 19200 14450
Dec 2025 19850 15350
Sep 2025 18250 12550
Rental Supply in Amanora Ascent Towers
Monthly Rent in Amanora Ascent Towers start from ₹ 43 K with options available for 2 BHK units
Configurations In Amanora Ascent Towers In Hadapsar
1 BHK - ₹ 24.9 K
2 BHK ₹ 43 K ₹ 38.8 K
3 BHK - ₹ 79.2 K
4 BHK - ₹ 87.1 K
Comparable Project Pricing for Amanora Ascent Towers
Amanora Ascent Towers avg. price is ₹ 18.1 K/Sq.Ft. compared to Hadapsar at ₹ 14.2 K/Sq.Ft.
₹ 18,050
Amanora Ascent Towers
₹ 15,250
Mantra Melange
₹ 14,150
Hadapsar
₹ 12,250
Purva Atmosphere
₹ 12,200
Gera Island of Joy
Square Yards' Data Intelligence powers real estate with the most comprehensive & accurate authenticated data. See how it can work for your business
Locality Insights: Hadapsar
Hadapsar became a significant industrial region after 1990 and is now among the most inhabited and developed areas of Pune District. It has excellent access to the city's other areas. Pune Railway Station, Lohegaon Airport, Koregaon Park, Swargate Bus Stand, and Shivaji Nagar Railway Station are all within 8 km, 8 km, and 12 km of prominent city centres, respectively.  Brief Description – Hadapsar Hadapsar, in eastern Pune, is a developed neighb
Price Insights Price Insights
Average Asking Price in Hadapsar
₹ 14,450/Sq.ft
For Apartment Based on active listings and recent trends
Property Rates in Hadapsar
Locality Snapshot Locality Snapshot
#43 In Pune
Great Great +5 More

An 18m underpass will be constructed from the locality for the great connectivity

Concerning Concerning +5 More

Traffic congestion during peak hours is a cause of concern for daily commuters

Know More About Hadapsar
Reviews Reviews (79)
I like Hadapsar because my encounters are simple. I have rental choices, close-by workplaces, and excellent bus transportation. I love family-friendly malls and Magarpatta gardens. I am employed nearby IT parks. However, this area is great, but traffic noise and water problems have to be quickly addressed locally.
— Nitin Karve, Tenant

Properties in Amanora Ascent Towers & Top Sellers

  • Buy
  • Rent
  • Top Sellers
  • All
  • 2 BHK
  • 3.5 BHK
https://img.squareyards.com/secondaryPortal/IN_639018519119737114-2012250625112511.jpg Cover Image
2 BHK + Extra Room Apartment For Sale in Amanora Ascent Towers Hadapsar, Pune
Hadapsar, Pune
₹ 1.45 Cr
  • Under Construction
  • 719 Sq.Ft. (Carpet Area)
https://img.squareyards.com/secondaryPortal/IN_639013950203609062-1512251130203020.jpg Cover Image
2 BHK + Pooja Room Apartment For Sale in Amanora Ascent Towers Hadapsar, Pune
Hadapsar, Pune
₹ 1.35 Cr
  • Under Construction
  • 1050 Sq.Ft. (Built-up Area)
  • Free Hold
  • Vastu compliant
  • Safe & Secure Locality
  • Investment Opportunity
https://img.squareyards.com/secondaryPortal/IN_638958586621108358-1210250937423742.png Cover Image
2 BHK + Servant Room Apartment For Sale in Amanora Ascent Towers Amanora Park Town, Pune
Amanora Park Town, Pune
₹ 1.42 Cr
  • Under Construction
  • 650 Sq.Ft. (Carpet Area)
  • Safe & Secure Locality
  • Affordable
  • Vastu compliant
  • Luxury lifestyle
  • Family
https://img.squareyards.com/secondaryPortal/IN_638961550302808483-1510250757105710.png Cover Image
2 BHK + Servant Room Apartment For Sale in Amanora Ascent Towers Amanora Park Town, Pune
Amanora Park Town, Pune
₹ 1.42 Cr
  • Under Construction
  • 740 Sq.Ft. (Carpet Area)
  • Safe & Secure Locality
  • Affordable
  • Vastu compliant
  • Luxury lifestyle
  • Family
https://img.squareyards.com/secondaryPortal/optImages/IN_639125467062298505-2304260111461146.jpg Cover Image
2 BHK Apartment For Sale in Amanora Ascent Towers Hadapsar, Pune
Hadapsar, Pune
₹ 1.5 Cr
  • Under Construction
  • 800 Sq.Ft. (Carpet Area)
https://img.squareyards.com/secondaryPortal/optImages/IN_639073641758919139-2202260136153615.jpg Cover Image
2 BHK + Pooja Room Apartment For Sale in Amanora Ascent Towers Hadapsar, Pune
Hadapsar, Pune
₹ 1.48 Cr
  • Under Construction
  • 719 Sq.Ft. (Carpet Area)
  • Prime Location
  • Wide Road
  • Breakthrough Price
  • Reputed Builder
  • Family
https://img.squareyards.com/secondaryPortal/optImages/IN_639065994437977744-1302260510431043.jpg Cover Image
2 BHK + Pooja Room Apartment For Sale in Amanora Ascent Towers Hadapsar, Pune
Hadapsar, Pune
₹ 1.25 Cr
  • Under Construction
  • 750 Sq.Ft. (Carpet Area)
  • Prime Location
  • Near City Center
  • Reputed Builder
  • Vastu compliant
  • Investment Opportunity
https://img.squareyards.com/secondaryPortal/optImages/IN_639179985825476073-2506260336223622.jpg Cover Image
3.5 BHK Apartment For Sale in Amanora Ascent Towers Hadapsar, Pune
Hadapsar, Pune
₹ 3.5 Cr
  • Under Construction
  • 1600 Sq.Ft. (Built-up Area)
https://img.squareyards.com/secondaryPortal/optImages/IN_639137668093903794-070526040649649.jpg Cover Image
3.5 BHK Apartment For Sale in Amanora Ascent Towers Hadapsar, Pune
Hadapsar, Pune
₹ 3.3 Cr
  • Under Construction
  • 1228 Sq.Ft. (Carpet Area)
  • All
  • 2 BHK
  • 3.5 BHK
https://img.squareyards.com/secondaryPortal/optImages/IN_639180018768689367-2506260431163116.jpg Cover Image
2 BHK Apartment For Rent in Amanora Ascent Towers Hadapsar, Pune
Hadapsar, Pune
₹ 45,000
  • Under Construction
  • 800 Sq.Ft. (Carpet Area)
https://img.squareyards.com/secondaryPortal/optImages/IN_639231552779760528-240826080117976.jpg Cover Image
2 BHK +Apartment For Rent in Amanora Ascent Towers Hadapsar, Pune
Hadapsar, Pune
₹ 40,000
  • Under Construction
  • 857 Sq.Ft. (Built-up Area)
https://img.squareyards.com/secondaryPortal/optImages/IN_639133323819821566-0205260326212621.jpg Cover Image
2 BHK + Pooja Room Apartment For Rent in Amanora Ascent Towers Hadapsar, Pune
Hadapsar, Pune
₹ 50,000
  • Under Construction
  • 950 Sq.Ft. (Built-up Area)
https://img.squareyards.com/secondaryPortal/IN_639228062252501031-200826070345250.jpg Cover Image
2 BHK Apartment For Rent in Amanora Ascent Towers Hadapsar, Pune
Hadapsar, Pune
₹ 40,000
  • Under Construction
  • 957 Sq.Ft. (Built-up Area)
https://img.squareyards.com/secondaryPortal/optImages/IN_639132417936185035-0105260216331633.jpg Cover Image
2 BHK + Pooja Room Apartment For Rent in Amanora Ascent Towers Hadapsar, Pune
Hadapsar, Pune
₹ 70,000
  • Under Construction
  • 1120 Sq.Ft. (Built-up Area)
https://img.squareyards.com/secondaryPortal/optImages/IN_639227347096790440-190826111149679.jpg Cover Image
2 BHK Apartment For Rent in Amanora Ascent Towers Hadapsar, Pune
Hadapsar, Pune
₹ 40,000
  • Under Construction
  • 957 Sq.Ft. (Built-up Area)
https://img.squareyards.com/secondaryPortal/optImages/IN_639094374810712406-1803260131213121.jpg Cover Image
3.5 BHK + Pooja Room Apartment For Rent in Amanora Ascent Towers Hadapsar, Pune
Hadapsar, Pune
₹ 75,000
  • Under Construction
  • 1175 Sq.Ft. (Built-up Area)
  • Prime Location
  • Wide Road
  • Breakthrough Price
  • Reputed Builder
  • Family
https://img.squareyards.com/secondaryPortal/optImages/IN_639129096868089224-270426060126126.jpg Cover Image
3.5 BHK + Pooja Room Apartment For Rent in Amanora Ascent Towers Hadapsar, Pune
Hadapsar, Pune
₹ 80,000
  • Under Construction
  • 1250 Sq.Ft. (Carpet Area)
https://img.squareyards.com/secondaryPortal/optImages/IN_639133336178043664-0205260346574657.jpg Cover Image
3.5 BHK + Pooja Room Apartment For Rent in Amanora Ascent Towers Hadapsar, Pune
Hadapsar, Pune
₹ 85,000
  • Under Construction
  • 1560 Sq.Ft. (Built-up Area)
Santosh Datta Kale profile picture
Santosh Datta Kale Shree Mahalaxmi Real Estet
  • Resale Listings: 1001
  • Rental Listings: 1273
A
Abhishek Magar Pune
  • Resale Listings: 15
  • Rental Listings: 25
Mohammad Yusuf profile picture
5
Mohammad Yusuf Millennium Realty
  • Resale Listings: 65
  • Rental Listings: 13
Rushikesh Ramchandra katmore profile picture
Rushikesh Ramchandra Katmore Samarth Properties
  • Resale Listings: 59
A Square Properties profile picture
3.5
A Square Properties A Square Properties
  • Resale Listings: 43
  • Rental Listings: 104
About Amanora Group
Amanora Group Logo
  • Experience 23 Years
  • Total Projects 21
  • Delivered Projects10

Amanora is a brand owned by City Group which was founded in 1996. It is one of India’s foremost realty organizations focused on creating assets with immense long term value. Spearheaded by Managing Director Aniruddha Deshpande, it is committed towards ensuring unmatched satisfaction for customers. CCL is the Group’s flagship entity which shot into the limelight with Amanora Park Town at Hadapsar in Pune which revolutionized the city’s real estate landscape. Commitment to Excellence is a key motto followed religiously here in tandem with environment friendliness. Integrated townships are built with all necessary infrastructure at high value locations which guarantee good returns on client investments. All health, social, educational, commercial & entertainment infrastructure are offered to residents with a view towards providing greater value for money at all times. Buyer needs are prioritized above all else, particularly when it comes to design, aesthetics, etc.

Projects by Amanora Group in Pune
  • All
  • Under Construction
  • Ready to Move

Amanora Ascent Towers Reviews & Rating

Read the reviews about Amanora Ascent Towers located at Hadapsar Pune and see what residents and real estate experts have to say about the project.

5.0
1 Rating
  • 5 Star
  • 4 Star
  • 3 Star
  • 2 Star
  • 1 Star
What’s good
  • Timely Project Delivery
  • Strong & Sturdy Construction Quality
  • Centrally Located with Good Connectivity
  • Well Developed Sports Facilities
Top Reviews
Abhishek Katmore
Real estate agent

Propertys Is Very Clean Locatiat at Prime location

Read more

How does Amanora Ascent Towers compare with other top projects?

Compare Amanora Ascent Towers with similar projects. Evaluate pricing, configurations, possession timelines, and project scale to find the best fit for your needs.
The Honest Take
current Project
Amanora Ascent Towers
Hadapsar, Pune 5.0
Price ₹69.00 Lac - 1.94 Cr
Per Sq. Ft ₹18,050 Per Sq. Ft
Configuration 1, 2, 3 BHK Flats
Unit Size 405 to 1139 Sq. Ft
Possession N/A
Status
Under Construction
RERA No.
A51800000454
Land Area 2.13 Acres
Total Units 404
Density 190 Units/Acre
Sai Proviso Leisure Town
Hadapsar, Pune
Price ₹68.20 Lac - 1.59 Cr
Per Sq. Ft N/A
Configuration 1, 2, 3 BHK Flats
Unit Size 424 to 1036 Sq. Ft
Possession Dec 2026
Status
Partially Ready To Move
RERA No.
P52100002395 P52100001401P52100026621
Land Area 7.02 Acres
Total Units 796
Density 113 Units/Acre
Purva Silversands
Purva Silversands
Mundhwa, Pune
Price ₹70.38 Lac - 1.82 Cr
Per Sq. Ft N/A
Configuration 1, 2, 3 BHK Flats
Unit Size 358 to 927 Sq. Ft
Possession N/A
Status
Partially Ready To Move
RERA No.
P52100005377 P52100007566
Land Area 19.52 Acres
Total Units 1473
Density 75 Units/Acre
Similar Alternate Projects you can consider in Pune
Post Property Ad for Free, Sell or Rent Property Online
Projects in Hadapsar, Pune
  • New Launch
  • Under Construction
  • Ready to Move
Projects Near Hadapsar, Pune
  • New Launch
  • Under Construction
  • Ready to Move
i *Disclaimer

This website is only for the purpose of providing information regarding real estate projects in different geographies. Any information which is being provided on this website is not an advertisement or a solicitation. The company has not verified the information and the compliances of the projects. Further, the company has not checked the RERA* registration status of the real estate projects listed herein. The company does not make any representation in regards to the compliances done against these projects. Please note that you should make yourself aware about the RERA* registration status of the listed real estate projects.

*Real Estate (regulation & development) act 2016.
Around Amanora Ascent Towers
Country/City