
2 BHK Apartment - 838 sq. ft. (Carpet Area)
Asking price
Price:₹ 63.31 Lac


 +21 Photos
 Video
₹40.46 Lac - 77.43 Lac
₹7,586 Per Sq. Ft.


No Square Yards registrations available for this project yet.
Kumar Park Infinia's average asking price is cooling quarter-on-quarter, compared with Fursungi.
Kumar Park Infinia avg. price is ₹ 10.8 K/Sq.Ft. compared to Fursungi at ₹ 8.3 k/Sq.Ft.
Get the latest price and market updates for Kumar Park Infinia.
Rent in Kumar Park Infinia ranges from ₹ 29 K to ₹ 32 K with options available for 2 BHK, 3 BHK.
During Q2'2026, average property prices for Kumar Park Infinia moved from ₹ 10,450/sqft to ₹ 10,950/sqft, reflecting a 4.78% rise.
During Q1'2026, average property prices for Kumar Park Infinia moved from ₹ 9,550/sqft to ₹ 10,450/sqft, reflecting a 9.42% rise.
External Works has reached 99%, Internal finishing stands at 76%.
Structural Works reach 80% completion. External Works has reached 100%. Internal finishing stands at 100%. MEP Services including lift and staircases, are now 100% done
External Works has reached 98%, Internal finishing stands at 74%, MEP Services including lift and staircases, are now 84% done.
External Works has reached 73%, Internal finishing stands at 55%, MEP Services including lift and staircases, are now 68% done.
A total of 93 out of 94 launched units have been booked as of January 2025, including 99% of 2 BHK(93 out of 94 units).
External Works has reached 51%, Internal finishing stands at 52%.
Internal finishing stands at 39%.
Explore resale and rental listings currently available in Kumar Park Infinia, Pune.

Fursungi, Pune
₹ 84 L
Fursungi, Pune
₹ 78 L

Fursungi, Pune
₹ 85 LExplore the master plan, project photos and walkthrough videos of Kumar Park Infinia to understand the overall layout, tower placement, amenities, landscaped spaces and key highlights before making your buying decision.

Living here means you can enjoy a quieter home life with plenty of fresh air and space to breathe right outside your door. Families benefit from having safe outdoor areas where kids can play freely, while working professionals can easily reach the nearby railway station for a simpler daily commute. This project stands out in the local market because it offers social hubs and large open areas that are hard to find in other developments nearby.
Download brochure, master plan & walkthrough video of Kumar Park Infinia to explore floor plans, layout, and complete project details in Fursungi, Pune.



Average Asking Price in Fursungi
Based on active listings and recent trends

Based on demand, livability, and activity
Know More About Fursungi
No Reviews exist for Fursungi
Be the first to review this localityTrust & Verification
Park Infinia Phase III
Rera Url:
Park Infinia - L2, L3, L4, K4, K5 And J4
Rera Url:
Park Infinia Phase Iv
Rera Url:
Park Infinia - L1, K3 And I4
Rera Url:
Park Infinia - B1 And B2
Rera Url:
Park Infinia - I1, I2, I3, J2, J3 And K1
Rera Url:

Fursungi, Pune

Fursungi, Pune

Fursungi, Pune
Read the reviews about Kumar Park Infinia located at Fursungi Pune and see what residents and real estate experts have to say about the project.
Nice project
Share your genuine review and help other buyers make an informed decision.

One of the most dominant players in the real estate market of Pune, while spreading its reach to Mumbai and Bengaluru, Kumar Properties has earned a high reputation and trustworthiness. With over five decades of experience and knowledge to fall back upon, Kumar Properties has completed 135 projects, providing state-of-the-art living spaces to 35000 happy customers and many notable commercial spots. The company's vision is to achieve higher excellence in making the most beautifully designed living and working projects available to society. Their philosophy of assuring and providing good quality real estate properties is what they are driven by. Some of the premium and quality–driven projects of Kumar Properties that you will notice while moving around Pune are Kumar Parc Residences, Kumar Priyadarshan, Kumar Peninsula, Kumar Pratham, Kumar Palmspring Towers, Kumar Prajwal, Kumar Prospera, Kumar Prithvi and Princetown Towers among others. While going through the details of every project of Kumar properties, it will be evident that special attention is paid to comfort and safety while planning them. The projects offer varying apartment types in 1 BHK, 2 BHK, and 3 BHK variations. Their projects, Picasso and Kumar Palmspring, feature modern and smart bungalows in the most luxurious and comfortable urban settings. Apart from the heart-winning and exclusive residential complexes and buildings by Kumar Properties, Pune is also gifted with some excellent commercial places by Kumar Properties. They are Kumar Primus (located at Hadapsar, this is a commercial and office space), Kumar Pacific (situated at Shankarsheth Road, is a shopping centre, offering office and showroom spaces to tenants) and Connaught Place (an important commercial hub in the city, it is located at Bund Garden Road and offers showroom and office spaces). In Mumbai, Kumar Properties has a project named Vidhyavihar(E) near Ghatkopar. There are 1, 2, and 3BHK flats in this project, equipped with all the comfort and safety-oriented amenities and facilities. In Bengaluru, Kumar Prospera, Kumar Kino Platinum, Princeville Bengaluru, Kumar Princetown, and Princetown Royale are all built under the banner of Kumar Properties in the most well-connected and safe neighbourhoods to allow residents to enjoy a fulfilling lifestyle.

Dhayari, Pune
Office Space
₹ 80.00 Lac to 2.20 Cr

Undri, Pune
Office Space, Retail Shop
₹ 1.11 Cr to 18.65 Cr

Moshi, Pune
2, 3 BHK Apartment
₹ 1.15 Cr to 1.67 Cr

Bhugaon, Pune
2 BHK Apartment
₹ 76.22 Lac to 89.14 Lac
Hinjewadi, Pune
2 BHK Apartment
₹ 70.84 Lac to 96.93 Lac

Manjri Budruk, Pune
2, 3 BHK Apartment
₹ 67.97 Lac to 1.05 Cr

Baner, Pune
2, 3 BHK Apartment
₹ 1.15 Cr to 1.47 Cr
Pisoli, Pune
2 BHK Apartment
₹ 53.00 Lac to 59.00 Lac
Mundhwa, Pune
2, 3 BHK Apartment
₹ 81.21 Lac to 1.50 Cr

Moshi, Pune
Price On Request

Hinjewadi, Pune
2 BHK Apartment
₹ 48.48 Lac

Undri, Pune
3 BHK Apartment
₹ 1.15 Cr to 1.16 Cr

Hadapsar, Pune
2, 3 BHK Apartment
₹ 1.34 Cr to 1.88 Cr
Undri, Pune
2 BHK Apartment
₹ 73.36 Lac to 74.00 Lac

Hinjewadi, Pune
2, 3 BHK Apartment
₹ 73.62 Lac to 1.15 Cr

Hadapsar, Pune
2, 3 BHK Apartment
₹ 1.39 Cr to 1.97 Cr
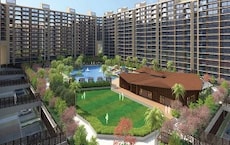
Undri, Pune
2, 3 BHK Apartment
₹ 84.23 Lac to 1.46 Cr
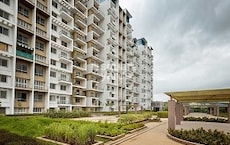
Kothrud, Pune
2, 3 BHK Apartment
₹ 1.10 Cr to 2.26 Cr
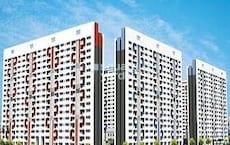
Hadapsar, Pune
2 BHK Apartment
₹ 42.40 Lac to 60.20 Lac
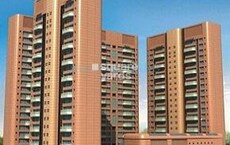
Market yard, Pune
2, 3 BHK Apartment
₹ 1.54 Cr to 2.88 Cr
Kondhwa, Pune
2, 3 BHK Apartment
₹ 89.16 Lac to 1.42 Cr

Aundh, Pune
3 BHK Apartment
Price On Request

Camp, Pune
Price On Request

Kondhwa, Pune
Price On Request

Aundh, Pune
2 BHK Villa
Price On Request

Hadapsar, Pune
Office Space
Price On Request
Moshi, Pune
1, 2, 3 BHK Apartment
₹ 47.38 Lac to 1.35 Cr

Karve Nagar, Pune
2 BHK Apartment
Price On Request

Hinjewadi, Pune
2, 3 BHK Apartment
Price On Request

Hinjewadi, Pune
2 BHK Apartment
Price On Request

Baner, Pune
4 BHK Apartment
₹ 3.80 Cr

Fursungi, Pune
2 BHK Apartment
₹ 39.07 Lac to 45.01 Lac
Moshi, Pune
2, 3 BHK Apartment
₹ 1.15 Cr to 1.67 Cr
Bhugaon, Pune
2 BHK Apartment
₹ 76.22 Lac to 89.14 Lac
Hinjewadi, Pune
2 BHK Apartment
₹ 70.84 Lac to 96.93 Lac
Manjri Budruk, Pune
2, 3 BHK Apartment
₹ 67.97 Lac to 1.05 Cr
Baner, Pune
2, 3 BHK Apartment
₹ 1.15 Cr to 1.47 Cr
Pisoli, Pune
2 BHK Apartment
₹ 53.00 Lac to 59.00 Lac
Mundhwa, Pune
2, 3 BHK Apartment
₹ 81.21 Lac to 1.50 Cr
Moshi, Pune
Price On Request
Hinjewadi, Pune
2 BHK Apartment
₹ 48.48 Lac
Undri, Pune
3 BHK Apartment
₹ 1.15 Cr to 1.16 Cr
Hadapsar, Pune
2, 3 BHK Apartment
₹ 1.34 Cr to 1.88 Cr
Undri, Pune
2 BHK Apartment
₹ 73.36 Lac to 74.00 Lac
Hinjewadi, Pune
2, 3 BHK Apartment
₹ 73.62 Lac to 1.15 Cr
Hadapsar, Pune
2, 3 BHK Apartment
₹ 1.39 Cr to 1.97 Cr
Undri, Pune
2, 3 BHK Apartment
₹ 84.23 Lac to 1.46 Cr
Kothrud, Pune
2, 3 BHK Apartment
₹ 1.10 Cr to 2.26 Cr
Hadapsar, Pune
2 BHK Apartment
₹ 42.40 Lac to 60.20 Lac
Market yard, Pune
2, 3 BHK Apartment
₹ 1.54 Cr to 2.88 Cr
Kondhwa, Pune
2, 3 BHK Apartment
₹ 89.16 Lac to 1.42 Cr
Aundh, Pune
3 BHK Apartment
Price On Request
Camp, Pune
Price On Request
Kondhwa, Pune
Price On Request
Aundh, Pune
2 BHK Villa
Price On Request
Hadapsar, Pune
Office Space
Price On Request
Moshi, Pune
1, 2, 3 BHK Apartment
₹ 47.38 Lac to 1.35 Cr
Karve Nagar, Pune
2 BHK Apartment
Price On Request
Hinjewadi, Pune
2, 3 BHK Apartment
Price On Request
Hinjewadi, Pune
2 BHK Apartment
Price On Request
Baner, Pune
4 BHK Apartment
₹ 3.80 Cr
Fursungi, Pune
2 BHK Apartment
₹ 39.07 Lac to 45.01 Lac

Hadapsar, Pune
2,3 BHK
₹ 31.63 Lac to 60.17 Lac

Hadapsar, Pune
1,2,3 BHK
₹ 49.75 Lac to 86.89 Lac

Hadapsar, Pune
2,3 BHK
₹ 36.90 Lac to 46.91 Lac

NIBM Annexe, Pune
1,2 BHK
₹ 33.00 Lac to 2.00 Cr

Manjari, Pune
1,2,3 BHK
₹ 39.67 Lac to 94.13 Lac

Fursungi, Pune
2 BHK
₹ 58.00 Lac to 66.25 Lac

Hadapsar, Pune
2,3 BHK
₹ 45.37 Lac to 58.36 Lac

Hadapsar, Pune
3 BHK
₹ 68.76 Lac to 86.82 Lac

Manjari, Pune
3, 4 BHK Apartment
₹ 1.55 Cr to 2.55 Cr

Uruli Devachi, Pune
1 BHK Apartment, Retail Shop
₹ 31.58 Lac to 34.80 Lac

Hadapsar, Pune
2, 3 BHK Apartment
Price On Request

Hadapsar, Pune
2, 3 BHK Apartment, Retail Shop
₹ 85.00 Lac to 1.05 Cr

Phursungi, Pune
1 BHK Apartment
₹ 25.66 Lac

Phursungi, Pune
2, 3 BHK Apartment
₹ 62.00 Lac to 81.00 Lac

Manjari, Pune
2 BHK Apartment
₹ 74.00 Lac to 88.00 Lac

Phursungi, Pune
1 BHK Apartment
₹ 30.99 Lac

Hadapsar, Pune
1, 2 BHK Apartment
₹ 57.44 Lac to 79.56 Lac

Manjri Budruk, Pune
Retail Shop, Studio
Price On Request

Manjri Budruk, Pune
1, 2, 3 BHK Apartment
₹ 56.41 Lac to 1.24 Cr

Hadapsar, Pune
2, 3 BHK Apartment
₹ 74.00 Lac to 1.53 Cr

Hadapsar, Pune
3, 4 BHK Apartment
₹ 1.84 Cr to 2.84 Cr

Hadapsar, Pune
2 BHK Apartment
₹ 40.50 Lac to 49.86 Lac

Hadapsar, Pune
1, 2 BHK Apartment
₹ 40.41 Lac to 73.66 Lac

Phursungi, Pune
1, 2 BHK Apartment
₹ 33.80 Lac to 52.94 Lac

Phursungi, Pune
1, 2 BHK Apartment
₹ 25.53 Lac to 48.36 Lac

Phursungi, Pune
1, 2 BHK Apartment
₹ 26.43 Lac to 48.18 Lac
Hadapsar, Pune
2 BHK Apartment
Price On Request

Phursungi, Pune
Office Space
Price On Request

Phursungi, Pune
2, 3 BHK Apartment
₹ 65.86 Lac to 97.50 Lac

Phursungi, Pune
2, 3 BHK Apartment
Price On Request

Phursungi, Pune
2, 3 BHK Apartment
₹ 65.86 Lac to 97.50 Lac

Hadapsar, Pune
2 BHK Row House
₹ 45.00 Lac

Manjari, Pune
2 BHK Apartment
₹ 90.25 Lac to 94.27 Lac

Phursungi, Pune
1, 2 BHK Apartment
₹ 45.99 Lac to 61.87 Lac

Phursungi, Pune
2 BHK Apartment
₹ 35.45 Lac to 38.18 Lac
Yes, most major banks and NBFCs offer home loans for ready-to-move projects like Kumar Park Infinia, subject to eligibility.
Yes, since Kumar Park Infinia is ready and legally compliant, owners can rent out their flats soon after registration. Rental demand is supported by the locality’s ranking of 130 and connectivity indices.
Yes, purchasing apartment at Kumar Park Infinia is legally safe, as the project has a possession status of Ready to Move and is registered under RERA with registration number P52100000084, P52100026185, P52100014939, P52100045667, P52100047895, P52100017239. Being a completed development, it significantly reduces construction, delivery, and compliance risks compared to under-construction projects
Kumar Park Infinia has received its completion and occupancy approvals. With a possession status of Ready to Move, buyers can move in immediately after completing purchase formalities.
Kumar Park Infinia offers 2, 3 BHK Flats catering to different space and budget requirements.
This website is only for the purpose of providing information regarding real estate projects in different geographies. Any information which is being provided on this website is not an advertisement or a solicitation. The company has not verified the information and the compliances of the projects. Further, the company has not checked the RERA* registration status of the real estate projects listed herein. The company does not make any representation in regards to the compliances done against these projects. Please note that you should make yourself aware about the RERA* registration status of the listed real estate projects.
*Real Estate (Regulation & Development) Act, 2016.





