Sports

- Gymnasium
- Badminton Court(s)
- Kids' Play Areas / Sand Pits
- Yoga Areas
- Jogging / Cycle Track


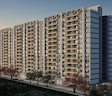
Located in Hadapsar, Pune, Dhvanil Harmony offers a variety of 1, 2 BHK Flats. The development is brought to you by Dhvanil Associates LLP and features 182 residential units. Residents will find the locality ranked 43.
The project is near key transit points via Saswad Road, Solapur Road, making commutes convenient. Gymnasium, Badminton Court(s), Power Backup, 24*7 Water Supply, 24 x 7 Security, CCTV / Video Surveillance, Normal Park / Central Green, Indoor Games are available for residents. The homes offer starting unit areas from 551 Sq.Ft. to 782 Sq.Ft.. The development offers homes in 1, 2 BHK, catering to various family sizes and preferences. Proximity to Soli A Poonawalla Memorial High School, Tree House High School, The Lexicon School, Billabong High School, Sadhana English Medium School adds to the appeal for families. The homes are priced from 551 Sq.Ft..

₹57.44 Lac - 79.56 Lac
₹10,299 Per Sq. Ft.
Dhvanil Harmony, developed by Dhvanil Associates LLP, is located at Hadapsar Pune, offering a premium residential experience with pincode 411028. This Residential development spans across 1.8 Acres. It features 1, 2 BHK Flats and offers 2 different configurations. The project's RERA number is PR1260002502288.
This development is close to The Lexicon School, Hadapsar, Dr Ram Manohar Lohiya Garden, Hadapsar, Central Mall, Hadapsar, Radisson Blu Hotel Kharadi, Kharadi, Savitribai Phule Pune University, Hadapsar and Icici Bank Ltd, The Baramati Sahakari Bank, Pune Zilla Madhyavarti Sahakari Bank Limited, Bank Of Maharashtra, Bandhan Bank. Residents can enjoy a lifestyle index of 4.2 and a connectivity index of 4.1. 1 completed projects stand as a testament to the developer's commitment. The New Launch adds to its appeal.
View the latest price list for Dhvanil Harmony.
*Prices are indicative and subject to applicable charges and project terms.
Dhvanil Harmony's average asking price is stable quarter-on-quarter, compared with Hadapsar.
Dhvanil Harmony avg. price is ₹ 9.6 k/Sq.Ft. compared to Hadapsar at ₹ 14.9 K/Sq.Ft.
Get the latest price and market updates for Dhvanil Harmony.
The Pune Municipal Corporation (PMC) has directed all developers to cease using potable water for construction activities and exclusively use treated water. This measure aims to address water scarcity concerns due to low dam levels, exacerbated by an El Niño year. Developers are urged to comply, with penal action threatened for defaulters.
Central Railway will conduct a 15-day mega infrastructure block from September 19 to October 4 to commission the third railway line between Hadapsar and Ghorpadi Coach Maintenance Complex. This project, part of a broader capacity enhancement program, will lead to the disruption of 67 train services, including 42 cancellations and 25 diversions.
Cm Devendra Fadnavis laid the foundation stones for three elevated road projects worth ₹18,000 crore in Pune. These projects aim to significantly reduce traffic congestion across the city and its surrounding areas. The projects include the Pune-Shirur Elevated Highway, Hadapsar-Yavat Elevated Highway, and Talegaon-Chakan-Shikrapur Elevated Highway,.
Pune Metro's elevated Line 3, spanning 23.203 km and connecting Hinjewadi to Shivajinagar, will begin operations in phases starting June 15, 2026. The first phase will cover 12 stations from the Hinjewadi side, with the remaining stations expected to be operational by October.
PMC is moving forward with plans to construct a new bridge parallel to the existing Rajaram Bridge to alleviate traffic congestion on Sinhagad Road. This project aims to improve connectivity between Sinhagad Road and Karvenagar , DP Road, reducing daily traffic bottlenecks and enhancing commuter experience.
CM Devendra Fadnavis announced that Pune, Pimpri Chinchwad, and the Pune Metropolitan region will soon have a nearly 200 km Metro network. This expansion aims to significantly alleviate traffic congestion in the city. Currently, about 33 km of the metro network is operational, & 55 km in construction phase ,with further additions planned.
During Q1'2026, average property prices for Dhvanil Harmony moved from ₹ 8,550/sqft to ₹ 9,600/sqft, reflecting a 12.28% rise.
One tube of the new Khambataki Ghat Tunnel on the Pune-Satara National Highway has opened for a trial run for light vehicles. This is expected to reduce travel time through the ghat from approximately 45 minutes to just 7 minutes, significantly improving connectivity and safety. The tunnel aims to replace the accident-prone ghat section, with the full project, including the second tube, targeted for completion by March 2026.
Dhvanil Harmony offers 1, 2 BHK Flats designed for modern living. The property offers 2 different configurations. The 1 BHK Apartment features 551 Sq. Ft. of living space and .
The 2 BHK Apartment provides 782 Sq. Ft., available for.
The With options ranging from 551 Sq.Ft. to 782 Sq.Ft., there's a home to suit every need. These units are thoughtfully designed to maximize space and comfort.

Price:₹ 57.44 Lac
Price:₹ 79.56 Lac
Residents at Dhvanil Harmony can enjoy Gymnasium, Badminton Court(s), Power Backup, 24*7 Water Supply, 24 x 7 Security, CCTV / Video Surveillance, Normal Park / Central Green, Indoor Games, enhancing their lifestyle. These features provide opportunities for recreation and relaxation.
Dhvanil Harmony enjoys a strategic location at Hadapsar Pune, offering excellent connectivity. The locality benefits from proximity to The Lexicon School, Hadapsar, Dr Ram Manohar Lohiya Garden, Hadapsar, Central Mall, Hadapsar, Radisson Blu Hotel Kharadi, Kharadi, Savitribai Phule Pune University, Hadapsar and seamless access via Saswad Road, Solapur Road. With a connectivity index of 4.1, commuting is convenient for residents. This location is also near Soli A Poonawalla Memorial High School, Tree House High School, The Lexicon School, Billabong High School, Sadhana English Medium School, making it ideal for families. The pincode is 411028, ensuring easy navigation and accessibility. The area features Oil Bound Distemper, Vitrified Tiles, RCC Frame Structure, enhancing the overall living experience.

Estimate commute from your office or kid's school to Dhvanil Harmony.

Please select the starting point to calculate the travel time.
Trust & Verification
Dhvanil Harmony is currently New Launch, ensuring a timely handover to future residents. The project is designed with 182 residential units. It is registered under RERA with number PR1260002502288, ensuring transparency and compliance with regulatory standards. This offers assurance to homebuyers regarding the project's legitimacy and adherence to established guidelines. The development is focused on delivering quality homes, making it a reliable choice for those seeking a new residence.
Dhvanil Harmony
Rera Url:

Hadapsar, Pune

Manjari, Pune

Manjri Budruk, Pune
Compare multiple homes side-by-side and find the option that best fits your budget, lifestyle, and needs.

Full Cost Clarity
Compare sale price or rent, applicable charges, and key ownership/rental expenses.
Amenities & Features
Compare amenities, furnishing, configuration, and property features side-by-side.
Best Pick Recommendation
Get an expert-recommended option based on your selected preferences.
Builder / Seller Details
Review key trust signals like builder profile, seller details, and project history.

Dhvanil Harmony is presented by Dhvanil Associates LLP. The developer has a proven track record with 1 completed projects, showcasing their commitment to quality and timely delivery. The company focuses on creating residential spaces that cater to modern families, emphasizing community building and sustainable living.
They bring expertise in crafting homes that offer both comfort and style. This developer is known for its meticulous planning and attention to detail, ensuring that each project meets the highest standards of construction and design. Their projects often feature contemporary architecture and innovative amenities, enhancing the overall living experience for residents.
The company is dedicated to providing exceptional customer service, ensuring a smooth and transparent home-buying process. They strive to create lasting relationships with their customers, building trust and confidence in their brand.

Fursungi, Pune
2,3 BHK
₹ 64.51 Lac to 89.66 Lac

Keshav Nagar, Pune
2,3 BHK
₹ 86.50 Lac to 1.18 Cr

Hadapsar, Pune
2 BHK
₹ 59.89 Lac to 75.06 Lac

Mundhwa, Pune
2,3 BHK
₹ 99.00 Lac to 1.39 Cr

Manjri Budruk, Pune
2,3 BHK
₹ 69.00 Lac to 99.00 Lac

Keshav Nagar, Pune
2,3 BHK
₹ 70.00 Lac to 1.22 Cr

Manjri Budruk, Pune
2,3 BHK
₹ 74.00 Lac to 1.21 Cr

Manjri Budruk, Pune
2,3 BHK
₹ 81.00 Lac to 1.12 Cr

Manjari, Pune
2 BHK
₹ 71.00 Lac to 88.00 Lac

Keshav Nagar, Pune
2,3 BHK
₹ 80.30 Lac to 1.05 Cr

Keshav Nagar, Pune
2, 3 BHK Apartment
₹ 97.00 Lac to 1.37 Cr

Magarpatta City, Pune
2, 3, 4 BHK Apartment
₹ 1.73 Cr to 3.79 Cr

Manjari, Pune
3, 4 BHK Apartment
₹ 1.55 Cr to 2.55 Cr

Mundhwa, Pune
Office Space
Price On Request

Wadgaon Sheri, Pune
1 BHK Studio, Apartment
Price On Request

NIBM Annexe, Pune
3, 4 BHK Apartment, Penthouse, Retail Shop
₹ 1.70 Cr to 3.48 Cr

Mundhwa, Pune
3, 4 BHK Apartment
₹ 4.35 Cr to 7.00 Cr

Mundhwa, Pune
3, 4 BHK Apartment
₹ 2.25 Cr to 3.38 Cr

Keshav Nagar, Pune
2, 3 BHK Apartment
Price On Request

Ghorpadi, Pune
3 BHK Apartment
Price On Request

Mohammadwadi, Pune
3, 4 BHK Apartment
₹ 2.25 Cr to 3.48 Cr

Keshav Nagar, Pune
2, 3 BHK Apartment
₹ 1.05 Cr to 1.82 Cr

Magarpatta City, Pune
3, 4 BHK Apartment, Retail Shop
₹ 2.86 Cr to 4.06 Cr

Koregaon Park, Pune
3, 4 BHK Apartment
₹ 3.60 Cr to 6.30 Cr

Kharadi, Pune
2, 3 BHK Apartment
₹ 1.20 Cr to 1.70 Cr

Mundhwa, Pune
Office Space
₹ 5.50 Cr

Undri, Pune
3 BHK Apartment
₹ 99.00 Lac to 1.06 Cr

Mohammadwadi, Pune
1, 2, 3 BHK Apartment
₹ 85.87 Lac to 2.13 Cr

Keshav Nagar, Pune
2, 3 BHK Apartment
₹ 57.50 Lac to 93.50 Lac

Mohammadwadi, Pune
2, 3 BHK Apartment
₹ 1.15 Cr to 1.72 Cr

Keshav Nagar, Pune
3 BHK Apartment
₹ 65.00 Lac

Keshav Nagar, Pune
1, 2, 3 BHK Apartment, Retail Shop
₹ 57.25 Lac to 1.09 Cr

Koregaon Park, Pune
2, 3, 4 BHK Apartment
₹ 99.20 Lac to 2.57 Cr

Keshav Nagar, Pune
2, 3 BHK Apartment
₹ 78.06 Lac to 1.59 Cr

Koregaon Park, Pune
2, 3, 4 BHK Apartment
₹ 1.32 Cr to 2.99 Cr

Mundhwa, Pune
2, 3 BHK Apartment
₹ 1.11 Cr to 1.66 Cr

Kondhwa, Pune
3, 4 BHK Apartment
₹ 1.44 Cr to 2.71 Cr

Phursungi, Pune
Office Space
Price On Request

Sopan Baug, Pune
2, 3 BHK Apartment
₹ 91.09 Lac to 1.22 Cr

Koregaon Park, Pune
Retail Shop, Office Space
₹ 1.08 Cr to 2.10 Cr
Explore resale listings currently available in Dhvanil Harmony, Pune.

Hadapsar, Pune
₹ 47 L
Hadapsar, Pune
₹ 75 L
Hadapsar, Pune
₹ 1.1 CrThe nearest upcoming metro station to Dhvanil Harmony is Hadapsar Railway Station Metro Station on the Pune Metro Line-3 corridor.
Nearby residential projects include Godrej Rivergreens, Kumar Prospera, and Majestique Rhythm County in the Manjri–Hadapsar residential corridor.
Dhvanil Harmony is a new residential project offering well-planned 1 and 2 BHK apartments with modern amenities in Manjri Budruk, Pune.
The project has strong resale potential due to its proximity to Hadapsar, SP Infocity, and Kharadi IT hubs in Pune.
Key landmarks include Sahyadri Super Speciality Hospital Hadapsar, Manipal Hospital Kharadi, and The Lexicon School near the project.
The project offers lifestyle amenities such as gymnasium, landscaped spaces, and recreational facilities for residents.
Dhvanil Harmony provides gated community security with CCTV surveillance and fire-safety systems.
This website is only for the purpose of providing information regarding real estate projects in different geographies. Any information which is being provided on this website is not an advertisement or a solicitation. The company has not verified the information and the compliances of the projects. Further, the company has not checked the RERA* registration status of the real estate projects listed herein. The company does not make any representation in regards to the compliances done against these projects. Please note that you should make yourself aware about the RERA* registration status of the listed real estate projects.
*Real Estate (Regulation & Development) Act, 2016.


