
Hinjewadi, Pune
₹ 30,000- Ready to Move
- 763 Sq.Ft. (Carpet Area)


 +12 Photos
 Video
Video
₹80.09 Lac - 1.06 Cr
₹11,100 Per Sq. Ft.
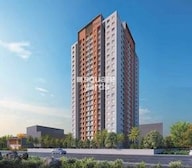
Welworth Purnam is a premium residential project by Welworth Realty, located in the thriving IT hub of Hinjewadi Phase 2, Pune. The project offers well-designed 2 & 3 BHK apartments ranging from 720 to 954 sq. ft., crafted with high-quality materials and futuristic designs. With seamless connectivity and planned infrastructure under the PMRDA & Hinjewadi jurisdiction.
Welworth Purnam is an ideal choice for families and professionals seeking modern comfort and long-term value.
Exemplary Design & Amenities1 Tower | 22 Floors | 237 Units
Spread across 2 acres of thoughtfully planned land
Spacious 2 & 3 BHK apartments with carpet areas from 720 to 954 sq. ft.
Possession Date: December 2025
Developer: Welworth Realty
RERA Registration Number: P52100030356
Recreational & Wellness Amenities:
Azure swimming pool
Gymnasium
Meditation garden
Yoga space and crossfit area
Indoor games room
Table tennis
Pauza fragrance zones
Adventure wall and trampoline area
Chit chat corner
Seniors’ katta (community seating)
Sports & Fitness Facilities:
Sports pavilion
Multipurpose sport court
Community & Social Spaces:
Grand entrance gate
Community amphitheater
Barbecue pit
Green & Open Spaces:
Green lawns and landscaped gardens
Children’s play area
1 km toHinjewadi Road
3 km to Mumbai-Bangalore Highway
15 km to Pimpri Railway Station
29 km to Pune International Airport
Close to IT companies: Infosys, Wipro, TCS, Quadron Business Park, Cognizant
Nearby leisure & convenience: Gera Imperium, Fountain Market, Bharti Bazar, Grand High Street, Xion Mall
Reputed schools nearby: Ryan International School, Pawar Public School, Mahindra International School, Blue Ridge Public School
Access to quality healthcare: Ruby Hall, Surya Hospital, LifePoint Hospital
Pune Metro Line 3: Will enhance connectivity between Hinjewadi and Shivaji Nagar, reducing commute times and further boost property demand.
Pune Ring Road: Expected completion in 2 years, improving city-wide access and unlocking new growth corridors.
Smart City Mission: Focused on intelligent traffic management, waste disposal, and digital infrastructure upgrades.
Transit Oriented Development: The project benefits from proximity to upcoming metro stations and well-planned urban infrastructure.
Hinjewadi’s Growth Potential: Residential property values have appreciated by 10–12% in the past year.
Steady Rental Income: Proximity to IT parks and business hubs ensures consistent tenant demand and attractive rental yields.
Infrastructure Developments: Pune Metro Line 3, Pune Ring Road, and Smart City initiatives will further boost connectivity and livability.
Legal Security: RERA-registered project ensuring transparency, timely delivery, and buyer protection.
Hinjewadi hosts Rajiv Gandhi Infotech Park with 400+ IT companies, employing over 4 lakh professionals, creating a thriving ecosystem.
The large IT workforce drives strong demand for nearby residential properties, including budget apartments, premium homes, and co-living space.
Proximity to IT hubs like Hinjewadi significantly boosts property values and rental yields due to high occupancy and steady tenant demand.
The presence of global IT giants like Infosys, Wipro, and Tech Mahindra attracts a skilled workforce, ensuring long-term demand for quality housing.
IT hubs create a significant population influx of professionals and migrants, leading to continuous demand for housing and making investing in Hinjewadi real estate a top choice for long-term growth.
These factors make Hinjewadi one of Pune’s most dynamic and promising real estate micro-markets, ideal for both homebuyers and investors looking for growth and stability.
About Welworth RealtyEstablished in 1987, Welworth Realty is one of Pune’s most reputed real estate developers, with over 25 years of experience in delivering premium residential and commercial projects. The company has successfully completed 20+ landmark projects, earning the trust of 2,500+ happy customers.
Known for its commitment to quality, timely possession, and customer satisfaction, Welworth Realty is ISO 9001:2008 certified and a proud member of CREDAI Pune (PBAP) and MBVA. The team comprises seasoned engineers, architects, and professionals dedicated to excellence in construction, design, and delivery.
ConclusionWelworth Purnam in Hinjewadi Phase 2 offers the perfect blend of modern living, strategic location, and long-term value. With proximity to major IT hubs, strong rental demand, and upcoming infrastructure like Metro Line 3 and the Pune Ring Road, this RERA-approved project is a future-ready investment with high growth potential and assured returns.
View the latest price list for Welworth Purnam.
*Prices are indicative and subject to applicable charges and project terms.
Hinjewadi's average asking price is stable quarter-on-quarter.
3 Sales Transactions Registered in Welworth Purnam From Nov 25 to Oct 26 .
Transaction Period Nov 25 to Oct 26
3 Sales Transactions Registered in Welworth Purnam From Nov 25 to Oct 26 .

Price:₹ 80.09 Lac

Price:₹ 84.87 Lac

Price:₹ 98.00 Lac

Price:₹ 1.06 Cr
Explore rental listings currently available in Welworth Purnam, Pune.
Hinjewadi, Pune
₹ 30,000 
Hinjewadi, Pune
₹ 26,000

Hinjewadi, Pune
₹ 25,000
Hinjewadi, Pune
₹ 26,000 
Hinjewadi, Pune
₹ 29,000

Hinjewadi, Pune
₹ 31,000 
Hinjewadi, Pune
₹ 30,000 
Hinjewadi, Pune
₹ 30,000 
Hinjewadi, Pune
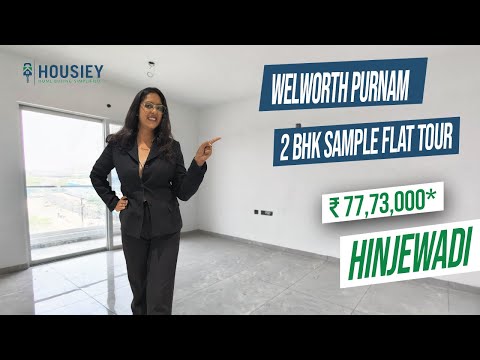
₹ 34,000 Explore the master plan, project photos and walkthrough videos of Welworth Purnam to understand the overall layout, tower placement, amenities, landscaped spaces and key highlights before making your buying decision.

Living at this area offers a home life centered around abundant green spaces and convenient amenities. Families will appreciate the dedicated this amenity and the overall spaciousness, allowing for a relaxed daily routine. This project stands out for its commitment to green living and open areas, providing a refreshing environment in its location.
Download brochure, master plan & walkthrough video of Welworth Purnam to explore floor plans, layout, and complete project details in Hinjewadi, Pune.



Estimate commute from your office or kid's school to Welworth Purnam.


Please select the starting point to calculate the travel time.
Trust & Verification
Welworth Purnam
Rera Url:

Hinjewadi, Pune

Hinjewadi, Pune

Hinjewadi Phase 2, Pune
Compare multiple homes side-by-side and find the option that best fits your budget, lifestyle, and needs.

Full Cost Clarity
Compare sale price or rent, applicable charges, and key ownership/rental expenses.
Amenities & Features
Compare amenities, furnishing, configuration, and property features side-by-side.
Best Pick Recommendation
Get an expert-recommended option based on your selected preferences.
Builder / Seller Details
Review key trust signals like builder profile, seller details, and project history.

Welworth Realty has been known as one of Punes leading promoters and builders for over two decades. The company has distinguished itself by giving the city some of its most prestigious residential and commercial projects. With over 25 yrs of rich experience and expertise, we have successfully emerged as one of the most reliable and respected names in the real estate industry. With our roots firmly grounded in our core values of quality, timely possession and commitment, we are soaring high towards adapting and even anticipating changing lifestyles, scenarios and environment. Welworth Realty is one of the few construction companies to receive ISO 9001:2008 certification. Since its inception (1987) till date, the Group has completed 20 projects, with over 2500 happy customers.

Anand Nagar, Pune
2, 3 BHK Apartment
Price On Request

Shivajinagar, Pune
Price On Request

Anand Nagar, Pune
2, 3 BHK Apartment
₹ 1.01 Cr to 1.33 Cr

Kothrud, Pune
1 BHK Apartment
Price On Request

Kothrud, Pune
Price On Request

Bavdhan, Pune
2 BHK Apartment
Price On Request

Shivajinagar, Pune
3 BHK Apartment
Price On Request

Lohgaon, Pune
2 BHK Apartment
Price On Request

Shivajinagar, Pune
1 BHK Apartment
Price On Request

Shivajinagar, Pune
Price On Request
Shivajinagar, Pune
Price On Request
Anand Nagar, Pune
2, 3 BHK Apartment
₹ 1.01 Cr to 1.33 Cr
Kothrud, Pune
1 BHK Apartment
Price On Request
Kothrud, Pune
Price On Request
Bavdhan, Pune
2 BHK Apartment
Price On Request
Shivajinagar, Pune
3 BHK Apartment
Price On Request
Lohgaon, Pune
2 BHK Apartment
Price On Request
Shivajinagar, Pune
1 BHK Apartment
Price On Request
Shivajinagar, Pune
Price On Request

Hinjewadi, Pune
1,2,3 BHK
₹ 44.04 Lac to 1.35 Cr
Hinjewadi, Pune
1,2 BHK
₹ 37.05 Lac to 68.10 Lac

Hinjewadi, Pune
1,2,3 BHK
₹ 60.33 Lac to 1.12 Cr
Hinjewadi, Pune
1,2,3 BHK
₹ 51.94 Lac to 83.46 Lac

Hinjewadi, Pune
1,2 BHK
₹ 44.04 Lac to 71.25 Lac

Hinjewadi Phase 2, Pune
2,3 BHK
₹ 85.00 Lac to 1.15 Cr

Hinjewadi Phase 2, Pune
1,2,3 BHK
₹ 63.92 Lac to 1.25 Cr

Hinjewadi, Pune
1,2,3 BHK
₹ 53.79 Lac to 75.55 Lac
Hinjewadi, Pune
1,2 BHK
₹ 52.53 Lac to 1.36 Cr
Hinjewadi, Pune
1,2,3 BHK
₹ 44.12 Lac to 86.98 Lac

Tathawade, Pune
2, 3 BHK Apartment, Retail Shop
₹ 89.90 Lac to 1.38 Cr

Hinjewadi Phase 3, Pune
2, 3 BHK Apartment
₹ 1.10 Cr to 2.21 Cr

Wakad, Pune
2, 3, 4 BHK Apartment, Retail Shop
₹ 1.06 Cr to 1.98 Cr

Wakad, Pune
2, 3 BHK Apartment
₹ 1.17 Cr to 1.57 Cr

Mahalunge, Pune
2, 3 BHK Apartment
₹ 92.00 Lac to 1.52 Cr

Maan, Pune
2, 3 BHK Apartment
Price On Request

Punawale, Pune
2 BHK Apartment
Price On Request

Marunji, Pune
4 BHK Row House
Price On Request

Nande, Pune
1, 2 BHK Apartment, Retail Shop
Price On Request

Mahalunge, Pune
1, 2 BHK Apartment
Price On Request

Hinjewadi Phase 3, Pune
1, 2, 3 BHK Apartment, Retail Shop
₹ 75.00 Lac to 2.30 Cr

Wakad, Pune
2, 3 BHK Apartment
₹ 1.08 Cr to 1.46 Cr

Tathawade, Pune
1, 2, 3, 4 BHK Apartment
₹ 54.59 Lac to 2.12 Cr

Mahalunge, Pune
2, 3 BHK Apartment, Retail Shop
₹ 96.00 Lac to 1.48 Cr

Wakad, Pune
2, 3, 4 BHK Apartment, Retail Shop
₹ 93.99 Lac to 1.65 Cr

Tathawade, Pune
2, 3 BHK Apartment
₹ 94.38 Lac to 1.28 Cr

Mahalunge, Pune
2, 3, 4 BHK Apartment
₹ 84.75 Lac to 2.27 Cr

Mahalunge, Pune
3, 4 BHK Apartment
₹ 1.60 Cr to 3.32 Cr

Marunji, Pune
1 BHK Apartment
₹ 49.32 Lac to 75.00 Lac

Punawale, Pune
2, 3 BHK Apartment
₹ 77.00 Lac to 1.14 Cr

Wakad, Pune
Retail Shop
₹ 44.42 Lac to 2.34 Cr

Mahalunge, Pune
2, 3 BHK Apartment, Retail Shop
₹ 79.74 Lac to 3.49 Cr

Wakad, Pune
Office Space, Studio
₹ 29.50 Lac to 75.00 Lac

Mahalunge, Pune
1, 2, 3 BHK Apartment
₹ 64.09 Lac to 1.33 Cr

Mahalunge, Pune
Retail Shop
₹ 72.50 Lac to 1.25 Cr

Wakad, Pune
2, 3 BHK Apartment
₹ 69.14 Lac to 1.15 Cr

Mahalunge, Pune
1, 2, 3 BHK Apartment, Retail Shop
₹ 51.58 Lac to 1.45 Cr

Mahalunge, Pune
3 BHK Apartment
₹ 1.40 Cr to 1.45 Cr

Mahalunge, Pune
1, 2, 3 BHK Apartment
₹ 57.11 Lac to 1.09 Cr

Wakad, Pune
2, 3, 4 BHK Apartment
₹ 91.17 Lac to 1.92 Cr
Offers premium 2 BHK (720–763 sq ft) and 3 BHK (881–954 sq ft) carpet-area configurations.
Welworth Purnam is fully RERA registered under P52100030356.
Internal features like pool, gym, clubhouse, hall, indoor games, table tennis; external: amphitheatre, kids' play area, outdoor games.
Welworth Purnam is 600 m from main road, 2–3 km from Wipro/Tech Mahindra, schools and hospitals nearby.
This website is only for the purpose of providing information regarding real estate projects in different geographies. Any information which is being provided on this website is not an advertisement or a solicitation. The company has not verified the information and the compliances of the projects. Further, the company has not checked the RERA* registration status of the real estate projects listed herein. The company does not make any representation in regards to the compliances done against these projects. Please note that you should make yourself aware about the RERA* registration status of the listed real estate projects.
*Real Estate (Regulation & Development) Act, 2016.


