
Hinjewadi, Pune
₹ 38,000- Ready to Move
- 750 Sq.Ft. (Carpet Area)


 +10 Photos
 Video
Video
₹78.44 Lac - 1.17 Cr
₹10,600 Per Sq. Ft.
Estimated Rent: ₹35K/month
View the latest price list for The Chatterjee The Crown Greens.
*Prices are indicative and subject to applicable charges and project terms.
The Chatterjee The Crown Greens's average asking price is rising quarter-on-quarter, compared with Hinjewadi.
The Chatterjee The Crown Greens avg. price is ₹ 10.6 K/Sq.Ft. compared to Hinjewadi at ₹ 11.4 K/Sq.Ft.
Monthly Rent in The Chatterjee The Crown Greens start from ₹ 35 K with options available for 2 BHK units
Get the latest price and market updates for The Chatterjee The Crown Greens.
Rent in The Chatterjee The Crown Greens ranges from ₹ 32 K to ₹ 39 K with options available for 2 BHK.
During Q2'2026, average property prices for The Chatterjee The Crown Greens moved from ₹ 9,350/sqft to ₹ 10,600/sqft, reflecting a 13.37% rise.
During Q1'2026, average property prices for The Chatterjee The Crown Greens moved from ₹ 8,100/sqft to ₹ 9,350/sqft, reflecting a 15.43% rise.
Structural Works reach 100% completion. External Works has reached 100%. Internal finishing stands at 100%. MEP Services including lift and staircases, are now 100% done
The Crown Greens, developed by International Biotech Park Limited, officially launched on 29-Jul-2017 and expected to complete by 30-Dec-2021. Registered under RERA No. P52100001864. with total area of 0.51 Acre.

Price:₹ 78.44 Lac

Price:₹ 1.17 Cr
Explore rental listings currently available in The Chatterjee The Crown Greens, Pune.
Explore the master plan, project photos and walkthrough videos of The Chatterjee The Crown Greens to understand the overall layout, tower placement, amenities, landscaped spaces and key highlights before making your buying decision.

Living at This area means enjoying a spacious and well-equipped home environment, where daily life is supported by a range of convenient amenities. Families and active individuals will find ample opportunities for recreation and social engagement, with dedicated areas for children, seniors, and sports enthusiasts. Its strategic location with strong road connections ensures that residents spend less time commuting and more time enjoying their community.
Download brochure, master plan & walkthrough video of The Chatterjee The Crown Greens to explore floor plans, layout, and complete project details in Hinjewadi, Pune.

Estimate commute from your office or kid's school to The Chatterjee The Crown Greens.


Please select the starting point to calculate the travel time.
Trust & Verification
The Crown Greens
Rera Url:

Hinjewadi, Pune

Hinjewadi, Pune

Hinjewadi, Pune
Compare multiple homes side-by-side and find the option that best fits your budget, lifestyle, and needs.

Full Cost Clarity
Compare sale price or rent, applicable charges, and key ownership/rental expenses.
Amenities & Features
Compare amenities, furnishing, configuration, and property features side-by-side.
Best Pick Recommendation
Get an expert-recommended option based on your selected preferences.
Builder / Seller Details
Review key trust signals like builder profile, seller details, and project history.

Located in Pune, The Chatterjee Group TCG is a renowned real estate project developer known for its commitment to research and education in the field of science and technology. With its flagship project, TCG Centres for Research and Education in Science and Technology TCG CREST, the company aims to establish itself as a global institution of excellence.TCG CREST is recognized by the Department of Scientific and Industrial Research of the Government of India as a Scientific and Industrial Research Organization. This acknowledgment underlines the company dedication to pushing the boundaries of knowledge and innovation.The project at TCG CREST will foster ground-breaking research and cultivate a vibrant environment for learning. The developer vision is to explore new and emerging areas of science, contributing to significant advancements and the development of practical applications. Through their commitment to excellence, TCG CREST aims to attract world-class scholars, researchers, and educators from around the globe.TCG CREST represents the perfect combination of modernity and focus on education, with state-of-the-art infrastructure and facilities. It offers a conducive environment for collaboration, ensuring cross-disciplinary interactions among researchers and students. Moreover, the strategically located facility places a strong emphasis on sustainability, creating an eco-conscious atmosphere.With its singular focus on pushing the boundaries of scientific research and education, TCG CREST promises to be an institution that will shape future discoveries, creating a strong foundation for innovation-driven progress in both Indian and international contexts.

Hinjewadi, Pune
1,2,3 BHK
₹ 60.33 Lac to 1.12 Cr
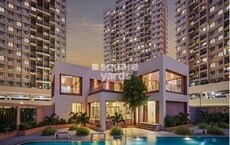
Hinjewadi, Pune
1,2 BHK
₹ 37.05 Lac to 68.10 Lac

Hinjewadi, Pune
2,3 BHK
₹ 74.87 Lac to 1.09 Cr
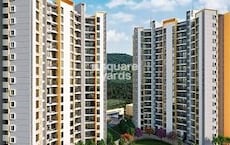
Hinjewadi, Pune
1,2,3 BHK
₹ 51.94 Lac to 83.46 Lac

Hinjewadi, Pune
1,2,3 BHK
₹ 53.79 Lac to 75.55 Lac
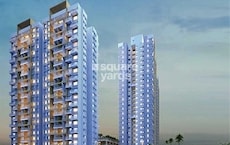
Hinjewadi, Pune
2,3 BHK
₹ 68.11 Lac to 98.72 Lac

Hinjewadi, Pune
1,2,3 BHK
₹ 56.72 Lac to 89.71 Lac

Hinjewadi, Pune
1,2,3 BHK
₹ 48.95 Lac to 75.55 Lac
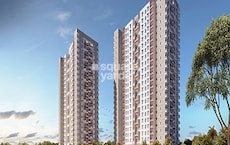
Hinjewadi, Pune
1,2,3 BHK
₹ 44.12 Lac to 86.98 Lac
Hinjewadi, Pune
1,2 BHK
₹ 52.53 Lac to 1.36 Cr

Tathawade, Pune
2, 3 BHK Apartment, Retail Shop
₹ 89.90 Lac to 1.38 Cr

Hinjewadi Phase 3, Pune
2, 3 BHK Apartment
₹ 1.10 Cr to 2.21 Cr

Wakad, Pune
2, 3, 4 BHK Apartment, Retail Shop
₹ 1.06 Cr to 1.98 Cr

Wakad, Pune
2, 3 BHK Apartment
₹ 1.17 Cr to 1.57 Cr

Mahalunge, Pune
2, 3 BHK Apartment
₹ 92.00 Lac to 1.52 Cr

Maan, Pune
2, 3 BHK Apartment
Price On Request

Punawale, Pune
2 BHK Apartment
Price On Request

Wakad, Pune
Office Space, Retail Shop
₹ 80.00 Lac to 6.00 Cr

Wakad, Pune
Office Space
Price On Request

Marunji, Pune
4 BHK Row House
Price On Request

Hinjewadi Phase 3, Pune
1, 2, 3 BHK Apartment, Retail Shop
₹ 75.00 Lac to 2.30 Cr

Wakad, Pune
2, 3 BHK Apartment
₹ 1.08 Cr to 1.46 Cr

Tathawade, Pune
1, 2, 3, 4 BHK Apartment
₹ 54.59 Lac to 2.12 Cr

Mahalunge, Pune
2, 3 BHK Apartment, Retail Shop
₹ 96.00 Lac to 1.48 Cr

Wakad, Pune
2, 3, 4 BHK Apartment, Retail Shop
₹ 93.99 Lac to 1.65 Cr

Tathawade, Pune
2, 3 BHK Apartment
₹ 94.38 Lac to 1.28 Cr

Mahalunge, Pune
2, 3, 4 BHK Apartment
₹ 84.75 Lac to 2.27 Cr

Mahalunge, Pune
3, 4 BHK Apartment
₹ 1.60 Cr to 3.32 Cr

Tathawade, Pune
1, 2, 3 BHK Apartment, Office Space, Retail Shop
₹ 64.98 Lac to 1.85 Cr

Tathawade, Pune
1, 2 BHK Apartment
₹ 64.98 Lac to 85.00 Lac

Tathawade, Pune
2 BHK Apartment
₹ 42.22 Lac to 45.01 Lac

Tathawade, Pune
2 BHK Apartment
₹ 54.08 Lac

Tathawade, Pune
1, 2 BHK Apartment
₹ 35.72 Lac to 94.08 Lac

Mahalunge, Pune
Retail Shop
₹ 72.50 Lac to 1.25 Cr

Balewadi, Pune
2, 3 BHK Apartment
₹ 99.33 Lac to 1.80 Cr

Mahalunge, Pune
1, 2, 3 BHK Apartment, Retail Shop
₹ 60.84 Lac to 1.78 Cr

Wakad, Pune
Retail Shop
₹ 44.42 Lac to 2.34 Cr

Mahalunge, Pune
2, 3 BHK Apartment, Retail Shop
₹ 79.74 Lac to 3.49 Cr

Wakad, Pune
Office Space, Studio
₹ 29.50 Lac to 75.00 Lac

Mahalunge, Pune
1, 2, 3 BHK Apartment
₹ 64.09 Lac to 1.33 Cr
Yes, The Chatterjee The Crown Greens has received its Occupancy Certificate, confirming that the project is legally approved for residential use
The Chatterjee The Crown Greens enjoys excellent connectivity via MumbaiBangalore Highway, Hinjewadi Road and is well connected to the Pune West area.
Ready to Move projects like The Chatterjee The Crown Greens may be priced slightly higher, but they eliminate construction delays, GST, and rental overlap costs.
Yes, The Chatterjee The Crown Greens is registered under RERA with registration number P52100001864, ensuring transparency and regulatory compliance.
Residents of The Chatterjee The Crown Greens can enjoy amenities such as Gymnasium, Swimming Pool, Power Backup, Treated Water Supply, 24 x 7 Security, CCTV / Video Surveillance, Cafe / Coffee Bar, Mini Theatre, Rain Water Harvesting, Sewage Treatment Plant, designed for comfort and a modern lifestyle.
This website is only for the purpose of providing information regarding real estate projects in different geographies. Any information which is being provided on this website is not an advertisement or a solicitation. The company has not verified the information and the compliances of the projects. Further, the company has not checked the RERA* registration status of the real estate projects listed herein. The company does not make any representation in regards to the compliances done against these projects. Please note that you should make yourself aware about the RERA* registration status of the listed real estate projects.
*Real Estate (Regulation & Development) Act, 2016.


