
2 BHK Apartment - 725 sq. ft. (Carpet Area)
Asking price
Price:₹ 82.43 Lac


 +14 Photos
 +2
Videos
+2
Videos
₹82.43 Lac - 1.96 Cr
₹11,108 Per Sq. Ft.


Square Yards experts are actively closing deals
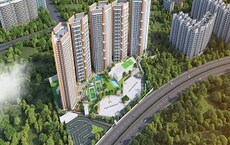
Ceratec West Winds is a thoughtfully envisioned residential community in Maan, Pune, designed for families who desire a refreshing lifestyle surrounded by nature while staying connected to major IT hubs and conveniences.
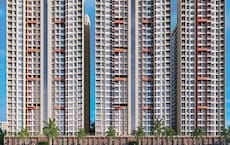
Spread across a spacious 5.5-acre land parcel with just 4 towers, the project features a wide choice of 2, 3, 4 & 5 BHK residences with sizes ranging from 725 to 1770 sq. ft. These are low-density living experience that feels open, breezy, and beautifully planned.
The residences at Ceratec West Winds are meticulously planned and designed, allowing maximum natural light, cross-ventilation and usable spaces. Every residence is designed for comfort, durability, and everyday living at the next level.
The entire community is designed around greenery and open spaces, including lush mango trees, landscaped gardens, walking paths and calming water bodies that provide a soothing environment.
Developed by Ceratec Group, with over 25 years of experience, a trusted developer in Pune real estate with over 25 years of experience, recognized for quality, transparency and time delivery.
Possession date as per RERA number(P52100050497)- August 2028
Enjoy a World of Amenities at Ceratec West Winds, Maan, Pune
It’s not just amenities; it’s a way of life thoughtfully designed around every generation.
Ceratec West Winds, Maan, Pune- Means A Location That Connects to Everything Important
Maan offers an upscale residential destination and vibrant neighbour of Hinjewadi.
Transit Advantage:
Nearby IT Parks and Hubs:
Social Infrastructure Highlights:
Upcoming projects near Ceratec West Winds, Maan, Pune
These updates will make daily life smoother and Ceratec West Winds' values soar.
Ceratec West Winds, Maan, Pune: An Investment That Makes Sense- Now and Later
Ceratec West Winds offers a home that feels right today and reassuring for the future, giving you comfort, convenience and a smart investment that grows with time.


12 Sales Transactions Registered in Ceratec West Winds From Nov 25 to Oct 26 at Avg. Price ₹ 9.8 k/Sq.Ft.
Ceratec West Winds's average asking price is stable quarter-on-quarter, compared with Maan.
Ceratec West Winds avg. price is ₹ 11.1 K/Sq.Ft. compared to Maan at ₹ 11.2 K/Sq.Ft.
Get the latest price and market updates for Ceratec West Winds.
A total of 12 residential transactions has been registered so far for Ceratec West Winds, amounting to ₹ 10 Cr till October 2026.
The first phase of Pune Metro Line 3, covering 12 stations between Maan (Hinjewadi) and Ramnagar (Baner), is slated to become operational by July 15, 2026. The remaining stations, including Shivajinagar, are expected to open by August, with the entire line operating at full capacity by December 2026.
During Q2'2026, average property prices for Ceratec West Winds moved from ₹ 9,300/sqft to ₹ 11,050/sqft, reflecting a 18.82% rise.
During Q1'2026, average property prices for Ceratec West Winds moved from ₹ 8,400/sqft to ₹ 9,300/sqft, reflecting a 10.71% rise.
Construction on the Hinjawadi–Shivajinagar Metro Line 3 in Pune has reached 90% completion. The 23.3 km elevated corridor is anticipated to open by March 2026. This project aims to provide a direct rail alternative to the congested roads connecting Hinjawadi's IT hub with Shivajinagar, potentially reducing travel time and easing traffic on major routes. This is expected to benefit daily commuters and boost real estate in surrounding areas.
Structural Works reach 21% completion, Internal finishing stands at 4%.
Structural Works reach 17% completion, Internal finishing stands at 1%.
A total of 239 out of 344 launched units have been booked as of February 2025, including 71% of 3 BHK(92 out of 129 units), 77% of 2 BHK S(59 out of 77 units), 60% of 2 BHK B(74 out of 124 units), 100% of 5.5 BHK SIMPLEX(1 units), 1 BHK(9 units), 4.5 BHK SIMPLEX(1 units), 3 BHK DUPLEX(3 units).
Structural Works reach 16% completion.
A total of 198 out of 344 launched units have been booked as of December 2024, including 47% of 3 BHK(60 out of 129 units), 69% of 2 BHK S(53 out of 77 units), 57% of 2 BHK B(71 out of 124 units), 100% of 5.5 BHK SIMPLEX(1 units), 1 BHK(9 units), 4.5 BHK SIMPLEX(1 units), 3 BHK DUPLEX(3 units).
12 Sales Transactions Registered in Ceratec West Winds From Nov 25 to Oct 26 at Avg. Price ₹ 9.8 k/Sq.Ft.
Transaction Period Nov 25 to Oct 26
Explore the master plan, project photos and walkthrough videos of Ceratec West Winds to understand the overall layout, tower placement, amenities, landscaped spaces and key highlights before making your buying decision.

Living at this area offers a balanced lifestyle where green spaces and recreational facilities are central to daily life. Families will find dedicated play areas for children and ample open spaces for outdoor activities, fostering a sense of community. This project stands out for its substantial green coverage and well-planned amenities, providing a refreshing environment in Maan.
Download brochure, master plan & walkthrough video of Ceratec West Winds to explore floor plans, layout, and complete project details in Maan, Pune.

Estimate commute from your office or kid's school to Ceratec West Winds.


Please select the starting point to calculate the travel time.
Average Asking Price in Maan
Based on active listings and recent trends

Based on demand, livability, and activity
Know More About Maan
No Reviews exist for Maan
Be the first to review this localityTrust & Verification
Ceratec West Winds
Rera Url:

Maan, Pune

Mahalunge, Pune

Hinjewadi, Pune
Compare multiple homes side-by-side and find the option that best fits your budget, lifestyle, and needs.

Full Cost Clarity
Compare sale price or rent, applicable charges, and key ownership/rental expenses.
Amenities & Features
Compare amenities, furnishing, configuration, and property features side-by-side.
Best Pick Recommendation
Get an expert-recommended option based on your selected preferences.
Builder / Seller Details
Review key trust signals like builder profile, seller details, and project history.


Balewadi, Pune
Office Space, Retail Shop
₹ 1.83 Cr to 16.43 Cr

Ravet, Pune
2, 3 BHK Apartment
₹ 89.00 Lac to 1.19 Cr

Kondhwa Budruk, Pune
1, 2 BHK Apartment
Price On Request

Kiwale, Pune
1, 2 BHK Apartment
₹ 44.08 Lac to 64.44 Lac

Katraj Kondhwa Road, Pune
1, 2 BHK Apartment, Retail Shop
₹ 30.36 Lac to 49.85 Lac

Yewalewadi, Pune
Price On Request

Kondhwa Budruk, Pune
1 BHK Apartment
Price On Request

Katraj, Pune
1, 2 BHK Apartment
Price On Request
Kiwale, Pune
1, 2 BHK Apartment
₹ 44.08 Lac to 64.44 Lac
Katraj Kondhwa Road, Pune
1, 2 BHK Apartment, Retail Shop
₹ 30.36 Lac to 49.85 Lac
Yewalewadi, Pune
Price On Request
Kondhwa Budruk, Pune
1 BHK Apartment
Price On Request
Katraj, Pune
1, 2 BHK Apartment
Price On Request

Hinjewadi, Pune
2,3,4 BHK
₹ 90.00 Lac to 1.70 Cr

Mahalunge, Pune
2,3 BHK
₹ 85.98 Lac to 1.18 Cr

Hinjewadi, Pune
2,3 BHK
₹ 81.88 Lac to 1.28 Cr

Hinjewadi, Pune
2,3 BHK
₹ 88.00 Lac to 1.40 Cr
Hinjewadi, Pune
2,3 BHK
₹ 74.90 Lac to 1.39 Cr

Mahalunge, Pune
1,2,3 BHK
₹ 70.90 Lac to 2.17 Cr

Mahalunge, Pune
2,3,4 BHK
₹ 84.75 Lac to 2.27 Cr

Hinjewadi Phase 3, Pune
1,2,3 BHK
₹ 75.00 Lac to 2.30 Cr
Mahalunge, Pune
2,3 BHK
₹ 96.00 Lac to 1.48 Cr

Hinjewadi, Pune
2,3 BHK
₹ 87.84 Lac to 1.34 Cr

Hinjewadi, Pune
2, 3 BHK Apartment
₹ 92.00 Lac to 2.06 Cr

Tathawade, Pune
2, 3 BHK Apartment, Retail Shop
₹ 89.90 Lac to 1.38 Cr

Hinjewadi Phase 3, Pune
2, 3 BHK Apartment
₹ 1.10 Cr to 2.21 Cr

Hinjewadi, Pune
2, 3 BHK Apartment
₹ 82.50 Lac to 1.27 Cr

Hinjewadi, Pune
2, 3 BHK Apartment
₹ 96.00 Lac to 1.40 Cr

Mahalunge, Pune
2, 3 BHK Apartment
₹ 92.00 Lac to 1.52 Cr

Nande, Pune
3 BHK Apartment
Price On Request

Wakad, Pune
3 BHK Apartment
₹ 2.20 Cr to 2.89 Cr

Mahalunge, Pune
2, 3, 4 BHK Apartment
₹ 90.00 Lac to 2.17 Cr

Hinjewadi, Pune
2, 3 BHK Apartment
₹ 1.04 Cr to 1.66 Cr

Hinjewadi, Pune
1, 2, 3 BHK Apartment, Retail Shop
₹ 82.00 Lac to 5.10 Cr

Hinjewadi, Pune
2, 3, 4 BHK Apartment
₹ 1.37 Cr to 3.80 Cr

Hinjewadi, Pune
2, 3, 4 BHK Apartment
₹ 1.40 Cr to 2.83 Cr

Hinjewadi, Pune
1, 2, 3 BHK Apartment, Retail Shop
₹ 74.33 Lac to 1.59 Cr

Hinjewadi, Pune
2, 3 BHK Apartment
₹ 79.57 Lac to 1.06 Cr

Hinjewadi, Pune
2, 3 BHK Apartment
₹ 1.09 Cr to 2.18 Cr

Mahalunge, Pune
1, 2, 3 BHK Apartment, Retail Shop
₹ 57.42 Lac to 4.32 Cr

Mahalunge, Pune
1, 2, 3 BHK Apartment
₹ 47.00 Lac to 1.19 Cr

Hinjewadi, Pune
2, 3 BHK Apartment
₹ 83.00 Lac to 1.35 Cr

Hinjewadi, Pune
Studio, Retail Shop
₹ 35.00 Lac to 1.40 Cr

Mahalunge, Pune
Retail Shop
₹ 72.50 Lac to 1.25 Cr

Mahalunge, Pune
1, 2, 3 BHK Apartment, Retail Shop
₹ 60.84 Lac to 1.78 Cr

Mahalunge, Pune
2, 3 BHK Apartment, Retail Shop
₹ 79.74 Lac to 3.49 Cr

Hinjewadi, Pune
Retail Shop
₹ 1.15 Cr to 2.80 Cr

Mahalunge, Pune
1, 2, 3 BHK Apartment
₹ 64.09 Lac to 1.33 Cr

Hinjewadi, Pune
1, 2, 3 BHK Apartment
₹ 56.72 Lac to 89.71 Lac
Explore resale listings currently available in Ceratec West Winds, Pune.
P52100050497
9
2, 3, 4, and 5 BHK apartments with areas ranging from 725 to 1770 sq. ft.
Strategic location, 24x7 security, power backup, and rainwater harvesting among others.
Acrylic emulsion walls and vitrified tiles flooring.
Yes, in the kitchens of select apartments.
Information regarding lifestyle amenities is not provided.
Information regarding payment options is not provided.
This website is only for the purpose of providing information regarding real estate projects in different geographies. Any information which is being provided on this website is not an advertisement or a solicitation. The company has not verified the information and the compliances of the projects. Further, the company has not checked the RERA* registration status of the real estate projects listed herein. The company does not make any representation in regards to the compliances done against these projects. Please note that you should make yourself aware about the RERA* registration status of the listed real estate projects.
*Real Estate (Regulation & Development) Act, 2016.


