
Hinjewadi, Pune
₹ 75 L- Ready to Move
- 700 Sq.Ft. (Built-up Area)


 Video
Video
₹42.63 Lac - 75.90 Lac
₹11,982 Per Sq. Ft.
Estimated Rent: ₹25K/month
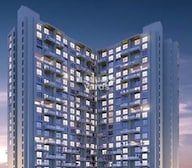
Gera Adara, a magnificent creation by Gera Developments, is strategically located in Hinjewadi, one of Pune s most sought-after neighborhoods. Surrounded by lush greenery and calm atmosphere, this residential project offers a perfect blend of tranquility and convenience. With its proximity to major connecting roads such as Hinjewadi Road and Bypass, commuting to different parts of the city becomes a breeze.
The project boasts an impressive array of amenities and specifications that elevate the living experience to new heights. From a thoughtfully designed Gymnasium to Power Backup, Gera Adara has it all. Additionally, the Master Bedroom comes with walls finished with Acrylic Emulsion, ensuring a stylish and durable finish. With its emphasis on luxury and comfort, Gera Adara is the perfect haven for those seeking a lifestyle that is both indulgent and peaceful.
Whether you re a young professional or a growing family, Gera Adara offers a range of options to suit your needs. Choose from 1 BHK and 2 BHK apartments, each meticulously designed to provide a comfortable and spacious living experience. With prices starting from 25.99 Lac, Gera Adara is an affordable luxury that you can indulge in.
Available Unit OptionsThe following table outlines the available unit options at Gera Adara:
| Unit Type | Area (Sq. Ft.) | Price (Rs.) |
| 1 BHK Apartment | 305 | 25.99 Lac |
| 2 BHK Apartment | 543 | 46.26 Lac |
The residential property is strategically located near several notable landmarks, providing residents with easy access to essential amenities and services. These landmarks not only enhance the quality of life for residents but also offer a unique blend of convenience and comfort.
We have total 17 options available in Gera Adara for resale and rental, In resale we have 12 properties available ranging from 1 BHK - Studio having sizes from 47.00 L - 1.45 CR
For rent you can check 5 properties having options for 1 BHK - 2 BHK with price ranging from 20000 - 75.00 L.
| Listing Type | Total Listings | Unit Type Range | Price Range |
| Resale | 12 | 1 BHK - Studio | 47.00 L - 1.45 CR |
| Rental | 5 | 1 BHK - 2 BHK | 20000 - 75.00 L |
A thorough analysis of the real estate market s recent government-registered transactions reveals a comprehensive picture of the rental and sales landscape. Over the past three months, the rental rate has remained steady at 35.267, with the current rate sitting at 11,937. A similar trend is observed when examining the market over the past six months, with no significant fluctuations in the rental rate. Furthermore, a glance at the market s performance over the past year highlights a notable uptick in sales activity, with 3 government-registered sales transactions totaling a gross sales value of 1 Cr, providing valuable insights into the area s real estate market trends.
View the latest price list for Gera Adara.
*Prices are indicative and subject to applicable charges and project terms.
Gera Adara's average asking price is rising quarter-on-quarter, compared with Hinjewadi.
Gera Adara avg. price is ₹ 13 K/Sq.Ft. compared to Hinjewadi at ₹ 11.4 K/Sq.Ft.
Monthly Rent in Gera Adara start from ₹ 25 K with options available for 1 BHK units
Get the latest price and market updates for Gera Adara.
Rent in Gera Adara ranges from ₹ 25 K to ₹ 33 K with options available for 1 BHK, 2 BHK, 3 BHK.
During Q2'2026, average property prices for Gera Adara moved from ₹ 11,150/sqft to ₹ 13,000/sqft, reflecting a 16.59% rise.
Structural Works reach 80% completion. External Works has reached 100%. Internal finishing stands at 100%. MEP Services including lift and staircases, are now 100% done
Geras Adara, developed by Gera Realty Estates, officially launched on 23-Jul-2017 and expected to complete by 30-Oct-2023. Registered under RERA No. P52100000889. with total area of 3.00 Acre.

Price:₹ 42.63 Lac

Price:₹ 75.90 Lac
Explore resale and rental listings currently available in Gera Adara, Pune.
Hinjewadi, Pune
₹ 75 L 
Hinjewadi, Pune
₹ 75 L 
Hinjewadi, Pune
₹ 75 L 
Hinjewadi, Pune
₹ 82 L

Hinjewadi, Pune
₹ 21,000
Hinjewadi, Pune
₹ 21,000
Hinjewadi, Pune
₹ 26,000

Hinjewadi, Pune
₹ 24,000
Hinjewadi, Pune
₹ 24,000 
Hinjewadi, Pune
₹ 31,000
Hinjewadi, Pune
₹ 30,000

Hinjewadi, Pune
₹ 33,000
Property Management
Ganesha Real Estate
Propnetwork
Padmavati Properties
Propmint Properties
Explore the master plan, project photos and walkthrough videos of Gera Adara to understand the overall layout, tower placement, amenities, landscaped spaces and key highlights before making your buying decision.

Living here offers a peaceful and spacious home life, surrounded by abundant greenery and designed for comfortable daily living. Families and those seeking a tranquil environment will appreciate the extensive open spaces and dedicated areas for informal play, enhancing their quality of life. The exceptionally low built-up density and high green coverage truly set this development apart in the Hinjewadi area, providing a rare sense of openness.
Download brochure, master plan & walkthrough video of Gera Adara to explore floor plans, layout, and complete project details in Hinjewadi, Pune.

Estimate commute from your office or kid's school to Gera Adara.


Please select the starting point to calculate the travel time.
Trust & Verification
Geras Adara
Rera Url:

Hinjewadi, Pune

Hinjewadi, Pune

Hinjewadi, Pune
Compare multiple homes side-by-side and find the option that best fits your budget, lifestyle, and needs.

Full Cost Clarity
Compare sale price or rent, applicable charges, and key ownership/rental expenses.
Amenities & Features
Compare amenities, furnishing, configuration, and property features side-by-side.
Best Pick Recommendation
Get an expert-recommended option based on your selected preferences.
Builder / Seller Details
Review key trust signals like builder profile, seller details, and project history.

Gera Developments Pvt Ltd is one of India's top real estate and construction companies. Founded in 1972 by Mr Kumar Gera, the company is based in Pune, India. It is known for developing premium residential and commercial properties in Pune, Goa, Bangalore, and California in the USA. Gera Developments has won several awards for its work in real estate, including the CNBC-AWAAZ Real Estate Award for Best Residential Project in Luxury and the Developer of the Year award in the Realty+ Conclave & Excellence Award Ceremony in Pune. The company's vision is to create innovative and sustainable real estate solutions for its customers and stakeholders, thus building trust, transparency and quality in all its projects. For example, Gera Developments introduced child-centric homes like Gera World of Joy, which provide child-friendly amenities like recreational facilities, in-house academies, and independent neighbourhood schools and creche facilities. It has also used innovative technologies in its projects, like Gera Legend, an integrated township that uses advanced technology to improve the quality of life of its residents. Furthermore, Gera Developments gives great importance to customer satisfaction and trust in the company. For example, they introduced a 7-year warranty on their properties, which is more than the standard 5 years. It also suggests that the company has confidence in the quality of its properties. In addition, the company's use of advanced technologies, commitment to sustainability and customer satisfaction makes it a unique player in the real estate sector.
Hinjewadi, Pune
2, 3 BHK Apartment
₹ 74.90 Lac to 1.39 Cr

Kharadi, Pune
3, 4 BHK Apartment
₹ 1.36 Cr to 3.00 Cr

Kharadi, Pune
2, 3, 4 BHK Apartment, Retail Shop
₹ 88.36 Lac to 2.78 Cr

Kharadi, Pune
Retail Shop, Office Space
₹ 2.00 Cr to 3.50 Cr

Kharadi, Pune
1, 2 BHK Apartment
₹ 66.83 Lac to 1.39 Cr

Baner, Pune
3 BHK Apartment
₹ 82.39 Lac to 1.86 Cr

Kharadi, Pune
2, 3 BHK Studio, Apartment
₹ 33.90 Lac to 1.49 Cr

Kharadi, Pune
2, 3 BHK Apartment
₹ 84.91 Lac to 1.42 Cr

Mundhwa, Pune
2 BHK Apartment
₹ 60.72 Lac to 62.41 Lac
Kharadi, Pune
2, 3 BHK Studio, Apartment, Retail Shop
₹ 32.32 Lac to 2.07 Cr

Kalyani Nagar, Pune
Office Space
Price On Request

Pimpri, Pune
Retail Shop
₹ 51.99 Lac to 4.37 Cr

Baner, Pune
2 BHK Apartment
Price On Request

Wagholi, Pune
1 BHK Apartment
Price On Request

Hinjewadi, Pune
Office Space, Retail Shop
Price On Request

Sangamvadi, Pune
Price On Request
Bhosari, Pune
Office Space, Retail Shop
₹ 47.46 Lac to 16.30 Cr

Koregaon Park, Pune
Office Space
Price On Request

Kharadi, Pune
2, 3 BHK Apartment
₹ 89.11 Lac to 2.13 Cr

Kharadi, Pune
Office Space
Price On Request
Hinjewadi, Pune
2, 3 BHK Apartment
₹ 74.90 Lac to 1.39 Cr
Kharadi, Pune
3, 4 BHK Apartment
₹ 1.36 Cr to 3.00 Cr
Kharadi, Pune
2, 3, 4 BHK Apartment, Retail Shop
₹ 88.36 Lac to 2.78 Cr
Kharadi, Pune
Retail Shop, Office Space
₹ 2.00 Cr to 3.50 Cr
Kharadi, Pune
1, 2 BHK Apartment
₹ 66.83 Lac to 1.39 Cr
Baner, Pune
3 BHK Apartment
₹ 82.39 Lac to 1.86 Cr
Kharadi, Pune
2, 3 BHK Studio, Apartment
₹ 33.90 Lac to 1.49 Cr
Kharadi, Pune
2, 3 BHK Apartment
₹ 84.91 Lac to 1.42 Cr
Mundhwa, Pune
2 BHK Apartment
₹ 60.72 Lac to 62.41 Lac
Kharadi, Pune
2, 3 BHK Studio, Apartment, Retail Shop
₹ 32.32 Lac to 2.07 Cr
Kalyani Nagar, Pune
Office Space
Price On Request
Pimpri, Pune
Retail Shop
₹ 51.99 Lac to 4.37 Cr
Baner, Pune
2 BHK Apartment
Price On Request
Wagholi, Pune
1 BHK Apartment
Price On Request
Hinjewadi, Pune
Office Space, Retail Shop
Price On Request
Sangamvadi, Pune
Price On Request
Bhosari, Pune
Office Space, Retail Shop
₹ 47.46 Lac to 16.30 Cr
Koregaon Park, Pune
Office Space
Price On Request
Kharadi, Pune
2, 3 BHK Apartment
₹ 89.11 Lac to 2.13 Cr
Kharadi, Pune
Office Space
Price On Request

Hinjewadi, Pune
1,2,3 BHK
₹ 60.33 Lac to 1.12 Cr
Hinjewadi, Pune
1,2 BHK
₹ 37.05 Lac to 68.10 Lac

Hinjewadi, Pune
1,2,3 BHK
₹ 44.04 Lac to 1.35 Cr

Hinjewadi, Pune
1,2 BHK
₹ 44.04 Lac to 71.25 Lac
Hinjewadi, Pune
1,2,3 BHK
₹ 51.94 Lac to 83.46 Lac

Hinjewadi, Pune
1,2,3 BHK
₹ 53.79 Lac to 75.55 Lac

Hinjewadi Phase 2, Pune
2,3 BHK
₹ 85.00 Lac to 1.15 Cr

Hinjewadi, Pune
2,3 BHK
₹ 84.51 Lac to 1.80 Cr

Hinjewadi, Pune
2,3 BHK
₹ 83.00 Lac to 1.35 Cr

Hinjewadi, Pune
1,2,3 BHK
₹ 48.95 Lac to 75.55 Lac

Tathawade, Pune
2, 3 BHK Apartment, Retail Shop
₹ 89.90 Lac to 1.38 Cr

Hinjewadi Phase 3, Pune
2, 3 BHK Apartment
₹ 1.10 Cr to 2.21 Cr

Wakad, Pune
2, 3, 4 BHK Apartment, Retail Shop
₹ 1.06 Cr to 1.98 Cr

Wakad, Pune
2, 3 BHK Apartment
₹ 1.17 Cr to 1.57 Cr

Mahalunge, Pune
2, 3 BHK Apartment
₹ 92.00 Lac to 1.52 Cr

Maan, Pune
2, 3 BHK Apartment
Price On Request

Punawale, Pune
2 BHK Apartment
Price On Request

Wakad, Pune
Office Space, Retail Shop
₹ 80.00 Lac to 6.00 Cr

Wakad, Pune
Office Space
Price On Request

Marunji, Pune
4 BHK Row House
Price On Request

Hinjewadi Phase 3, Pune
1, 2, 3 BHK Apartment, Retail Shop
₹ 75.00 Lac to 2.30 Cr

Wakad, Pune
2, 3 BHK Apartment
₹ 1.08 Cr to 1.46 Cr

Tathawade, Pune
1, 2, 3, 4 BHK Apartment
₹ 54.59 Lac to 2.12 Cr

Mahalunge, Pune
2, 3 BHK Apartment, Retail Shop
₹ 96.00 Lac to 1.48 Cr

Wakad, Pune
2, 3, 4 BHK Apartment, Retail Shop
₹ 93.99 Lac to 1.65 Cr

Tathawade, Pune
2, 3 BHK Apartment
₹ 94.38 Lac to 1.28 Cr

Mahalunge, Pune
2, 3, 4 BHK Apartment
₹ 84.75 Lac to 2.27 Cr

Mahalunge, Pune
3, 4 BHK Apartment
₹ 1.60 Cr to 3.32 Cr

Tathawade, Pune
1, 2, 3 BHK Apartment, Office Space, Retail Shop
₹ 64.98 Lac to 1.85 Cr

Tathawade, Pune
1, 2 BHK Apartment
₹ 64.98 Lac to 85.00 Lac

Tathawade, Pune
2 BHK Apartment
₹ 42.22 Lac to 45.01 Lac

Tathawade, Pune
2 BHK Apartment
₹ 54.08 Lac

Tathawade, Pune
1, 2 BHK Apartment
₹ 35.72 Lac to 94.08 Lac

Mahalunge, Pune
Retail Shop
₹ 72.50 Lac to 1.25 Cr

Balewadi, Pune
2, 3 BHK Apartment
₹ 99.33 Lac to 1.80 Cr

Mahalunge, Pune
1, 2, 3 BHK Apartment, Retail Shop
₹ 60.84 Lac to 1.78 Cr

Wakad, Pune
Retail Shop
₹ 44.42 Lac to 2.34 Cr

Mahalunge, Pune
2, 3 BHK Apartment, Retail Shop
₹ 79.74 Lac to 3.49 Cr

Wakad, Pune
Office Space, Studio
₹ 29.50 Lac to 75.00 Lac

Mahalunge, Pune
1, 2, 3 BHK Apartment
₹ 64.09 Lac to 1.33 Cr
The project is strategically located near Bypass and Hinjewadi Road, making it easily accessible and offering a range of amenities and services, including schools, hospitals, malls, and public transport. The area is also expected to witness significant growth in the future, driven by its proximity to major IT hubs.
The project offers 1 BHK and 2 BHK apartment configurations, with Carpet Area ranging from 305 Sq. Ft. to 543 Sq. Ft. These units are priced competitively, starting from 25.99 Lac for a 1 BHK apartment.
Yes, the project is RERA-registered and has received registration number P52100000889.
The project is currently in the mid-stage of construction and is expected to be completed by November 13, 2018.
The project offers a range of amenities, including a gymnasium, power backup, 24 x 7 security, a dance room, and rain water harvesting, among others.
The project is developed by Gera, a renowned real estate developer with a presence in the market for over 41 years.
This website is only for the purpose of providing information regarding real estate projects in different geographies. Any information which is being provided on this website is not an advertisement or a solicitation. The company has not verified the information and the compliances of the projects. Further, the company has not checked the RERA* registration status of the real estate projects listed herein. The company does not make any representation in regards to the compliances done against these projects. Please note that you should make yourself aware about the RERA* registration status of the listed real estate projects.
*Real Estate (Regulation & Development) Act, 2016.


