
Regency Astra | Baner | Pune | 2 bhk Sample Flat | 2 & 3 BHK Flats


 +16 Photos
 Video
Video
₹63.49 Lac - 1.67 Cr
₹13,812 Per Sq. Ft.
Estimated Rent: ₹36.7K – ₹47.5K/month
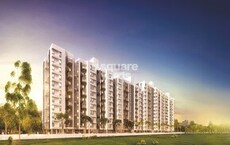
Welcome to Regency Astra, a premium residential landmark in Baner, Pune, thoughtfully designed to deliver a lifestyle where comfort, convenience, and modern living come together effortlessly. It ensures all-round comfort and holistic living.
Spread across 7.15 acres, Regency Astra offers 569 well-crafted and vastu-compliant homes, thoughtfully designed across 1, 2 and 3 BHK homes with sizes ranging from 448 to 1260 sq. ft., crafted with exceptional attention to detail.
Regency Astra offers L-shaped living spaces, dual-sink parallel kitchens, private decks, child-safe railings, WFH-ready corners, and maximum-height sliding Win-Door systems for smoother, brighter everyday living.
The project elevates everyday living with a thoughtfully designed, multi-level lifestyle environment that feels secure, modern, and family-friendly, ensuring comfort, convenience, and future-ready experiences for every resident.
Developed by Regency Group, a trusted Pune-based real estate brand with over 25 years of experience, known for delivering thoughtfully planned communities. Their projects showcase workmanship, quality and a passion for customer satisfaction.
The possession date as per RERA guidelines- March 2027
Enjoy a World of Amenities at Regency Astra, Baner, Pune
It’s not just amenities; it’s a way of life thoughtfully designed around every generation.
Regency Astra, Baner, Pune, means a Location That Connects to Everything Important
Living at Baner, a place connected to it all, without giving up your peace. The development is surrounded by Baner Hills, Pashan Hills, and Mahalunge Hills for a serene environment.
Key Commute:
Nearby IT Hubs & Business Parks:
Social Infrastructure Highlights:
Upcoming projects near Regency Astra, Baner, Pune
These updates will make daily life smoother and real estate values soar.
Regency Astra, Baner, Pune: An Investment That Makes Sense- Now and Later
*This data is derived by the Square Yards data intelligence team. This can change according to the market trends*
Regency Astra offers thoughtfully designed homes, trusted development and a future-ready lifestyle in prime Baner, making it a smart, long-term investment that enhances everyday living and growing value.
View the latest price list for Regency Astra.
*Prices are indicative and subject to applicable charges and project terms.
Regency Astra's average asking price is rising quarter-on-quarter, compared with Baner.
Regency Astra avg. price is ₹ 13.8 K/Sq.Ft. compared to Baner at ₹ 16.4 K/Sq.Ft.
Monthly Rent in Regency Astra ranges from ₹ 36.7 K to ₹ 47.5 K with options available for 2,3 BHK units
Get the latest price and market updates for Regency Astra.
The Pune Municipal Corporation (PMC) has directed all developers to cease using potable water for construction activities and exclusively use treated water. This measure aims to address water scarcity concerns due to low dam levels, exacerbated by an El Niño year. Developers are urged to comply, with penal action threatened for defaulters.
A total of 3 residential transactions has been registered so far for Regency Astra, amounting to ₹ 3 Cr till October 2026.
Rent in Regency Astra ranges from ₹ 37 K to ₹ 60 K with options available for 2 BHK, 3 BHK, 4 BHK.
During Q2'2026, average property prices for Regency Astra moved from ₹ 13,600/sqft to ₹ 13,800/sqft, reflecting a 1.47% rise.
Structural Works reach 88% completion
A new Phase, Tower/Building Name: REGENCY ASTRA PHASE IV, launched under RERA No. P52100081020. It offers 1 BHK ranging from 441 to 441 Square feet with targeted completion by 31-Mar-2027.
Internal finishing stands at 100%, MEP Services including lift and staircases, are now 100% done.
Structural Works reach 98% completion, Internal finishing stands at 13%.
A total of 114 out of 168 launched units have been booked as of February 2025, including 62% of 3 BHK(52 out of 84 units), 74% of 2 BHK(62 out of 84 units).
External Works has reached 85%, Internal finishing stands at 43%, MEP Services including lift and staircases, are now 65% done.
3 Sales Transactions Registered in Regency Astra From Nov 25 to Oct 26 at Avg. Price ₹ 13.9 K/Sq.Ft.
Transaction Period Nov 25 to Oct 26
3 Sales Transactions Registered in Regency Astra From Nov 25 to Oct 26 at Avg. Price ₹ 13.9 K/Sq.Ft.

Price:₹ 63.49 Lac

Price:₹ 1.24 Cr

Price:₹ 1.26 Cr

Price:₹ 1.65 Cr

Price:₹ 1.67 Cr
Explore the master plan, project photos and walkthrough videos of Regency Astra to understand the overall layout, tower placement, amenities, landscaped spaces and key highlights before making your buying decision.

Living here offers a comfortable and connected home life with convenient access to major roads and a variety of on-site amenities. Families will particularly appreciate the dedicated spaces for children and community interaction, making daily life more enjoyable. This project stands out for its clear layout and thoughtful integration of green and recreational areas, providing a balanced environment for its residents.
Download brochure, master plan & walkthrough video of Regency Astra to explore floor plans, layout, and complete project details in Baner, Pune.

Estimate commute from your office or kid's school to Regency Astra.


Please select the starting point to calculate the travel time.
Trust & Verification
Regency Astra Phase II
Rera Url:
Regency Astra Phase III
Rera Url:
Regency Astra Phase I
Rera Url:
Regency Astra Phase Iv
Rera Url:
Regency Astra Phase V
Rera Url:

Baner, Pune

Bavdhan, Pune

Baner, Pune
Compare multiple homes side-by-side and find the option that best fits your budget, lifestyle, and needs.

Full Cost Clarity
Compare sale price or rent, applicable charges, and key ownership/rental expenses.
Amenities & Features
Compare amenities, furnishing, configuration, and property features side-by-side.
Best Pick Recommendation
Get an expert-recommended option based on your selected preferences.
Builder / Seller Details
Review key trust signals like builder profile, seller details, and project history.
Read the reviews about Regency Astra located at Baner Pune and see what residents and real estate experts have to say about the project.
Good society


Baner, Pune
3 BHK Apartment
Price On Request

Lonavala, Pune
4, 5 BHK Villa
₹ 4.49 Cr to 7.49 Cr

Talegaon Dabhade, Pune
Price On Request

Talegaon Dabhade, Pune
2 BHK Apartment
Price On Request

Talegaon Dabhade, Pune
Price On Request

Pimpri, Pune
2 BHK Apartment
Price On Request

Wakad, Pune
1 BHK Apartment
Price On Request

Dhanori, Pune
2, 3 BHK Apartment
Price On Request

Baner, Pune
3 BHK Apartment
Price On Request

Baner, Pune
2 BHK Apartment
₹ 48.30 Lac

Mahalunge, Pune
1,2,3 BHK
₹ 66.41 Lac to 1.51 Cr

Bavdhan, Pune
1,2,3 BHK
₹ 72.00 Lac to 1.99 Cr

Bavdhan, Pune
1,2,3,4 BHK
₹ 49.70 Lac to 1.95 Cr
Sus, Pune
1,2,3 BHK
₹ 62.52 Lac to 1.38 Cr

Mahalunge, Pune
1,2,3 BHK
₹ 66.22 Lac to 1.26 Cr

Mahalunge, Pune
1,2,3 BHK
₹ 57.11 Lac to 1.09 Cr

Mahalunge, Pune
1,2,3 BHK
₹ 64.09 Lac to 1.33 Cr

Baner, Pune
1,2,3 BHK
₹ 57.40 Lac to 1.76 Cr

Mahalunge, Pune
1,2,3 BHK
₹ 60.84 Lac to 1.78 Cr

Mahalunge, Pune
1,2,3 BHK
₹ 57.42 Lac to 4.32 Cr

Mahalunge, Pune
3 BHK Apartment
₹ 1.26 Cr to 1.60 Cr

Hinjewadi, Pune
2, 3 BHK Apartment
₹ 96.00 Lac to 1.40 Cr

Mahalunge, Pune
2, 3 BHK Apartment
₹ 92.00 Lac to 1.52 Cr

Balewadi, Pune
3, 4 BHK Apartment
₹ 1.51 Cr to 2.47 Cr

Aundh, Pune
2, 3, 4 BHK Apartment
Price On Request

Aundh, Pune
3, 4 BHK Apartment
₹ 2.91 Cr to 4.40 Cr

Balewadi, Pune
4 BHK Apartment
Price On Request

Aundh, Pune
3 BHK Apartment
Price On Request

Aundh, Pune
2, 3 BHK Apartment
Price On Request

Pimple Gurav, Pune
2, 3, 4 BHK Apartment
₹ 1.37 Cr to 2.80 Cr

Hinjewadi, Pune
2, 3, 4 BHK Apartment
₹ 1.40 Cr to 2.83 Cr

Balewadi, Pune
2, 3, 4 BHK Apartment
₹ 1.20 Cr to 2.90 Cr

Mahalunge, Pune
2, 3 BHK Apartment, Retail Shop
₹ 96.00 Lac to 1.48 Cr

Balewadi, Pune
2, 3, 4 BHK Apartment
₹ 1.36 Cr to 3.38 Cr

Wakad, Pune
3, 4, 5 BHK Apartment, Penthouse
₹ 2.20 Cr to 8.00 Cr

Balewadi, Pune
3, 4 BHK Apartment
₹ 1.80 Cr to 2.60 Cr

Mahalunge, Pune
2, 3, 4 BHK Apartment
₹ 84.75 Lac to 2.27 Cr

Hinjewadi, Pune
1, 2, 3 BHK Apartment
₹ 69.09 Lac to 1.40 Cr

Mahalunge, Pune
3, 4 BHK Apartment
₹ 1.60 Cr to 3.32 Cr

Balewadi, Pune
2, 3 BHK Apartment
₹ 69.98 Lac to 89.98 Lac

Mahalunge, Pune
Retail Shop
₹ 72.50 Lac to 1.25 Cr

Balewadi, Pune
2, 3 BHK Apartment
₹ 99.33 Lac to 1.80 Cr

Mahalunge, Pune
2, 3 BHK Apartment, Retail Shop
₹ 79.74 Lac to 3.49 Cr

Wakad, Pune
Office Space, Studio
₹ 29.50 Lac to 75.00 Lac

Mahalunge, Pune
1, 2, 3 BHK Apartment, Retail Shop
₹ 51.58 Lac to 1.45 Cr

Mahalunge, Pune
3 BHK Apartment
₹ 1.40 Cr to 1.45 Cr

Wakad, Pune
Studio
₹ 33.95 Lac to 73.95 Lac
Explore resale and rental listings currently available in Regency Astra, Pune.

Baner, Pune
₹ 1.2 Cr

Baner, Pune
₹ 1.2 Cr

Baner, Pune
₹ 1.2 Cr
Baner, Pune
₹ 1.2 Cr
Baner, Pune
₹ 1.18 Cr
Baner, Pune
₹ 1.7 Cr 
Baner, Pune
₹ 1.6 Cr

Baner, Pune
₹ 35,000

Baner, Pune
₹ 30,000
Baner, Pune
₹ 35,000
Baner, Pune
₹ 36,000
Baner, Pune
₹ 40,100
Baner, Pune
₹ 55,200
Baner, Pune
₹ 80,100
Baner, Pune
₹ 80,100Pune
Triofeet Services Pvt Ltd.
Ashiyana Real Estate
Raviraj Enterprises
Shree Krishna Properties And Infrastructure
The Regency Astra project offers a range of amenities, including a gym, power backup, 24x7 security, party hall, and rainwater harvesting, among others.
The project offers 2 BHK and 3 BHK apartments, with unit sizes ranging from 857 to 1172 square feet, and prices starting from 88.00 lac.
The Regency Astra project is currently at the mid-stage of construction.
The units in Regency Astra come with specifications such as oil-bound distemper walls, vitrified tiles flooring, and air conditioner fittings in the bathroom.
Yes, the Regency Astra project is RERA-registered with the registration numbers P52100032177, P52100046664, and P52100053943.
The Regency Astra project is developed by the Regency Group, which has a total of 38 completed projects under its belt.
It’s about 8–10 km from the nearest Pune Metro corridor (Hinjewadi-Megapolis route) with good road links.
Nearby projects include Kalpataru Jade Baner, Regency Orion, and Aura Residences.
Yes, it features a swimming pool, gymnasium, clubhouse, children’s play area and landscaped spaces.
This website is only for the purpose of providing information regarding real estate projects in different geographies. Any information which is being provided on this website is not an advertisement or a solicitation. The company has not verified the information and the compliances of the projects. Further, the company has not checked the RERA* registration status of the real estate projects listed herein. The company does not make any representation in regards to the compliances done against these projects. Please note that you should make yourself aware about the RERA* registration status of the listed real estate projects.
*Real Estate (Regulation & Development) Act, 2016.


