
2 BHK Apartment - 723 sq. ft. (Carpet Area)
Asking price
Price:₹ 74.00 Lac


 +19 Photos
 Video
Video
₹74.00 Lac - 1.04 Cr
₹10,295 Per Sq. Ft.


Square Yards experts are actively closing deals
Introducing Gini Vivante, a luxurious residential project located in the prime sublocation of Kiwale, Pune. Strategically situated, this project offers easy connectivity to major roads such as the Mumbai-Pune Expressway and Mumbai-Bangalore Highway, making it an ideal choice for those who value convenience and accessibility.
Designed to provide a lifestyle that is unparalleled, Gini Vivante boasts of amenities that cater to your every need. From a well-equipped gymnasium for the fitness enthusiasts to a reliable power backup system for a seamless living experience, this project has thought of everything to make your life comfortable and joyful. With a focus on quality and attention to detail, the specifications of this project are exceptional, featuring oil-bound distemper on master bedroom walls and much more.
Choose from a range of spacious and elegantly designed units, including 2 BHK and 3 BHK apartments, starting from 48.00 Lac to 75.59 Lac. With square feet ranging from 602 to 948, each unit is designed to provide a perfect blend of comfort and luxury. Whether you re a young professional or a growing family, Gini Vivante has something for everyone.
Available Unit OptionsThe following table outlines the available unit options at Gini Vivante:
| Unit Type | Area (Sq. Ft.) | Price (Rs.) |
| 2 BHK Apartment | 602 | 48 Lac |
| 2 BHK Apartment | 728 | 58.05 Lac |
| 3 BHK Apartment | 811 | 64.66 Lac |
| 3 BHK Apartment | 948 | 75.59 Lac |
The residential property is strategically located near several notable landmarks, providing residents with easy access to essential amenities and services. These landmarks not only enhance the quality of life for residents but also offer a unique blend of convenience and comfort.
In resale we have 6 properties available ranging from (unit type) having price from 69.76 L to 96.33 L
| Listing Type | Total Listings | Unit Type Range | Price Range |
| Resale | 6 | 2 BHK - 3 BHK | 69.76 L - 96.33 L |
Recent government-registered transactions in the real estate market have shown promising signs of growth, with a significant increase in sales transactions and gross sales value over the past year. A total of 184 sales transactions were recorded, resulting in a collective gross sales value of 116 Cr, with a price movement of + 817. This trend is consistent over the past six months, with 70 sales transactions valued at 45 Cr, showcasing a price movement of + 195. Furthermore, when examining the market over the past three months, while rental rates remain elusive, the current rate sits at 8,459, with a total of 28 sales transactions and a gross sales value of 18 Cr, indicating a price movement of - 74.


3 Sales Transactions Registered in Gini Vivante From Nov 25 to Oct 26 at Avg. Price ₹ 8.6 k/Sq.Ft.
No Square Yards registrations available for this project yet.
Gini Vivante's average asking price is stable quarter-on-quarter, compared with Ravet.
Gini Vivante avg. price is ₹ 10.3 K/Sq.Ft. compared to Ravet at ₹ 10.5 K/Sq.Ft.
Monthly Rent in Ravet ranges from ₹ 17.7 K to ₹ 32.3 K with options available for 1,2,3 BHK units
Get the latest price and market updates for Gini Vivante.
A total of 3 residential transactions has been registered so far for Gini Vivante, amounting to ₹ 2 Cr till October 2026.
During Q2'2026, average property prices for Gini Vivante moved from ₹ 10,250/sqft to ₹ 10,300/sqft, reflecting a 0.49% rise.
During Q1'2026, average property prices for Gini Vivante moved from ₹ 7,550/sqft to ₹ 10,250/sqft, reflecting a 35.76% rise.
Structural Works reach 87% completion, External Works has reached 20%, Internal finishing stands at 28%, MEP Services including lift and staircases, are now 18% done.
A total of 537 out of 581 launched units have been booked as of November 2025, including 90% of SHOP(38 out of 42 units), 95% of 3 BHK(106 out of 112 units), 92% of 2 BHK(393 out of 427 units).
Structural Works reach 90% completion, External Works has reached 60%, Internal finishing stands at 55%, MEP Services including lift and staircases, are now 33% done.
Structural Works reach 62% completion.
A total of 461 out of 621 launched units have been booked as of November 2025, including 60% of 3 BHK(186 out of 312 units), 89% of 2 BHK(275 out of 309 units).
Structural Works reach 80% completion, External Works has reached 10%, Internal finishing stands at 20%, MEP Services including lift and staircases, are now 15% done.
Structural Works reach 35% completion.
3 Sales Transactions Registered in Gini Vivante From Nov 25 to Oct 26 at Avg. Price ₹ 8.6 k/Sq.Ft.
Transaction Period Nov 25 to Oct 26
Explore the master plan, project photos and walkthrough videos of Gini Vivante to understand the overall layout, tower placement, amenities, landscaped spaces and key highlights before making your buying decision.

Living at this area means enjoying a spacious and green environment, where daily life is enriched by abundant outdoor activities and community spaces. Families will particularly benefit from the dedicated play zones and diverse sports facilities, fostering an active and engaging lifestyle. This project stands out for its commitment to extensive green coverage and a wide array of amenities, creating a balanced and fulfilling home experience.
Download brochure, master plan & walkthrough video of Gini Vivante to explore floor plans, layout, and complete project details in Kiwale, Pune.



Estimate commute from your office or kid's school to Gini Vivante.


Please select the starting point to calculate the travel time.
Trust & Verification
Gini Vibrance
Rera Url:
Gini Vivante Phase 01
Rera Url:
Gini Vivante Phase 02
Rera Url:
Gini Vivante Phase 03
Rera Url:

Kiwale, Pune

Kiwale, Pune

Tathawade, Pune
Compare multiple homes side-by-side and find the option that best fits your budget, lifestyle, and needs.

Full Cost Clarity
Compare sale price or rent, applicable charges, and key ownership/rental expenses.
Amenities & Features
Compare amenities, furnishing, configuration, and property features side-by-side.
Best Pick Recommendation
Get an expert-recommended option based on your selected preferences.
Builder / Seller Details
Review key trust signals like builder profile, seller details, and project history.

Gini Construction Private Limited is part of Gini Group of Companies in Maharashtra. It was founded in 1963 in Mumbai with a firm focus on textile and yarn manufacturing along with shirting fabrics. It has since diversified into real estate in 2003 with the construction of 70, 000 sq. ft. at VIP Plaza, an IT Park in Andheri West. The portfolio of Gini projects encompasses several residential and commercial properties across diverse locations. Major offerings include Habitat, Park, Classic, Residency, Bellissimo, Vivana, Sanskruti etc. Two big ticket complexes are also being developed at Lohegaon and Balewadi. 1 million sq. ft. is being planned for construction in Pune. Affordable, high quality housing solutions are offered to clients across numerous categories. Total customer fulfillment is a major goal here in addition to timely project completion. Being a member of CREDAI, strict quality standards are adhered to at all times while continual innovation is another key attribute.

Yewalewadi, Pune
1, 2 BHK Apartment
₹ 36.00 Lac to 59.62 Lac

Dhanori, Pune
2, 3 BHK Apartment
₹ 60.80 Lac to 78.93 Lac

Dhanori, Pune
2, 3 BHK Apartment
Price On Request

Hadapsar, Pune
2, 3 BHK Apartment
₹ 54.34 Lac to 72.80 Lac

Lohgaon, Pune
2 BHK Apartment
₹ 43.17 Lac to 63.52 Lac

Balewadi, Pune
2, 3 BHK Apartment
₹ 1.03 Cr to 2.48 Cr
Dhanori, Pune
2, 3 BHK Apartment
₹ 60.80 Lac to 78.93 Lac
Dhanori, Pune
2, 3 BHK Apartment
Price On Request
Hadapsar, Pune
2, 3 BHK Apartment
₹ 54.34 Lac to 72.80 Lac
Lohgaon, Pune
2 BHK Apartment
₹ 43.17 Lac to 63.52 Lac
Balewadi, Pune
2, 3 BHK Apartment
₹ 1.03 Cr to 2.48 Cr

Hinjewadi, Pune
2,3 BHK
₹ 79.57 Lac to 1.06 Cr
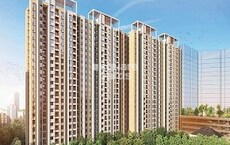
Tathawade, Pune
1,2 BHK
₹ 64.98 Lac to 85.00 Lac

Tathawade, Pune
1,2,3 BHK
₹ 64.98 Lac to 1.85 Cr

Mamurdi, Pune
2,3 BHK
₹ 81.59 Lac to 1.04 Cr

Hinjewadi, Pune
2,3 BHK
₹ 75.37 Lac to 1.28 Cr

Hinjewadi, Pune
2,3 BHK
₹ 73.00 Lac to 1.45 Cr

Punawale, Pune
2,3 BHK
₹ 77.00 Lac to 1.14 Cr

Hinjewadi, Pune
2 BHK
₹ 58.79 Lac to 1.30 Cr

Kiwale, Pune
2,3 BHK
₹ 70.00 Lac to 1.11 Cr

Hinjewadi, Pune
2 BHK
₹ 77.00 Lac to 87.00 Lac
Explore resale and rental listings currently available in Gini Vivante, Pune.

Kiwale, Pune
₹ 75 L
Kiwale, Pune
₹ 74 L
Kiwale, Pune
₹ 1.05 Cr
Kiwale, Pune
₹ 1.05 Cr
Kiwale, Pune
₹ 22,000
Kiwale, Pune
₹ 22,000

Kiwale, Pune
₹ 32,000
Kiwale, Pune
₹ 26,000

Kiwale, Pune
₹ 27,000
Kiwale, Pune
₹ 25,000 The available unit options in this project are 2 BHK Apartments with areas ranging from 602 to 728 Sq. Ft., priced between 48.00 Lac and 58.05 Lac, and 3 BHK Apartments with areas ranging from 811 to 948 Sq. Ft., priced between 64.66 Lac and 75.59 Lac.
The key features of this project include amenities like Gymnasium, Power Backup, 24 x 7 Security, Cafe / Coffee Bar, and Rain Water Harvesting, along with specifications like Oil Bound Distemper walls and Vitrified Tiles flooring.
The developer behind this project is Gini, a well-established real estate company with a total of 10 projects under its belt.
This project offers excellent connectivity options with proximity to major roads like MumbaiPune Expressway and MumbaiBangalore Highway.
The status of construction of this project is in the early stage.
This website is only for the purpose of providing information regarding real estate projects in different geographies. Any information which is being provided on this website is not an advertisement or a solicitation. The company has not verified the information and the compliances of the projects. Further, the company has not checked the RERA* registration status of the real estate projects listed herein. The company does not make any representation in regards to the compliances done against these projects. Please note that you should make yourself aware about the RERA* registration status of the listed real estate projects.
*Real Estate (Regulation & Development) Act, 2016.


