
Dhanori, Pune
₹ 60 L- Ready to Move
- 1020 Sq.Ft. (Built-up Area)


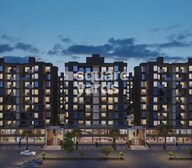 +10 Photos
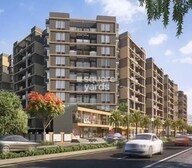 Video
Video
₹60.80 Lac - 78.93 Lac
₹9,750 Per Sq. Ft.
Estimated Rent: ₹22.5K/month
View the latest price list for Gini Belvista Phase 1.
*Prices are indicative and subject to applicable charges and project terms.
Gini Belvista Phase 1's average asking price is rising quarter-on-quarter, compared with Dhanori.
Gini Belvista Phase 1 avg. price is ₹ 9.8 k/Sq.Ft. compared to Dhanori at ₹ 9.8 k/Sq.Ft.
Monthly Rent in Gini Belvista Phase 1 start from ₹ 22.5 K with options available for 2 BHK units
Get the latest price and market updates for Gini Belvista Phase 1.
Rent in Gini Belvista Phase 1 ranges from ₹ 20 K to ₹ 25 K with options available for 2 BHK.
As part of preparations for the second 'Pune Grand Tour' cycling race scheduled for January 2027, the Pune district administration plans to develop a network of 662 kilometers of new roads. The project, with an estimated cost of Rs 900 crore, aims to improve road infrastructure across the district, connecting villages to state and national highways.
Pune Junction is set for a major overhaul with a Rs 473 crore project that includes yard remodelling and the addition of six new platforms. This expansion aims to increase the station's capacity to handle more trains and passengers, improving overall efficiency and passenger experience.
During Q2'2026, average property prices for Gini Belvista Phase 1 moved from ₹ 9,200/sqft to ₹ 9,750/sqft, reflecting a 5.98% rise.
During Q1'2026, average property prices for Gini Belvista Phase 1 moved from ₹ 9,150/sqft to ₹ 9,200/sqft, reflecting a 0.55% rise.
Structural Works reach 100% completion.
A total of 123 out of 123 launched units have been booked as of December 2024, including , 100% of SHOP(6 units), 3 BHK(47 units), 2 BHK(70 units).
A total of 118 out of 123 launched units have been booked as of October 2024, including 91% of 3 BHK(43 out of 47 units), 99% of 2 BHK(69 out of 70 units), 100% of SHOP(6 units).
Structural Works reach 100% completion, External Works has reached 100%, Internal finishing stands at 100%, MEP Services including lift and staircases, are now 100% done.
Structural Works reach 98% completion, External Works has reached 55%, Internal finishing stands at 65%, MEP Services including lift and staircases, are now 53% done.

Price:₹ 60.80 Lac

Price:₹ 76.59 Lac

Price:₹ 78.93 Lac
Explore resale listings currently available in Gini Belvista Phase 1, Pune.
Explore the master plan, project photos and walkthrough videos of Gini Belvista Phase 1 to understand the overall layout, tower placement, amenities, landscaped spaces and key highlights before making your buying decision.

This project delivers a home life where residents can enjoy abundant open spaces and green landscaping right outside their door. Families will find daily life easier with dedicated play areas for children and central amenities for community interaction. The project's focus on generous open areas and recreational facilities offers a distinct advantage for those seeking a spacious living environment.
Download brochure, master plan & walkthrough video of Gini Belvista Phase 1 to explore floor plans, layout, and complete project details in Dhanori, Pune.

Estimate commute from your office or kid's school to Gini Belvista Phase 1.


Please select the starting point to calculate the travel time.
Average Asking Price in Dhanori
Based on active listings and recent trends

Based on demand, livability, and activity
Know More About DhanoriGood locality and better connectivity
— Sumit Kamble, Owner
Trust & Verification
Gini Belvista - Phase I
Rera Url:
Gini Belvista Phase 3
Rera Url:
Gini Belvista - Phase II
Rera Url:

Dhanori, Pune

Dhanori, Pune

Dhanori, Pune
Compare multiple homes side-by-side and find the option that best fits your budget, lifestyle, and needs.

Full Cost Clarity
Compare sale price or rent, applicable charges, and key ownership/rental expenses.
Amenities & Features
Compare amenities, furnishing, configuration, and property features side-by-side.
Best Pick Recommendation
Get an expert-recommended option based on your selected preferences.
Builder / Seller Details
Review key trust signals like builder profile, seller details, and project history.

Gini Construction Private Limited is part of Gini Group of Companies in Maharashtra. It was founded in 1963 in Mumbai with a firm focus on textile and yarn manufacturing along with shirting fabrics. It has since diversified into real estate in 2003 with the construction of 70, 000 sq. ft. at VIP Plaza, an IT Park in Andheri West. The portfolio of Gini projects encompasses several residential and commercial properties across diverse locations. Major offerings include Habitat, Park, Classic, Residency, Bellissimo, Vivana, Sanskruti etc. Two big ticket complexes are also being developed at Lohegaon and Balewadi. 1 million sq. ft. is being planned for construction in Pune. Affordable, high quality housing solutions are offered to clients across numerous categories. Total customer fulfillment is a major goal here in addition to timely project completion. Being a member of CREDAI, strict quality standards are adhered to at all times while continual innovation is another key attribute.

Yewalewadi, Pune
1, 2 BHK Apartment
₹ 36.00 Lac to 59.62 Lac

Kiwale, Pune
2, 3 BHK Apartment
₹ 74.00 Lac to 1.04 Cr

Dhanori, Pune
2, 3 BHK Apartment
Price On Request

Hadapsar, Pune
2, 3 BHK Apartment
₹ 54.34 Lac to 72.80 Lac

Lohgaon, Pune
2 BHK Apartment
₹ 43.17 Lac to 63.52 Lac
Balewadi, Pune
2, 3 BHK Apartment
₹ 87.23 Lac to 2.10 Cr

Charholi Budruk, Pune
2,3,4 BHK
₹ 56.66 Lac to 1.28 Cr
Lohgaon, Pune
1,2 BHK
₹ 37.83 Lac to 63.11 Lac

Charholi Budruk, Pune
1,2,3 BHK
₹ 35.33 Lac to 72.78 Lac

Dhanori, Pune
1,2,3 BHK
₹ 40.33 Lac to 84.07 Lac
Tingre Nagar, Pune
1,2,3 BHK
₹ 48.14 Lac to 1.01 Cr
Dhanori, Pune
2,3 BHK
₹ 63.28 Lac to 87.62 Lac

Lohgaon, Pune
1,2,3 BHK
₹ 38.38 Lac to 80.61 Lac

Dhanori, Pune
1,2 BHK
₹ 53.81 Lac to 66.62 Lac

Charholi Budruk, Pune
2 BHK
₹ 54.43 Lac to 72.04 Lac
Dhanori, Pune
1,2 BHK
₹ 57.84 Lac to 72.56 Lac

Yerawada, Pune
2, 3 BHK Retail Shop, Apartment
Price On Request

Vishrantwadi, Pune
Retail Shop
Price On Request

Kalyani Nagar, Pune
3, 4, 5 BHK Apartment, Retail Shop
Price On Request

Lohgaon, Pune
2, 3 BHK Retail Shop, Apartment
₹ 99.00 Lac to 2.67 Cr

Kalyani Nagar, Pune
1, 2, 3 BHK Apartment
₹ 92.69 Lac to 2.72 Cr

Wadgaon Sheri, Pune
1, 2 BHK Apartment
Price On Request

Yerawada, Pune
2, 3 BHK Apartment
Price On Request

Lohgaon, Pune
3 BHK Villa
Price On Request

Dhanore, Pune
1, 2 BHK Apartment
Price On Request

Charholi Budruk, Pune
1, 2, 3 BHK Apartment
Price On Request

Yerawada, Pune
2, 3, 4 BHK Apartment
₹ 2.39 Cr to 3.48 Cr

Vishrantwadi, Pune
2 BHK Apartment
₹ 76.00 Lac to 83.45 Lac

Kalyani Nagar, Pune
2, 3 BHK Apartment
₹ 1.80 Cr to 2.16 Cr

Lohgaon, Pune
2, 3 BHK Apartment
Price On Request

Wadgaon Sheri, Pune
3, 4 BHK Apartment
₹ 3.58 Cr to 4.32 Cr

Yerawada, Pune
2, 3 BHK Apartment
Price On Request

Lohgaon, Pune
2, 3 BHK Apartment
₹ 68.00 Lac to 92.00 Lac

Kalyani Nagar, Pune
Office Space, Retail Shop
₹ 97.00 Lac to 3.42 Cr

Charholi Budruk, Pune
2, 3, 4 BHK Apartment
₹ 1.27 Cr to 2.42 Cr

Charholi Budruk, Pune
2, 3, 4 BHK Apartment
₹ 93.00 Lac to 2.75 Cr

Yerawada, Pune
Office Space
Price On Request

Kalyani Nagar, Pune
Office Space
Price On Request

Yerawada, Pune
Price On Request

Vishrantwadi, Pune
Price On Request

Viman Nagar, Pune
Office Space
Price On Request

Wadgaon Sheri, Pune
Price On Request

Viman Nagar, Pune
Office Space
Price On Request

Kalyani Nagar, Pune
2, 3 BHK Apartment
₹ 1.26 Cr to 1.84 Cr

Viman Nagar, Pune
2 BHK Apartment
Price On Request
Gini Belvista Phase 1 enjoys excellent connectivity via Dhanori Road, Pune Ahmednagar Highway and is well connected to the Pune East area.
Apartment prices at Gini Belvista Phase 1 start from ₹ 60.80 Lac and go up to ₹ 78.93 Lac, with an average price of ₹ 9,750 Per Sq. Ft. per sq ft.
Yes, Gini Belvista Phase 1 has received its Occupancy Certificate, confirming that the project is legally approved for residential use.
Maintenance charges at Gini Belvista Phase 1 depend on the apartment size and society services and are payable monthly or annually.
Yes, most major banks and NBFCs offer home loans for ready-to-move projects like Gini Belvista Phase 1, subject to eligibility.
This website is only for the purpose of providing information regarding real estate projects in different geographies. Any information which is being provided on this website is not an advertisement or a solicitation. The company has not verified the information and the compliances of the projects. Further, the company has not checked the RERA* registration status of the real estate projects listed herein. The company does not make any representation in regards to the compliances done against these projects. Please note that you should make yourself aware about the RERA* registration status of the listed real estate projects.
*Real Estate (Regulation & Development) Act, 2016.


