
Pride World City 2 BHK Duplex | 2, 3&4.5BHK Duplex Dhanori


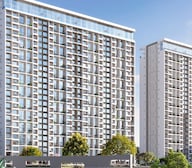 +17 Photos
 Video
Video
₹1.27 Cr - 2.42 Cr
₹12,534 Per Sq. Ft.
Presenting Pride World City Montreal, a luxurious residential project set in the heart of Charholi Budruk, Pune. Strategically located, the project offers seamless connectivity to the city s prominent roads including Dhanori Road, University Road, and Alandi Road. With RERA approval (P52100053279), this project guarantees a high standard of construction and quality living.
Pride World City Montreal boasts a range of state-of-the-art amenities, designed to ensure a comfortable and convenient lifestyle. The project features a well-equipped gymnasium, power backup, and top-class specifications such as Master Bedroom walls finished with Acrylic Emulsion. Residents will enjoy a serene and peaceful environment, perfect for relaxation and rejuvenation.
For those looking for a luxurious abode, Pride World City Montreal offers a range of extravagant units. Choose from spacious 2, 3, and 4 BHK apartments, with areas ranging from 1010 Sq. Ft. to 1949 Sq. Ft. Each unit is carefully designed to meet the needs of the modern homeowner, with stylish finishes and meticulous attention to detail. With prices starting from 1.05 Cr, these apartments are an excellent investment opportunity for those seeking a secure and comfortable living space.
Available Unit OptionsThe following table outlines the available unit options at Pride World City Montreal:
| Unit Type | Area (Sq. Ft.) | Price (Rs.) |
| 2 BHK Apartment | 1010 | 1.05 Cr |
| 2 BHK Apartment | 1020 | 1.06 Cr |
| 3 BHK Apartment | 1221 | 1.29 Cr |
| 3 BHK Apartment | 1357 | 1.43 Cr |
| 4 BHK Apartment | 1783 | 1.88 Cr |
| 4 BHK Apartment | 1949 | 2.06 Cr |
This real estate project is situated near several prominent landmarks, providing residents with a comfortable and convenient lifestyle. These landmarks enhance the quality of life for residents by offering easy access to essential amenities and services.
In resale we have 4 properties available ranging from 2 BHK - 3 BHK having price from 96.50 L - 1.32 CR
| Listing Type | Total Listings | Unit Type Range | Price Range |
| Resale | 4 | 2 BHK - 3 BHK | 96.50 L - 1.32 CR |
View the latest price list for Pride World City Montreal.
*Prices are indicative and subject to applicable charges and project terms.
Pride World City Montreal's average asking price is stable quarter-on-quarter, compared with Charholi Budruk.
Pride World City Montreal avg. price is ₹ 7.5 k/Sq.Ft. compared to Charholi Budruk at ₹ 8.9 k/Sq.Ft.
Monthly Rent in Charholi Budruk ranges from ₹ 23.6 K to ₹ 37.7 K with options available for 2,3 BHK units
Get the latest price and market updates for Pride World City Montreal.
The Pune Municipal Corporation (PMC) is set to undertake significant infrastructure development in 32 merged villages, with an investment of approximately Rs 2,000 crore. This initiative, supported by the World Bank, Central Government, and Maharashtra Government, will focus on improving water supply, sewage networks, roads, and stormwater drainage.
The Pune Ring Road project is progressing, with the western section targeted for completion by 2026 and the eastern section by 2028. This initiative aims to significantly decongest traffic in Pune and its surrounding areas, enabling faster and smoother travel.
Structural Works reach 67% completion.
Structural Works reach 23% completion.
Structural Works reach 62% completion.
Structural Works reach 41% completion.
Structural Works reach 18% completion.
Structural Works reach 38% completion.
A total of 323 out of 448 launched units have been booked as of October 2024, including 88% of 1 BHK(46 out of 52 units), 57% of 4 BHK(64 out of 112 units), 89% of 3 BHK(149 out of 167 units), 55% of 2 BHK(64 out of 117 units).
A total of 37 out of 224 launched units have been booked as of October 2024, including 4% of 4 BHK(5 out of 112 units), 30% of 3 BHK(32 out of 106 units).

Price:₹ 1.27 Cr

Price:₹ 1.45 Cr

Price:₹ 1.68 Cr

Price:₹ 1.74 Cr
Price:₹ 2.25 Cr

Price:₹ 2.42 Cr
Explore the master plan, project photos and walkthrough videos of Pride World City Montreal to understand the overall layout, tower placement, amenities, landscaped spaces and key highlights before making your buying decision.


Living here offers a balanced home life with abundant green spaces and a wide range of activities. Families and individuals seeking an active lifestyle will benefit from the diverse sports facilities and dedicated play areas for all ages. This project stands out for its extensive amenities and thoughtful layout that promotes community engagement in a well-connected location.
Living here offers a home life centered around expansive natural surroundings and a strong sense of community. Families and those seeking an active lifestyle will find ample opportunities for recreation and social interaction within the development. This project stands out for its commitment to green living and integrated community spaces, providing a refreshing environment in Pune.
Download brochure, master plan & walkthrough video of Pride World City Montreal to explore floor plans, layout, and complete project details in Charholi Budruk, Pune.



Estimate commute from your office or kid's school to Pride World City Montreal.


Please select the starting point to calculate the travel time.
Average Asking Price in Charholi Budruk
Based on active listings and recent trends

Based on demand, livability, and activity
Know More About Charholi Budruk
No Reviews exist for Charholi Budruk
Be the first to review this localityTrust & Verification
Montreal - A-B-C-D
Rera Url:
RIO TOWER
Rera Url:
Montreal - E-H
Rera Url:
Montreal F-G
Rera Url:

Charholi Budruk, Pune

Charholi Budruk, Pune

Dhanori, Pune
Compare multiple homes side-by-side and find the option that best fits your budget, lifestyle, and needs.

Full Cost Clarity
Compare sale price or rent, applicable charges, and key ownership/rental expenses.
Amenities & Features
Compare amenities, furnishing, configuration, and property features side-by-side.
Best Pick Recommendation
Get an expert-recommended option based on your selected preferences.
Builder / Seller Details
Review key trust signals like builder profile, seller details, and project history.

The Pride Group is a leading real estate conglomerate in India. The company is involved in developing state-of-the-art commercial and residential projects. Contemporary designs, superior construction quality, and the closest attention to detail are among the key factors defining this group's construction essence. Established in 1996 under the leadership of Arvind Jain, a first-generation entrepreneur, the company started as a development firm in the residential space. Over the years, the Pride Group has also successfully diversified into commercial properties. Today the company has several Information Technology parks to its credit. It has also become a developer of built-to-suit office space complexes. Pride Group's foray into the luxury hospitality segment and its resounding success in this vertical has further strengthened its position as a developer of repute and reliability. The company is the impetus behind the extensive chain of Pride Hotels present across the country. With an uncompromised focus on quality, innovation, and implementation of excellent engineering skills, the Pride Group has been redefining the cityscapes of Bangalore, Mumbai, and Pune. It has developed more than 40 million square feet of residential properties and more than 2 million square feet of commercial properties. The company follows advanced techniques and progressive practices of real estate development and management, which makes it one of the most efficient construction organisations in the real estate industry in India. It believes in providing quality residential living spaces for customers to enjoy a high-quality lifestyle. The modern office spaces developed by the group are meant to offer a corporate space where people can work in comfort, surrounded by all sorts of modern amenities needed to ensure a smooth work life. Pride Group remains committed to designing, developing, and building commercial and residential properties that surpass client expectations at all levels.

Charholi Budruk, Pune
1 BHK Apartment
₹ 42.18 Lac

Charholi Budruk, Pune
1, 2, 3 BHK Apartment
₹ 50.97 Lac to 75.00 Lac

Charholi Budruk, Pune
2, 3, 4 BHK Apartment
₹ 93.00 Lac to 2.75 Cr

Bibwewadi, Pune
2, 3 BHK Apartment
₹ 1.12 Cr to 1.43 Cr

Aundh, Pune
3, 4 BHK Apartment
Price On Request

Charholi Budruk, Pune
2, 3, 4 BHK Apartment
₹ 84.74 Lac to 1.41 Cr
Charholi Budruk, Pune
2, 3, 4 BHK Apartment, Retail Shop
₹ 47.61 Lac to 2.44 Cr

Charholi Budruk, Pune
2 BHK Apartment
Price On Request

Charholi Budruk, Pune
3 BHK Apartment
Price On Request

Baner, Pune
Retail Shop
Price On Request

Baner, Pune
Office Space
Price On Request

Kharadi, Pune
Office Space
Price On Request

Somwar Peth, Pune
1 BHK Apartment
Price On Request

Charholi Budruk, Pune
2 BHK Apartment
₹ 52.51 Lac to 70.00 Lac

Baner, Pune
3 BHK Apartment
₹ 1.42 Cr to 1.67 Cr

Aundh, Pune
2, 3 BHK Apartment
Price On Request

Charholi Budruk, Pune
2, 3 BHK Apartment
₹ 52.80 Lac to 76.50 Lac
Charholi Budruk, Pune
1 BHK Apartment
₹ 42.18 Lac
Charholi Budruk, Pune
1, 2, 3 BHK Apartment
₹ 50.97 Lac to 75.00 Lac
Charholi Budruk, Pune
2, 3, 4 BHK Apartment
₹ 93.00 Lac to 2.75 Cr
Bibwewadi, Pune
2, 3 BHK Apartment
₹ 1.12 Cr to 1.43 Cr
Aundh, Pune
3, 4 BHK Apartment
Price On Request
Charholi Budruk, Pune
2, 3, 4 BHK Apartment
₹ 84.74 Lac to 1.41 Cr
Charholi Budruk, Pune
2, 3, 4 BHK Apartment, Retail Shop
₹ 47.61 Lac to 2.44 Cr
Charholi Budruk, Pune
2 BHK Apartment
Price On Request
Charholi Budruk, Pune
3 BHK Apartment
Price On Request
Baner, Pune
Retail Shop
Price On Request
Baner, Pune
Office Space
Price On Request
Kharadi, Pune
Office Space
Price On Request
Somwar Peth, Pune
1 BHK Apartment
Price On Request
Charholi Budruk, Pune
2 BHK Apartment
₹ 52.51 Lac to 70.00 Lac
Baner, Pune
3 BHK Apartment
₹ 1.42 Cr to 1.67 Cr
Aundh, Pune
2, 3 BHK Apartment
Price On Request
Charholi Budruk, Pune
2, 3 BHK Apartment
₹ 52.80 Lac to 76.50 Lac

Dhanori, Pune
3 BHK
₹ 1.35 Cr to 1.53 Cr

Charholi Budruk, Pune
2,3 BHK
₹ 91.49 Lac to 1.48 Cr

Lohgaon, Pune
2,3 BHK
₹ 99.00 Lac to 2.67 Cr

Lohgaon, Pune
2,3 BHK
₹ 65.70 Lac to 1.79 Cr

Dhanori, Pune
1,2,3 BHK
₹ 45.13 Lac to 1.21 Cr

Dhanori, Pune
1,2,3 BHK
₹ 45.13 Lac to 1.21 Cr

Dighi, Pune
1,2,3 BHK
₹ 40.00 Lac to 1.20 Cr
Dhanori, Pune
1,2 BHK
₹ 48.52 Lac to 1.01 Cr

Lohgaon, Pune
2,3 BHK
₹ 67.00 Lac to 1.25 Cr

Lohgaon, Pune
2,3,4 BHK
₹ 84.23 Lac to 1.66 Cr

Dudulgaon, Pune
2, 3 BHK Retail Shop, Apartment
₹ 39.03 Lac to 55.08 Lac

Wadmukhwadi, Pune
2, 3 BHK Apartment
Price On Request

Chovisawadi, Pune
Retail Shop, Office Space
Price On Request

Chovisawadi, Pune
Retail Shop, Office Space
Price On Request

Dudulgaon, Pune
2, 3 BHK Apartment, Retail Shop, Office Space
Price On Request

Wadmukhwadi, Pune
2 BHK Apartment
₹ 51.59 Lac

Chovisawadi, Pune
2, 3, 4 BHK Apartment
Price On Request

Wadmukhwadi, Pune
Retail Shop, Office Space, Studio
₹ 35.40 Lac to 3.73 Cr

Wadmukhwadi, Pune
2, 3 BHK Apartment
Price On Request

Dudulgaon, Pune
2, 3 BHK Apartment, Retail Shop
Price On Request

Dudulgaon, Pune
2, 3, 4 BHK Apartment, Retail Shop
₹ 48.11 Lac to 1.13 Cr

Wadmukhwadi, Pune
2, 3, 4 BHK Apartment
₹ 72.50 Lac to 1.44 Cr

Wadmukhwadi, Pune
1, 2 BHK Apartment
₹ 40.18 Lac to 57.63 Lac

Dudulgaon, Pune
2, 3 BHK Apartment, Retail Shop
₹ 61.14 Lac to 82.94 Lac

Chovisawadi, Pune
1, 2 BHK Apartment
₹ 39.00 Lac to 61.00 Lac

Alandi, Pune
2 BHK Apartment
₹ 26.64 Lac to 40.00 Lac

Wadmukhwadi, Pune
1, 2 BHK Apartment
₹ 34.27 Lac to 47.00 Lac

Wadmukhwadi, Pune
1, 2, 3 BHK Apartment
Price On Request

Dudulgaon, Pune
2 BHK Apartment
₹ 42.63 Lac to 50.19 Lac

Chovisawadi, Pune
2, 3, 4 BHK Apartment
₹ 61.00 Lac to 80.19 Lac

Dhanori, Pune
1, 2, 3 BHK Apartment
₹ 40.33 Lac to 84.07 Lac

Alandi Road, Pune
1, 2 BHK Apartment
₹ 21.05 Lac to 40.35 Lac

Dudulgaon, Pune
2, 3 BHK Apartment, Studio
₹ 30.72 Lac to 76.17 Lac

Wakad, Pune
1, 2 BHK Apartment
₹ 46.12 Lac to 81.80 Lac

Alandi, Pune
1, 2 BHK Apartment
₹ 24.00 Lac to 35.00 Lac

Alandi, Pune
1, 2 BHK Apartment
₹ 20.58 Lac to 34.69 Lac

Dudulgaon, Pune
2, 3 BHK Apartment
₹ 49.83 Lac to 64.50 Lac

Dudulgaon, Pune
1 BHK Apartment
₹ 27.00 Lac

Alandi, Pune
1, 2 BHK Apartment
₹ 1.12 Cr to 1.62 Cr

Alandi, Pune
1 BHK Apartment
₹ 23.00 Lac
Explore resale listings currently available in Pride World City Montreal, Pune.

Charholi Budruk, Pune
₹ 96.5 L

Charholi Budruk, Pune
₹ 1.01 Cr

Charholi Budruk, Pune
₹ 1.32 Cr 
Charholi Budruk, Pune
₹ 1.86 Cr This project boasts a range of amenities, including a gymnasium, power backup, 24x7 security, and rainwater harvesting, making it a comfortable and convenient place to live.
This project offers a range of unit options, including 2 BHK and 3 BHK apartments, as well as larger 4 BHK options, with sizes ranging from 1010 to 1949 square feet and prices starting from 1.05 Cr.
Yes, this project is RERA-compliant and has been registered with the real estate regulatory authority (RERA) under registration number P52100053279.
The developer, Pride Group, has a reputation for delivering quality projects and has completed a total of 68 projects in the past.
The project is strategically located near Dhanori Road and University Road, making it easily accessible by road and providing a range of connectivity options.
The apartments in this project feature acrylic emulsion walls, vitrified tiles flooring, false ceilings, and upscale fittings and fixtures, providing a comfortable and luxurious living experience.
This website is only for the purpose of providing information regarding real estate projects in different geographies. Any information which is being provided on this website is not an advertisement or a solicitation. The company has not verified the information and the compliances of the projects. Further, the company has not checked the RERA* registration status of the real estate projects listed herein. The company does not make any representation in regards to the compliances done against these projects. Please note that you should make yourself aware about the RERA* registration status of the listed real estate projects.
*Real Estate (Regulation & Development) Act, 2016.


