Sports

- Gymnasium
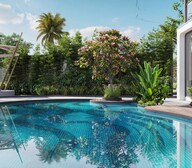
- Swimming Pool
- Kids' Play Areas / Sand Pits
- Yoga Areas
- Jogging / Cycle Track


 +4 Photos
 Video
Video
₹61.05 Lac - 1.20 Cr
₹8,832 Per Sq. Ft.
Sankalp Sierra is a premium residential property located in Charholi Budruk, strategically connected to Pune Nashik Road and Alandi Road, making it easily accessible from various parts of the city. The project offers a perfect blend of comfort and luxury, with modern amenities and specifications designed to provide a unique living experience. Whether youre a young professional or a growing family, Sankalp Sierra is the perfect place to call home.
The amenities at Sankalp Sierra include a well-equipped gymnasium, providing a perfect space to stay fit and healthy. The project also boasts a reliable power backup system, ensuring that your daily routines are never disrupted. The specifications of the property are equally impressive, with oil-bound distemper finishing on the master bedroom walls adding a touch of elegance to your living space.
Invest in Sankalp Sierra today and experience the perfect blend of comfort, luxury, and convenience. The project offers a range of unit options to suit your needs, including 2 BHK and 3 BHK apartments with areas ranging from 703 sq. ft. to 1100 sq. ft. For 4 BHK apartments, you have the option of areas ranging from 1400 sq. ft. Each unit is designed to provide maximum living space and comfort, ensuring that you have a wonderful time with your loved ones.
Available Unit OptionsThe following table outlines the available unit options at Sankalp Sierra:
| Unit Type | Area (Sq. Ft.) |
| 2 BHK Apartment | 703 Sq. Ft. |
| 2 BHK Apartment | 783 Sq. Ft. |
| 3 BHK Apartment | 988 Sq. Ft. |
| 3 BHK Apartment | 1100 Sq. Ft. |
| 4 BHK Apartment | 1400 Sq. Ft. |
View the latest price list for Sankalp Sierra.
*Prices are indicative and subject to applicable charges and project terms.
Sankalp Sierra's average asking price is rising quarter-on-quarter, compared with Charholi Budruk.
Sankalp Sierra avg. price is ₹ 8.8 k/Sq.Ft. compared to Charholi Budruk at ₹ 8.9 k/Sq.Ft.
Monthly Rent in Charholi Budruk ranges from ₹ 23.6 K to ₹ 37.7 K with options available for 2,3 BHK units
Get the latest price and market updates for Sankalp Sierra.
A total of 43 residential transactions has been registered so far for Sankalp Sierra, amounting to ₹ 27 Cr till October 2026.
During Q2'2026, average property prices for Sankalp Sierra moved from ₹ 7,750/sqft to ₹ 8,850/sqft, reflecting a 14.19% rise.
The Pune Municipal Corporation (PMC) is set to undertake significant infrastructure development in 32 merged villages, with an investment of approximately Rs 2,000 crore. This initiative, supported by the World Bank, Central Government, and Maharashtra Government, will focus on improving water supply, sewage networks, roads, and stormwater drainage.
During Q1'2026, average property prices for Sankalp Sierra moved from ₹ 7,150/sqft to ₹ 7,750/sqft, reflecting a 8.39% rise.
The Pune Ring Road project is progressing, with the western section targeted for completion by 2026 and the eastern section by 2028. This initiative aims to significantly decongest traffic in Pune and its surrounding areas, enabling faster and smoother travel.
SANKALP SIERRA, developed by SANKALP PROPERTIES, officially launched on 31-Jan-2025 and expected to complete by 31-Dec-2028. Registered under RERA No. P52100079020. The project comprises 2 towers with total area of 1.19 Acre.
43 Sales Transactions Registered in Sankalp Sierra From Nov 25 to Oct 26 at Avg. Price ₹ 8.4 k/Sq.Ft.
Transaction Period Nov 25 to Oct 26
43 Sales Transactions Registered in Sankalp Sierra From Nov 25 to Oct 26 at Avg. Price ₹ 8.4 k/Sq.Ft.

Price:₹ 61.05 Lac

Price:₹ 68.00 Lac

Price:₹ 90.00 Lac

Price:₹ 1.00 Cr

Price:₹ 1.20 Cr
Explore the master plan, project photos and walkthrough videos of Sankalp Sierra to understand the overall layout, tower placement, amenities, landscaped spaces and key highlights before making your buying decision.
Download master plan of Sankalp Sierra to explore layout details in Charholi Budruk, Pune.

Estimate commute from your office or kid's school to Sankalp Sierra.


Please select the starting point to calculate the travel time.
Average Asking Price in Charholi Budruk
Based on active listings and recent trends

Based on demand, livability, and activity
Know More About Charholi Budruk
No Reviews exist for Charholi Budruk
Be the first to review this localityTrust & Verification
Sankalp Sierra

Charholi Budruk, Pune

Chovisawadi, Pune

Wadmukhwadi, Pune
Compare multiple homes side-by-side and find the option that best fits your budget, lifestyle, and needs.

Full Cost Clarity
Compare sale price or rent, applicable charges, and key ownership/rental expenses.
Amenities & Features
Compare amenities, furnishing, configuration, and property features side-by-side.
Best Pick Recommendation
Get an expert-recommended option based on your selected preferences.
Builder / Seller Details
Review key trust signals like builder profile, seller details, and project history.


Chovisawadi, Pune
1,2 BHK
₹ 39.00 Lac to 61.00 Lac
Moshi, Pune
1,2 BHK
₹ 30.63 Lac to 53.42 Lac
Dudulgaon, Pune
2,3,4 BHK
₹ 48.11 Lac to 1.13 Cr

Charholi Budruk, Pune
2,3 BHK
₹ 69.31 Lac to 93.79 Lac

Dudulgaon, Pune
2,3 BHK
₹ 61.14 Lac to 82.94 Lac

Charholi Budruk, Pune
2,3 BHK
₹ 56.00 Lac to 1.80 Cr

Wadmukhwadi, Pune
1,2 BHK
₹ 40.18 Lac to 57.63 Lac
Charholi Budruk, Pune
1,2 BHK
₹ 41.14 Lac to 64.54 Lac

Wadmukhwadi, Pune
2,3,4 BHK
₹ 72.50 Lac to 1.44 Cr
Charholi Budruk, Pune
2,3 BHK
₹ 58.49 Lac to 76.00 Lac

Dudulgaon, Pune
2, 3 BHK Retail Shop, Apartment
₹ 39.03 Lac to 55.08 Lac

Wadmukhwadi, Pune
2, 3 BHK Apartment
Price On Request

Chovisawadi, Pune
Retail Shop, Office Space
Price On Request

Chovisawadi, Pune
Retail Shop, Office Space
Price On Request

Dudulgaon, Pune
2, 3 BHK Apartment, Retail Shop, Office Space
Price On Request

Wadmukhwadi, Pune
2 BHK Apartment
₹ 51.59 Lac

Chovisawadi, Pune
2, 3, 4 BHK Apartment
Price On Request

Wadmukhwadi, Pune
Retail Shop, Office Space, Studio
₹ 35.40 Lac to 3.73 Cr

Wadmukhwadi, Pune
2, 3 BHK Apartment
Price On Request

Dudulgaon, Pune
2, 3 BHK Apartment, Retail Shop
Price On Request

Alandi, Pune
2 BHK Apartment
₹ 26.64 Lac to 40.00 Lac

Wadmukhwadi, Pune
1, 2 BHK Apartment
₹ 34.27 Lac to 47.00 Lac

Wadmukhwadi, Pune
1, 2, 3 BHK Apartment
Price On Request

Dudulgaon, Pune
2 BHK Apartment
₹ 42.63 Lac to 50.19 Lac

Chovisawadi, Pune
2, 3, 4 BHK Apartment
₹ 61.00 Lac to 80.19 Lac

Dhanori, Pune
1, 2, 3 BHK Apartment
₹ 40.33 Lac to 84.07 Lac

Alandi Road, Pune
1, 2 BHK Apartment
₹ 21.05 Lac to 40.35 Lac

Dudulgaon, Pune
2, 3 BHK Apartment, Studio
₹ 30.72 Lac to 76.17 Lac

Wakad, Pune
1, 2 BHK Apartment
₹ 46.12 Lac to 81.80 Lac

Alandi, Pune
1, 2 BHK Apartment
₹ 24.00 Lac to 35.00 Lac

Alandi, Pune
1, 2 BHK Apartment
₹ 20.58 Lac to 34.69 Lac

Dudulgaon, Pune
2, 3 BHK Apartment
₹ 49.83 Lac to 64.50 Lac

Dudulgaon, Pune
1 BHK Apartment
₹ 27.00 Lac

Alandi, Pune
1, 2 BHK Apartment
₹ 1.12 Cr to 1.62 Cr

Alandi, Pune
1 BHK Apartment
₹ 23.00 Lac
Sankalp Sierra offers 2 BHK, 3 BHK, and 4 BHK apartments with various sizes ranging from 703 sq. ft. to 1400 sq. ft.
The amenities at Sankalp Sierra include a gymnasium, power backup, 24 x 7 security, a central green park, and facilities for indoor games.
Sankalp Sierra is currently a new launch project, indicating that construction is in its early stages.
Sankalp Sierra is approximately 0.51 km from the nearest bus stop and about 0.46 km from Nurture International School.
The apartments in Sankalp Sierra feature vitrified tiles for flooring and oil bound distemper for wall finishes in the master and other bedrooms as well as the living area.
This website is only for the purpose of providing information regarding real estate projects in different geographies. Any information which is being provided on this website is not an advertisement or a solicitation. The company has not verified the information and the compliances of the projects. Further, the company has not checked the RERA* registration status of the real estate projects listed herein. The company does not make any representation in regards to the compliances done against these projects. Please note that you should make yourself aware about the RERA* registration status of the listed real estate projects.
*Real Estate (Regulation & Development) Act, 2016.


