Convenience

- Power Backup
- Treated Water Supply
- 24*7 Water Supply
- Lift


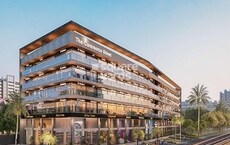
Located in Wadmukhwadi, Pune, Prestige Business Hub offers a premium residential experience. Developed by Prestige Developers, the project features Retail Shop, Office Space, Studio designed for modern living. The development is spread across 0.81 Acres and comprises 1 residential blocks.
With Power Backup, Treated Water Supply, 24 x 7 Security, CCTV / Video Surveillance, Cafe / Coffee Bar, Conference Room, Normal Park / Central Green, residents can enjoy a comfortable and convenient lifestyle. The location offers a connectivity index of 4.1, ensuring easy access to key destinations. The education & healthcare index of 4.1 adds to the area's appeal. Offering 6 different configurations, potential homebuyers have various options. The project is currently under New Launch and is designed to meet the needs of discerning individuals and families.

 +3 Photos
 Video
Video
₹35.40 Lac - 3.73 Cr
₹16,973 Per Sq. Ft.
Prestige Business Hub, developed by Prestige Developers, is located at Wadmukhwadi Pune and has pincode 412105. The development is spread across 0.81 Acres and consists of 1 residential blocks, offering Retail Shop, Office Space, Studio. A total of 3 completed projects showcase the developer's expertise.
The residences offer Studio with unit area of 464 Sq. Ft. and Retail Shop with unit area of 683 Sq. Ft.. Residents can enjoy Power Backup, Treated Water Supply, 24 x 7 Security, CCTV / Video Surveillance, Cafe / Coffee Bar, Conference Room, Normal Park / Central Green. The PC1260002500606 ensures transparency and compliance. The New Launch offers clarity on when you can move into your new home.
This location is near Gyanba Sopanrao Moze School, Sayajinath Maharaj School, Oracle International School, Wagheshwar Marathi Medium School, Radcliffe School and Rural Cooperative Bank, Bank of India Alandi, Bandhan Bank, Sbi Bank, Rural Cooperative Bank. The locality is ranked 232 and has a livability index of 4.0 and lifestyle index of 3.7. The overall rating of this development is 4.4, based on 9 customer reviews. The average asking price for properties in this locality is ₹ 7,300 /Sq.Ft..
Prestige Business Hub caters to a diverse range of homebuyers seeking modern living spaces with excellent connectivity, offering Retail Shop, Office Space, Studio.Young professionals will appreciate the proximity to Pune Nashik Road, Alandi Road, which ensures easy commutes to major employment hubs. The availability of Power Backup, Treated Water Supply, 24 x 7 Security, CCTV / Video Surveillance, Cafe / Coffee Bar, Conference Room, Normal Park / Central Green also supports a balanced lifestyle, promoting both relaxation and recreation within the development.
Families will find this location appealing, given the easy access to Gyanba Sopanrao Moze School, Sayajinath Maharaj School, Oracle International School, Wagheshwar Marathi Medium School, Radcliffe School and the education & healthcare index of 4.1. The spacious units, ranging from 464 Sq.Ft. to 2197 Sq.Ft., provide ample room for comfortable family living. Moreover, the locality is ranked 232, adding to the appeal for those prioritizing a safe and well-regarded neighborhood.
Investors can leverage the growing demand in Pune East and the potential for rental income. The project's strategic location near Oracle International School, Charholi Budruk, Spine City Mall, Bhosari, Giga Space, Viman Nagar and its modern amenities make it an attractive option for tenants. This development offers a promising investment opportunity, given its strong connectivity index of 4.1 and the reputation of Prestige Developers with 3 completed projects.
Prestige Business Hub offers 6 different configurations. Pricing for these homes is influenced by the average asking price of ₹ 7,300 /Sq.Ft. in the Wadmukhwadi area.
The cost per square foot is approximately ₹ 16,973 Per Sq. Ft.. Prospective buyers will find that the homes start from 464 Sq.Ft., offering a range of choices to suit various needs. These rates reflect the overall connectivity index of 4.1 and education & healthcare index of 4.1 in the area.
The starting price for units begins from 464 Sq.Ft.. This pricing structure considers the amenities offered. The cost of homes reflects the overall market trends.
View the latest price list for Prestige Business Hub.
*Prices are indicative and subject to applicable charges and project terms.
Prestige Business Hub offers 6 different configurations. Pricing for these homes is influenced by the average asking price of ₹ 7,300 /Sq.Ft. in the Wadmukhwadi area.
The cost per square foot is approximately ₹ 16,973 Per Sq. Ft.. Prospective buyers will find that the homes start from 464 Sq.Ft., offering a range of choices to suit various needs. These rates reflect the overall connectivity index of 4.1 and education & healthcare index of 4.1 in the area.
The starting price for units begins from 464 Sq.Ft.. This pricing structure considers the amenities offered. The cost of homes reflects the overall market trends.

Price:₹ 2.09 Cr
Price:₹ 3.70 Cr
Price:₹ 1.77 Cr
Price:₹ 3.73 Cr
Price:₹ 35.40 Lac
Price:₹ 57.32 Lac
Explore the master plan, project photos and walkthrough videos of Prestige Business Hub to understand the overall layout, tower placement, amenities, landscaped spaces and key highlights before making your buying decision.

Living here means enjoying a layout that prioritizes space and ease of movement, with a focus on core building functions and utility. Residents benefit from direct road access for daily commutes and a low built-up area that ensures homes feel open and receive plenty of light. This project stands out for its emphasis on functional design and generous open areas, providing a practical living environment.
Download master plan & walkthrough video of Prestige Business Hub to explore layout and virtual tour in Wadmukhwadi, Pune.
Residents at Prestige Business Hub can enjoy a host of amenities designed for a modern lifestyle, including Power Backup, Treated Water Supply, 24 x 7 Security, CCTV / Video Surveillance, Cafe / Coffee Bar, Conference Room, Normal Park / Central Green. The development comprises 1 residential blocks, spread across 0.81 Acres. With the Retail Shop, Office Space, Studio available, families can find their perfect home.
This project has a high 4.1 and 4.1. The developer, Prestige Developers, brings 3 completed projects of experience to this project. This ensures quality construction and timely New Launch.
Homeowners also benefit from nearby conveniences, with Gyanba Sopanrao Moze School, Sayajinath Maharaj School, Oracle International School, Wagheshwar Marathi Medium School, Radcliffe School and Rural Cooperative Bank, Bank of India Alandi, Bandhan Bank, Sbi Bank, Rural Cooperative Bank in close proximity. With 6 different configurations, there's something for everyone. The Studio units have an area of 464 Sq. Ft., while the Retail Shop units offer 683 Sq. Ft. of space.
Prestige Business Hub is situated in Wadmukhwadi, Pune, benefiting from a connectivity index of 4.1. The convenient location is near Gyanba Sopanrao Moze School, Sayajinath Maharaj School, Oracle International School, Wagheshwar Marathi Medium School, Radcliffe School and Rural Cooperative Bank, Bank of India Alandi, Bandhan Bank, Sbi Bank, Rural Cooperative Bank, making daily errands and school commutes easier. With Pune Nashik Road, Alandi Road nearby, residents can easily access other parts of the city.
The locality is ranked 232, offering a desirable lifestyle with a livability index of 4.0 and an education & healthcare index of 4.1. This area is also close to Oracle International School, Charholi Budruk, Spine City Mall, Bhosari, Giga Space, Viman Nagar, providing various leisure and entertainment options. The pincode for this location is 412105.

Estimate commute from your office or kid's school to Prestige Business Hub.


Please select the starting point to calculate the travel time.
Average Asking Price in Wadmukhwadi
Based on active listings and recent trends

Based on demand, livability, and activity
Know More About Wadmukhwadi
No Reviews exist for Wadmukhwadi
Be the first to review this localityTrust & Verification
Prestige Business Hub is currently under New Launch, ensuring timely delivery. It is registered under PC1260002500606, offering transparency and assurance to homebuyers. Construction is progressing according to schedule, with a focus on delivering high-quality homes.
The development consists of 1 residential blocks, spread across 0.81 Acres. Gyanba Sopanrao Moze School, Sayajinath Maharaj School, Oracle International School, Wagheshwar Marathi Medium School, Radcliffe School and Rural Cooperative Bank, Bank of India Alandi, Bandhan Bank, Sbi Bank, Rural Cooperative Bank are located conveniently. The project offers Retail Shop, Office Space, Studio, with 6 different configurations, ensuring a variety of options for prospective residents. The 4.1 highlights the area's accessibility.
Prestige Business Hub
Rera Url:

Wadmukhwadi, Pune

Moshi, Pune

Bhosari, Pune
Compare multiple homes side-by-side and find the option that best fits your budget, lifestyle, and needs.

Full Cost Clarity
Compare sale price or rent, applicable charges, and key ownership/rental expenses.
Amenities & Features
Compare amenities, furnishing, configuration, and property features side-by-side.
Best Pick Recommendation
Get an expert-recommended option based on your selected preferences.
Builder / Seller Details
Review key trust signals like builder profile, seller details, and project history.

Prestige Business Hub is presented by Prestige Developers The developer has a proven track record with 3 completed projects to date. This company is dedicated to creating homes that resonate with families and individuals alike.
They focus on delivering quality residential spaces, blending modern design with functional living. The developer is known for their commitment to customer satisfaction and timely project delivery. Their projects often feature Power Backup, Treated Water Supply, 24 x 7 Security, CCTV / Video Surveillance, Cafe / Coffee Bar, Conference Room, Normal Park / Central Green, ensuring a comfortable and enriching lifestyle for residents.
With a focus on innovation and sustainability, this builder strives to create communities that stand the test of time. Their developments reflect a deep understanding of homeowner needs and preferences. The company aims to set new benchmarks in the real estate industry.

Charholi Budruk, Pune
2, 3 BHK Apartment, Retail Shop
₹ 65.00 Lac to 1.70 Cr

Dudulgaon, Pune
2, 3 BHK Retail Shop, Apartment
₹ 39.03 Lac to 55.08 Lac

Chovisawadi, Pune
Retail Shop, Office Space
Price On Request

Moshi Pradhikaran, Pune
2, 3 BHK Retail Shop, Apartment
₹ 90.00 Lac to 1.89 Cr

Charholi Budruk, Pune
4 BHK Villa
₹ 1.80 Cr

Chovisawadi, Pune
Retail Shop, Office Space
Price On Request

Moshi, Pune
2 BHK Apartment
Price On Request

Moshi, Pune
2, 3 BHK Apartment
Price On Request

Charholi Budruk, Pune
1, 2, 3 BHK Apartment
Price On Request

Chovisawadi, Pune
2, 3, 4 BHK Apartment
Price On Request

Dhanori, Pune
2, 3, 4 BHK Apartment
₹ 82.00 Lac to 1.35 Cr

Dhanori, Pune
1, 2 BHK Apartment
₹ 29.98 Lac to 48.82 Lac

Dudulgaon, Pune
2, 3, 4 BHK Apartment, Retail Shop
₹ 48.11 Lac to 1.13 Cr

Moshi, Pune
1, 2 BHK Apartment
₹ 30.63 Lac to 53.42 Lac

Charholi Budruk, Pune
2, 3 BHK Apartment
₹ 58.49 Lac to 76.00 Lac

Moshi, Pune
2, 3 BHK Retail Shop, Office Space, Apartment
₹ 65.00 Lac to 2.37 Cr

Charholi Budruk, Pune
2, 3, 4 BHK Apartment
₹ 1.27 Cr to 2.42 Cr

Charholi Budruk, Pune
2, 3, 4 BHK Apartment
₹ 93.00 Lac to 2.75 Cr

Moshi, Pune
2, 3 BHK Apartment
₹ 64.66 Lac to 1.01 Cr

Charholi Budruk, Pune
1, 2 BHK Apartment
₹ 41.14 Lac to 64.54 Lac

Moshi, Pune
2 BHK Apartment
₹ 58.33 Lac to 61.72 Lac

Dhanori, Pune
1, 2, 3 BHK Apartment
₹ 40.33 Lac to 84.07 Lac

Dhanori, Pune
2, 3 BHK Apartment
₹ 79.93 Lac to 93.99 Lac

Alandi Road, Pune
1, 2 BHK Apartment
₹ 21.05 Lac to 40.35 Lac

Pimpri, Pune
2 BHK Apartment
₹ 62.55 Lac

Dighi, Pune
Price On Request

Charholi Budruk, Pune
2 BHK Apartment
Price On Request

Dudulgaon, Pune
2, 3 BHK Apartment, Studio
₹ 30.72 Lac to 76.17 Lac

Charholi Budruk, Pune
1, 2, 3 BHK Apartment
₹ 35.33 Lac to 72.78 Lac

Charholi Budruk, Pune
3 BHK Apartment
Price On Request
This website is only for the purpose of providing information regarding real estate projects in different geographies. Any information which is being provided on this website is not an advertisement or a solicitation. The company has not verified the information and the compliances of the projects. Further, the company has not checked the RERA* registration status of the real estate projects listed herein. The company does not make any representation in regards to the compliances done against these projects. Please note that you should make yourself aware about the RERA* registration status of the listed real estate projects.
*Real Estate (Regulation & Development) Act, 2016.