
Charholi Budruk, Pune
₹ 45 L- Ready to Move
- 513 Sq.Ft. (Built-up Area)


₹35.33 Lac - 72.78 Lac
₹8,357 Per Sq. Ft.
View the latest price list for Pride World City Long Island.
*Prices are indicative and subject to applicable charges and project terms.
Pride World City Long Island's average asking price is rising quarter-on-quarter, compared with Charholi Budruk.
Pride World City Long Island avg. price is ₹ 8.9 k/Sq.Ft. compared to Charholi Budruk at ₹ 8.9 k/Sq.Ft.
Monthly Rent in Charholi Budruk ranges from ₹ 23.6 K to ₹ 37.7 K with options available for 2,3 BHK units
Get the latest price and market updates for Pride World City Long Island.
Rent in Pride World City Long Island ranges from ₹ 18 K to ₹ 26 K with options available for 1 BHK, 2 BHK.
During Q2'2026, average property prices for Pride World City Long Island moved from ₹ 8,600/sqft to ₹ 8,900/sqft, reflecting a 3.49% rise.
The Pune Municipal Corporation (PMC) is set to undertake significant infrastructure development in 32 merged villages, with an investment of approximately Rs 2,000 crore. This initiative, supported by the World Bank, Central Government, and Maharashtra Government, will focus on improving water supply, sewage networks, roads, and stormwater drainage.
During Q1'2026, average property prices for Pride World City Long Island moved from ₹ 8,300/sqft to ₹ 8,600/sqft, reflecting a 3.61% rise.
The Pune Ring Road project is progressing, with the western section targeted for completion by 2026 and the eastern section by 2028. This initiative aims to significantly decongest traffic in Pune and its surrounding areas, enabling faster and smoother travel.

Price:₹ 35.33 Lac

Price:₹ 41.38 Lac

Price:₹ 54.72 Lac

Price:₹ 72.78 Lac
Explore resale and rental listings currently available in Pride World City Long Island, Pune.
Charholi Budruk, Pune
₹ 45 L 
Charholi Budruk, Pune
₹ 45.5 L 
Charholi Budruk, Pune
₹ 43 L

Charholi Budruk, Pune
₹ 45 L
Charholi Budruk, Pune
₹ 53 L
Charholi Budruk, Pune
₹ 56 L 
Charholi Budruk, Pune
₹ 55.5 L 
Charholi Budruk, Pune
₹ 55 L 
Charholi Budruk, Pune
₹ 90 L
Charholi Budruk, Pune
₹ 95 L
Charholi Budruk, Pune
₹ 20,000
Charholi Budruk, Pune
₹ 25,000
Charholi Budruk, Pune
₹ 26,000Realty Desk Co.
Tathastu Realty
A P Enterprises
Infra Nest
Pune
Explore the master plan, project photos and walkthrough videos of Pride World City Long Island to understand the overall layout, tower placement, amenities, landscaped spaces and key highlights before making your buying decision.

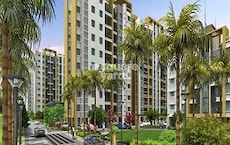
This project delivers a home life centered around abundant green and open spaces, offering a refreshing environment for daily living. Families will particularly benefit from the dedicated play areas and the overall spaciousness, providing a safe and pleasant setting for children. The emphasis on natural surroundings makes this a standout choice for those seeking a tranquil residential experience in this area.
Download master plan of Pride World City Long Island to explore layout details in Charholi Budruk, Pune.

Estimate commute from your office or kid's school to Pride World City Long Island.

Please select the starting point to calculate the travel time.

Based on demand, livability, and activity
Know More About Charholi Budruk
No Reviews exist for Charholi Budruk
Be the first to review this localityTrust & Verification

Charholi Budruk, Pune

Dhanori, Pune

Charholi Budruk, Pune
Compare multiple homes side-by-side and find the option that best fits your budget, lifestyle, and needs.

Full Cost Clarity
Compare sale price or rent, applicable charges, and key ownership/rental expenses.
Amenities & Features
Compare amenities, furnishing, configuration, and property features side-by-side.
Best Pick Recommendation
Get an expert-recommended option based on your selected preferences.
Builder / Seller Details
Review key trust signals like builder profile, seller details, and project history.

The Pride Group is a leading real estate conglomerate in India. The company is involved in developing state-of-the-art commercial and residential projects. Contemporary designs, superior construction quality, and the closest attention to detail are among the key factors defining this group's construction essence. Established in 1996 under the leadership of Arvind Jain, a first-generation entrepreneur, the company started as a development firm in the residential space. Over the years, the Pride Group has also successfully diversified into commercial properties. Today the company has several Information Technology parks to its credit. It has also become a developer of built-to-suit office space complexes. Pride Group's foray into the luxury hospitality segment and its resounding success in this vertical has further strengthened its position as a developer of repute and reliability. The company is the impetus behind the extensive chain of Pride Hotels present across the country. With an uncompromised focus on quality, innovation, and implementation of excellent engineering skills, the Pride Group has been redefining the cityscapes of Bangalore, Mumbai, and Pune. It has developed more than 40 million square feet of residential properties and more than 2 million square feet of commercial properties. The company follows advanced techniques and progressive practices of real estate development and management, which makes it one of the most efficient construction organisations in the real estate industry in India. It believes in providing quality residential living spaces for customers to enjoy a high-quality lifestyle. The modern office spaces developed by the group are meant to offer a corporate space where people can work in comfort, surrounded by all sorts of modern amenities needed to ensure a smooth work life. Pride Group remains committed to designing, developing, and building commercial and residential properties that surpass client expectations at all levels.

Charholi Budruk, Pune
2, 3, 4 BHK Apartment
₹ 1.27 Cr to 2.42 Cr

Charholi Budruk, Pune
1 BHK Apartment
₹ 42.18 Lac

Charholi Budruk, Pune
1, 2, 3 BHK Apartment
₹ 50.97 Lac to 75.00 Lac

Charholi Budruk, Pune
2, 3, 4 BHK Apartment
₹ 93.00 Lac to 2.75 Cr

Bibwewadi, Pune
2, 3 BHK Apartment
₹ 1.12 Cr to 1.43 Cr

Aundh, Pune
3, 4 BHK Apartment
Price On Request

Charholi Budruk, Pune
2, 3, 4 BHK Apartment
₹ 84.74 Lac to 1.41 Cr
Charholi Budruk, Pune
2, 3, 4 BHK Apartment, Retail Shop
₹ 47.61 Lac to 2.44 Cr

Charholi Budruk, Pune
2 BHK Apartment
Price On Request

Charholi Budruk, Pune
3 BHK Apartment
Price On Request

Baner, Pune
Retail Shop
Price On Request

Baner, Pune
Office Space
Price On Request

Kharadi, Pune
Office Space
Price On Request

Somwar Peth, Pune
1 BHK Apartment
Price On Request

Charholi Budruk, Pune
2 BHK Apartment
₹ 54.43 Lac to 72.04 Lac

Baner, Pune
3 BHK Apartment
₹ 1.50 Cr to 1.76 Cr

Aundh, Pune
2, 3 BHK Apartment
Price On Request

Charholi Budruk, Pune
2, 3 BHK Apartment
₹ 52.80 Lac to 76.50 Lac
Charholi Budruk, Pune
2, 3, 4 BHK Apartment
₹ 1.27 Cr to 2.42 Cr
Charholi Budruk, Pune
1 BHK Apartment
₹ 42.18 Lac
Charholi Budruk, Pune
1, 2, 3 BHK Apartment
₹ 50.97 Lac to 75.00 Lac
Charholi Budruk, Pune
2, 3, 4 BHK Apartment
₹ 93.00 Lac to 2.75 Cr
Bibwewadi, Pune
2, 3 BHK Apartment
₹ 1.12 Cr to 1.43 Cr
Aundh, Pune
3, 4 BHK Apartment
Price On Request
Charholi Budruk, Pune
2, 3, 4 BHK Apartment
₹ 84.74 Lac to 1.41 Cr
Charholi Budruk, Pune
2, 3, 4 BHK Apartment, Retail Shop
₹ 47.61 Lac to 2.44 Cr
Charholi Budruk, Pune
2 BHK Apartment
Price On Request
Charholi Budruk, Pune
3 BHK Apartment
Price On Request
Baner, Pune
Retail Shop
Price On Request
Baner, Pune
Office Space
Price On Request
Kharadi, Pune
Office Space
Price On Request
Somwar Peth, Pune
1 BHK Apartment
Price On Request
Charholi Budruk, Pune
2 BHK Apartment
₹ 54.43 Lac to 72.04 Lac
Baner, Pune
3 BHK Apartment
₹ 1.50 Cr to 1.76 Cr
Aundh, Pune
2, 3 BHK Apartment
Price On Request
Charholi Budruk, Pune
2, 3 BHK Apartment
₹ 52.80 Lac to 76.50 Lac

Charholi Budruk, Pune
2,3,4 BHK
₹ 56.66 Lac to 1.28 Cr
Lohgaon, Pune
1,2 BHK
₹ 37.83 Lac to 63.11 Lac
Alandi, Pune
1,2 BHK
₹ 24.00 Lac to 35.00 Lac

Dhanori, Pune
1,2,3 BHK
₹ 40.33 Lac to 84.07 Lac

Lohgaon, Pune
1,2,3 BHK
₹ 38.38 Lac to 80.61 Lac
Dhanori, Pune
2,3 BHK
₹ 63.28 Lac to 87.62 Lac

Dhanori, Pune
1,2,3 BHK
₹ 45.13 Lac to 1.21 Cr

Charholi Budruk, Pune
2,3 BHK
₹ 48.05 Lac to 79.05 Lac

Lohgaon, Pune
1,2,3 BHK
₹ 31.28 Lac to 65.70 Lac

Charholi Budruk, Pune
1,2,3 BHK
₹ 18.38 Lac to 80.87 Lac

Dudulgaon, Pune
2, 3 BHK Retail Shop, Apartment
₹ 39.03 Lac to 55.08 Lac

Wadmukhwadi, Pune
2, 3 BHK Apartment
Price On Request

Chovisawadi, Pune
Retail Shop, Office Space
Price On Request

Chovisawadi, Pune
Retail Shop, Office Space
Price On Request

Dudulgaon, Pune
2, 3 BHK Apartment, Retail Shop, Office Space
Price On Request

Wadmukhwadi, Pune
2 BHK Apartment
₹ 51.59 Lac

Chovisawadi, Pune
2, 3, 4 BHK Apartment
Price On Request

Wadmukhwadi, Pune
Retail Shop, Office Space, Studio
₹ 35.40 Lac to 3.73 Cr

Wadmukhwadi, Pune
2, 3 BHK Apartment
Price On Request

Dudulgaon, Pune
2, 3 BHK Apartment, Retail Shop
Price On Request

Dudulgaon, Pune
2, 3, 4 BHK Apartment, Retail Shop
₹ 48.11 Lac to 1.13 Cr

Wadmukhwadi, Pune
2, 3, 4 BHK Apartment
₹ 72.50 Lac to 1.44 Cr

Wadmukhwadi, Pune
1, 2 BHK Apartment
₹ 40.18 Lac to 57.63 Lac

Dudulgaon, Pune
1 BHK Apartment
Price On Request

Dudulgaon, Pune
2, 3 BHK Apartment, Retail Shop
₹ 61.14 Lac to 82.94 Lac

Chovisawadi, Pune
1, 2 BHK Apartment
₹ 39.00 Lac to 61.00 Lac

Alandi, Pune
2 BHK Apartment
₹ 26.64 Lac to 40.00 Lac

Wadmukhwadi, Pune
1, 2 BHK Apartment
₹ 34.27 Lac to 47.00 Lac

Wadmukhwadi, Pune
1, 2, 3 BHK Apartment
Price On Request

Dudulgaon, Pune
2 BHK Apartment
₹ 42.63 Lac to 50.19 Lac

Alandi Road, Pune
1, 2 BHK Apartment
₹ 21.05 Lac to 40.35 Lac

Dudulgaon, Pune
2, 3 BHK Apartment, Studio
₹ 30.72 Lac to 76.17 Lac

Wakad, Pune
1, 2 BHK Apartment
₹ 46.12 Lac to 81.80 Lac

Alandi, Pune
1, 2 BHK Apartment
₹ 20.58 Lac to 34.69 Lac

Dudulgaon, Pune
2, 3 BHK Apartment
₹ 49.83 Lac to 64.50 Lac

Dudulgaon, Pune
1 BHK Apartment
₹ 27.00 Lac

Alandi, Pune
1, 2 BHK Apartment
₹ 1.12 Cr to 1.62 Cr

Alandi, Pune
1 BHK Apartment
₹ 23.00 Lac
Ready to Move projects like Pride World City Long Island may be priced slightly higher, but they eliminate construction delays, GST, and rental overlap costs.
1 BHK Apartment – 450 Sq. Ft. at ₹ 35.33 Lac,2 BHK Apartment – 527 Sq. Ft. at ₹ 41.38 Lac,2 BHK Apartment – 697 Sq. Ft. at ₹ 54.72 Lac
Yes, since Pride World City Long Island is ready and legally compliant, owners can rent out their flats soon after registration. Rental demand is supported by the locality’s ranking of 119 and connectivity indices.
Apartment prices at Pride World City Long Island start from ₹ 35.33 Lac and go up to ₹ 72.78 Lac, with an average price of ₹ 8,357 Per Sq. Ft. per sq ft.
Maintenance charges at Pride World City Long Island depend on the apartment size and society services and are payable monthly or annually.
This website is only for the purpose of providing information regarding real estate projects in different geographies. Any information which is being provided on this website is not an advertisement or a solicitation. The company has not verified the information and the compliances of the projects. Further, the company has not checked the RERA* registration status of the real estate projects listed herein. The company does not make any representation in regards to the compliances done against these projects. Please note that you should make yourself aware about the RERA* registration status of the listed real estate projects.
*Real Estate (Regulation & Development) Act, 2016.


