
Pride World City Miami | 3BHK Sample Flat | 2, 3 & 4.5 BHK Residence | Charholi, Pune


Pride World City Miami is a distinguished residential development situated in the vibrant Charholi Budruk, Pune, offering a blend of modern living and convenience. Priced from ₹ 93.00 Lac and featuring 2, 3, 4 BHK Flats like 2 BHK Apartment and 2 BHK Apartment, this project by Pride Group is designed to cater to diverse homebuyer needs. With a focus on quality and lifestyle, it boasts Gymnasium, Swimming Pool, Power Backup, Treated Water Supply, 24 x 7 Security, CCTV / Video Surveillance, Party Hall, Clubhouse, Rain Water Harvesting, Sewage Treatment Plant and is strategically located near Ajeenkya DY Patil University, Lohgaon, Aeromall, Airport Road, Lemon Tree Hotel, Viman Nagar, ensuring residents enjoy excellent connectivity via University Road, Alandi Road and access to essential facilities such as Ajeenkya DY Patil University, Sharad Pawar International Dental School, Shri Santa Tukaram Madhyamik Va Uchha Uadhyamik Vidyalaya, Sanskar Public School, Unique Internatinal School. The development comprises 1,221 homes, spread across 3, with possession expected by Dec 2028.

 +6 Photos
 Video
Video
₹93.00 Lac - 2.75 Cr
₹11,050 Per Sq. Ft.
Pride World City Miami by Pride Group is an exceptional residential development located at Charholi Budruk Pune (pincode 412105). This project offers a diverse range of living spaces, with configurations starting from 785 Sq.Ft. up to 2260 Sq.Ft., providing ample options for discerning homebuyers. The development boasts a total area of 8.85 Acres and is projected to be completed with a possession status of Under Construction, with a launch date of Oct 2024.
With a starting price from ₹ 93.00 Lac, Pride World City Miami presents a compelling investment opportunity and a dream home for families. The developer, known for 30 years of expertise and 71 successfully completed projects, ensures quality and reliability. Residents can anticipate a lifestyle enriched by Gymnasium, Swimming Pool, Power Backup, Treated Water Supply, 24 x 7 Security, CCTV / Video Surveillance, Party Hall, Clubhouse, Rain Water Harvesting, Sewage Treatment Plant, contributing to a high 4.0 and 4.1. The project is further enhanced by its strong connectivity, reflected in its 4.0, and its proximity to essential services, underscored by a 4.2.
The pricing for Pride World City Miami starts from ₹ 93.00 Lac, extending up to ₹ 2.75 Cr, offering a diverse range to suit various budgets. Specific configurations are detailed with their respective price points, including 2 BHK: ₹ 93.00 Lac, 3 BHK: ₹ 1.22 Cr, 4 BHK: ₹ 2.75 Cr, providing a clear overview of investment options. For context, the average asking price in the locality stands at ₹ 8,900 /Sq.Ft., while the micromarket average is , allowing for informed comparisons. Individual unit pricing, such as ₹ 93.00 Lac, ₹ 95.00 Lac, and ₹ 1.22 Cr, further highlights the varied investment opportunities available within this development.
View the latest price list for Pride World City Miami.
*Prices are indicative and subject to applicable charges and project terms.
Pride World City Miami's average asking price is rising quarter-on-quarter, compared with Charholi Budruk.
Pride World City Miami avg. price is ₹ 11.1 K/Sq.Ft. compared to Charholi Budruk at ₹ 8.9 k/Sq.Ft.
Monthly Rent in Charholi Budruk ranges from ₹ 23.6 K to ₹ 37.7 K with options available for 2,3 BHK units
Get the latest price and market updates for Pride World City Miami.
During Q2'2026, average property prices for Pride World City Miami moved from ₹ 9,550/sqft to ₹ 11,050/sqft, reflecting a 15.71% rise.
The Pune Municipal Corporation (PMC) is set to undertake significant infrastructure development in 32 merged villages, with an investment of approximately Rs 2,000 crore. This initiative, supported by the World Bank, Central Government, and Maharashtra Government, will focus on improving water supply, sewage networks, roads, and stormwater drainage.
During Q1'2026, average property prices for Pride World City Miami moved from ₹ 8,700/sqft to ₹ 9,550/sqft, reflecting a 9.77% rise.
The Pune Ring Road project is progressing, with the western section targeted for completion by 2026 and the eastern section by 2028. This initiative aims to significantly decongest traffic in Pune and its surrounding areas, enabling faster and smoother travel.
Structural Works reach 61% completion.
A total of 134 out of 408 launched units have been booked as of April 2025, including 15% of 4 BHK(7 out of 46 units), 36% of 3 BHK(97 out of 268 units), 32% of 2 BHK(30 out of 94 units).
Structural Works reach 20% completion.
MIAMI A6-A7-B1, developed by PRIDE BUILDERS LLP, officially launched on 21-Oct-2024 and expected to complete by 31-Dec-2028. Registered under RERA No. P52100077670. The project comprises 3 towers and offers 408 residential units, including 2 BHK, 3 BHK, 4 BHK, with unit sizes ranging from 710 to 1862 Square feet across a total area of 2.15 Acre.
Pride World City Miami offers a diverse range of living spaces designed for modern lifestyles, with configurations including 2 BHK Apartment spanning 785 Sq. Ft. and priced from ₹ 93.00 Lac.
Discover the thoughtfully designed 2 BHK Apartment, featuring 796 Sq. Ft. and available from ₹ 95.00 Lac.
Experience spacious living in 3 BHK Apartment, offering 1059 Sq. Ft. and priced at ₹ 1.22 Cr.
The well-appointed 3 BHK Apartment provides 1488 Sq. Ft., with pricing starting from ₹ 1.95 Cr.
Finally, the expansive 4 BHK Apartment boasts 2260 Sq. Ft., offered from ₹ 2.75 Cr, ensuring a perfect fit for every resident.
The pricing for Pride World City Miami starts from ₹ 93.00 Lac, extending up to ₹ 2.75 Cr, offering a diverse range to suit various budgets. Specific configurations are detailed with their respective price points, including 2 BHK: ₹ 93.00 Lac, 3 BHK: ₹ 1.22 Cr, 4 BHK: ₹ 2.75 Cr, providing a clear overview of investment options. For context, the average asking price in the locality stands at ₹ 8,900 /Sq.Ft., while the micromarket average is , allowing for informed comparisons. Individual unit pricing, such as ₹ 93.00 Lac, ₹ 95.00 Lac, and ₹ 1.22 Cr, further highlights the varied investment opportunities available within this development.

Price:₹ 93.00 Lac

Price:₹ 95.00 Lac

Price:₹ 1.22 Cr

Price:₹ 1.95 Cr

Price:₹ 2.75 Cr
Explore the master plan, project photos and walkthrough videos of Pride World City Miami to understand the overall layout, tower placement, amenities, landscaped spaces and key highlights before making your buying decision.

Living here means enjoying a home surrounded by nature with plenty of room to breathe and play. Families will find daily life easier with dedicated spaces for children and a variety of sports options right outside their door. This project stands out for its commitment to green living and active outdoor pursuits within a well planned community.
Download brochure, master plan & walkthrough video of Pride World City Miami to explore floor plans, layout, and complete project details in Charholi Budruk, Pune.
![Pride World City Miami | Unboxing- Pricing, Amenities, Review [2025] | Pride Dhanori Township](https://i.ytimg.com/vi/lIO6ipgI4iM/hqdefault.jpg)

Residents at Pride World City Miami will discover a vibrant lifestyle, complemented by a comprehensive suite of Gymnasium, Swimming Pool, Power Backup, Treated Water Supply, 24 x 7 Security, CCTV / Video Surveillance, Party Hall, Clubhouse, Rain Water Harvesting, Sewage Treatment Plant designed to enrich everyday living. This development fosters a strong sense of community, making it an ideal haven for families and professionals alike. The thoughtfully curated features ensure a comfortable and engaging environment for all homeowners.
Pride World City Miami is ideally situated at Charholi Budruk Pune, offering exceptional connectivity to key areas. This prime location boasts a connectivity index of 4.0, ensuring residents have effortless access to major University Road, Alandi Road and are mere moments away from Ajeenkya DY Patil University, Lohgaon, Aeromall, Airport Road, Lemon Tree Hotel, Viman Nagar. Commuting is simplified with proximity to essential services, including Ajeenkya DY Patil University, Sharad Pawar International Dental School, Shri Santa Tukaram Madhyamik Va Uchha Uadhyamik Vidyalaya, Sanskar Public School, Unique Internatinal School and Mahashtra Gramin Bank, Canara Bank, Maharashtra Gramin Bank, Rural Cooperative Bank, Punjab National Bank, making daily life exceptionally convenient. The area's robust infrastructure further enhances accessibility, positioning Pride World City Miami as a highly desirable residential destination.

Estimate commute from your office or kid's school to Pride World City Miami.

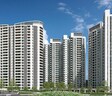
Please select the starting point to calculate the travel time.
Average Asking Price in Charholi Budruk
Based on active listings and recent trends

Based on demand, livability, and activity
Know More About Charholi Budruk
No Reviews exist for Charholi Budruk
Be the first to review this localityTrust & Verification
Pride World City Miami is nearing completion with a current Under Construction, and is scheduled for handover by Dec 2028 This residential development is officially registered under P52100077670, PR1260002502081, PR1260002600188, ensuring transparency and adherence to all regulatory standards. The project boasts Miami-inspired luxury homes offering picture-perfect living in Charholi Budruk, Pune. Spacious homes thoughtfully designed to maximise comfort, functionality, and natural views. Landscaped gardens and tree-lined pathways bring nature closer to everyday living. Digital main-door locks and video door phones enhance residential security. Pet zones, forest trails, butterfly gardens, and urban farming promote greener lifestyles. Excellent connectivity to Viman Nagar, Kharadi, EON IT Park, and Pune Airport. and is built with high-quality Oil Bound Distemper, Vitrified Tiles, RCC Frame Structure, reflecting the developer's commitment to delivering exceptional homes. With a focus on providing diverse living options, it offers 5 different configurations designed to meet various homeowner needs.
Miami A6-A7-B1
Rera Url:
Miami A4-A5
Rera Url:
Miami-A1-A2-A3-B2
Rera Url:

Charholi Budruk, Pune

Charholi Budruk, Pune

Dhanori, Pune
Compare multiple homes side-by-side and find the option that best fits your budget, lifestyle, and needs.

Full Cost Clarity
Compare sale price or rent, applicable charges, and key ownership/rental expenses.
Amenities & Features
Compare amenities, furnishing, configuration, and property features side-by-side.
Best Pick Recommendation
Get an expert-recommended option based on your selected preferences.
Builder / Seller Details
Review key trust signals like builder profile, seller details, and project history.

Pride World City Miami is a testament to the expertise of Pride Group, a builder with a strong track record in residential developments. This company focuses on creating high-quality homes, evidenced by their 71 completed projects, reflecting a commitment to homebuyer satisfaction and community building. They consistently aim to deliver projects that enhance lifestyle, as indicated by the 4.1 and are recognized for their 119 With a wealth of experience, the developer brings a deep understanding of the residential market, ensuring Pride World City Miami meets the aspirations of modern families.

Charholi Budruk, Pune
2, 3, 4 BHK Apartment
₹ 1.27 Cr to 2.42 Cr

Charholi Budruk, Pune
1 BHK Apartment
₹ 42.18 Lac

Charholi Budruk, Pune
1, 2, 3 BHK Apartment
₹ 50.97 Lac to 75.00 Lac

Bibwewadi, Pune
2, 3 BHK Apartment
₹ 1.12 Cr to 1.43 Cr

Aundh, Pune
3, 4 BHK Apartment
Price On Request

Charholi Budruk, Pune
2, 3, 4 BHK Apartment
₹ 84.74 Lac to 1.41 Cr
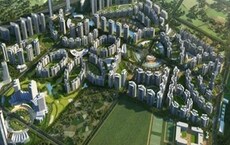
Charholi Budruk, Pune
2, 3, 4 BHK Apartment, Retail Shop
₹ 47.61 Lac to 2.44 Cr

Charholi Budruk, Pune
2 BHK Apartment
Price On Request

Charholi Budruk, Pune
3 BHK Apartment
Price On Request

Baner, Pune
Retail Shop
Price On Request

Baner, Pune
Office Space
Price On Request

Kharadi, Pune
Office Space
Price On Request

Somwar Peth, Pune
1 BHK Apartment
Price On Request

Charholi Budruk, Pune
2 BHK Apartment
₹ 52.51 Lac to 70.00 Lac

Baner, Pune
3 BHK Apartment
₹ 1.42 Cr to 1.67 Cr

Aundh, Pune
2, 3 BHK Apartment
Price On Request

Charholi Budruk, Pune
2, 3 BHK Apartment
₹ 52.80 Lac to 76.50 Lac
Charholi Budruk, Pune
2, 3, 4 BHK Apartment
₹ 1.27 Cr to 2.42 Cr
Charholi Budruk, Pune
1 BHK Apartment
₹ 42.18 Lac
Charholi Budruk, Pune
1, 2, 3 BHK Apartment
₹ 50.97 Lac to 75.00 Lac
Bibwewadi, Pune
2, 3 BHK Apartment
₹ 1.12 Cr to 1.43 Cr
Aundh, Pune
3, 4 BHK Apartment
Price On Request
Charholi Budruk, Pune
2, 3, 4 BHK Apartment
₹ 84.74 Lac to 1.41 Cr
Charholi Budruk, Pune
2, 3, 4 BHK Apartment, Retail Shop
₹ 47.61 Lac to 2.44 Cr
Charholi Budruk, Pune
2 BHK Apartment
Price On Request
Charholi Budruk, Pune
3 BHK Apartment
Price On Request
Baner, Pune
Retail Shop
Price On Request
Baner, Pune
Office Space
Price On Request
Kharadi, Pune
Office Space
Price On Request
Somwar Peth, Pune
1 BHK Apartment
Price On Request
Charholi Budruk, Pune
2 BHK Apartment
₹ 52.51 Lac to 70.00 Lac
Baner, Pune
3 BHK Apartment
₹ 1.42 Cr to 1.67 Cr
Aundh, Pune
2, 3 BHK Apartment
Price On Request
Charholi Budruk, Pune
2, 3 BHK Apartment
₹ 52.80 Lac to 76.50 Lac
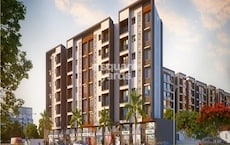
Lohgaon, Pune
1,2 BHK
₹ 37.83 Lac to 63.11 Lac

Dhanori, Pune
1,2,3 BHK
₹ 54.00 Lac to 96.91 Lac

Lohgaon, Pune
2,3 BHK
₹ 68.00 Lac to 92.00 Lac

Dhanori, Pune
2,3,4 BHK
₹ 82.00 Lac to 1.35 Cr

Dhanori, Pune
1,2,3 BHK
₹ 44.69 Lac to 1.37 Cr

Dhanori, Pune
1,2,3 BHK
₹ 52.49 Lac to 1.22 Cr

Dudulgaon, Pune
2, 3 BHK Retail Shop, Apartment
₹ 39.03 Lac to 55.08 Lac

Wadmukhwadi, Pune
2, 3 BHK Apartment
Price On Request

Chovisawadi, Pune
Retail Shop, Office Space
Price On Request

Chovisawadi, Pune
Retail Shop, Office Space
Price On Request

Dudulgaon, Pune
2, 3 BHK Apartment, Retail Shop, Office Space
Price On Request

Wadmukhwadi, Pune
2 BHK Apartment
₹ 51.59 Lac

Chovisawadi, Pune
2, 3, 4 BHK Apartment
Price On Request

Wadmukhwadi, Pune
Retail Shop, Office Space, Studio
₹ 35.40 Lac to 3.73 Cr

Wadmukhwadi, Pune
2, 3 BHK Apartment
Price On Request

Dudulgaon, Pune
2, 3 BHK Apartment, Retail Shop
Price On Request

Dudulgaon, Pune
2, 3, 4 BHK Apartment, Retail Shop
₹ 48.11 Lac to 1.13 Cr

Wadmukhwadi, Pune
2, 3, 4 BHK Apartment
₹ 72.50 Lac to 1.44 Cr

Wadmukhwadi, Pune
1, 2 BHK Apartment
₹ 40.18 Lac to 57.63 Lac

Dudulgaon, Pune
2, 3 BHK Apartment, Retail Shop
₹ 61.14 Lac to 82.94 Lac

Chovisawadi, Pune
1, 2 BHK Apartment
₹ 39.00 Lac to 61.00 Lac

Alandi, Pune
2 BHK Apartment
₹ 26.64 Lac to 40.00 Lac

Wadmukhwadi, Pune
1, 2 BHK Apartment
₹ 34.27 Lac to 47.00 Lac

Wadmukhwadi, Pune
1, 2, 3 BHK Apartment
Price On Request

Dudulgaon, Pune
2 BHK Apartment
₹ 42.63 Lac to 50.19 Lac

Chovisawadi, Pune
2, 3, 4 BHK Apartment
₹ 61.00 Lac to 80.19 Lac

Dhanori, Pune
1, 2, 3 BHK Apartment
₹ 40.33 Lac to 84.07 Lac

Alandi Road, Pune
1, 2 BHK Apartment
₹ 21.05 Lac to 40.35 Lac

Dudulgaon, Pune
2, 3 BHK Apartment, Studio
₹ 30.72 Lac to 76.17 Lac

Wakad, Pune
1, 2 BHK Apartment
₹ 46.12 Lac to 81.80 Lac

Alandi, Pune
1, 2 BHK Apartment
₹ 24.00 Lac to 35.00 Lac

Alandi, Pune
1, 2 BHK Apartment
₹ 20.58 Lac to 34.69 Lac

Dudulgaon, Pune
2, 3 BHK Apartment
₹ 49.83 Lac to 64.50 Lac

Dudulgaon, Pune
1 BHK Apartment
₹ 27.00 Lac

Alandi, Pune
1, 2 BHK Apartment
₹ 1.12 Cr to 1.62 Cr

Alandi, Pune
1 BHK Apartment
₹ 23.00 Lac
Meet the top real estate experts for Pride World City Miami, Pune.
Miami features an extensive range of homes, includes 2 BHK layouts (785–796 sq ft), 3 BHK (L/XL with 1,059–1,448 sq ft; XL up to 1,488 sq ft), and duplex-style 4 BHK (2,260 sq ft).
Located in Charholi Budruk close to DY Patil Univ and Pathare Chowk, it's only ~18 minutes from Pune Airport.
The complex has a 5-star lifestyle club, café, spa & salon, retail high-street, creche, gourmet grocery, and indoor games.
Yes,amenities include gym, open-air fitness, yoga deck, multiple pools, pickle ball, box cricket, futsal, mini-golf, indoor creche, amphitheatre, stargazing deck, and wellness zones.
This website is only for the purpose of providing information regarding real estate projects in different geographies. Any information which is being provided on this website is not an advertisement or a solicitation. The company has not verified the information and the compliances of the projects. Further, the company has not checked the RERA* registration status of the real estate projects listed herein. The company does not make any representation in regards to the compliances done against these projects. Please note that you should make yourself aware about the RERA* registration status of the listed real estate projects.
*Real Estate (Regulation & Development) Act, 2016.


