Anandtara developer logo

Anandtara Whitefield Residences Phase 2 Keshav Nagar, Pune

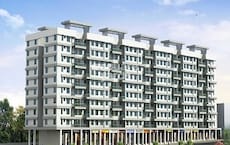
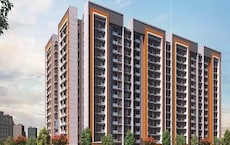
Anandtara Whitefield Residences Phase 2 by Anandtara in Keshav Nagar, Pune is a Ready to Move Apartment development with 1 BHK Flats configurations. Unit sizes range from 461 Sq.Ft. to 461 Sq.Ft. across a total area of 3.21 Acres. Prices begin at ₹ 58.00 Lac, with possession expected by Feb 2021.

₹58.00 Lac

₹10,550 Per Sq. Ft.

Project Status
Ready to Move
Ready to Move Since
Feb 2021
Unit Config
1 BHK Flats
Size
461 Sq. Ft.
Number of Units
120
Total Area
3.21 Acres
On this page

About Anandtara Whitefield Residences Phase 2, Keshav Nagar by Anandtara

Anandtara Whitefield Residences Phase 2 is a world-class residential project that offers exclusive design that affirms a world-class lifestyle. Located in Pune East, the project comprises of unique design that affirms a world-class lifestyle. The project is well connected to all major parts of the city and exclusively designed residential apartments.

Anandtara Whitefield Residences Phase 2 Price List, Price Trends and Market Insights

Price List

View the latest price list for Anandtara Whitefield Residences Phase 2.

Unit Type (Carpet) Price* Action
1 BHK Apartment 461 Sq. Ft. ₹ 58.00 Lac

*Prices are indicative and subject to applicable charges and project terms.

Anandtara Whitefield Residences Phase 2 Floor Plans

Representative image for Floor plan of 1 BHK 461 Sq. Ft. Apartment in Anandtara Whitefield Residences Phase 2, Pune
Floor Plans Coming Soon We're working on updating the latest floor plans. Get notified when they're ready!
1 BHK 461 Sq. Ft. Apartment

Price:₹ 58.00 Lac

₹ 40.26 K EMI

Master Plan, Photos, Videos & Brochure of Anandtara Whitefield Residences Phase 2

Explore the master plan, project photos and walkthrough videos of Anandtara Whitefield Residences Phase 2 to understand the overall layout, tower placement, amenities, landscaped spaces and key highlights before making your buying decision.

Master Plan 1

Overview about Anandtara Whitefield Residences Phase 2
  • Anandtara Whitefield Residences Phase 2 offers a residential development designed with extensive green spaces and a variety of community amenities. This project provides a comfortable living environment with a clear separation between homes and recreational facilities.
Land Use and Density
  • Around 55%-70% of the plot is green, anchored by Landscaped gardens and a FUTURE EXTENTION area, so residents can enjoy a natural environment.
  • The open area covers 60%-80% of the plot and the Kids play area, Basketball court, Multi-sport court, Swimming pool, and Leisure pool fill the non-green stretches, giving residents places for recreation and relaxation.
  • Only 12%-18% of the plot has been built on, so most of what you see from your window is open space rather than other buildings and homes here get more air and light than in a tightly packed complex.
Connectivity Access
  • Kharadi Bypass and External main roads are close by, and Internal roads with Surface parking ensure smooth movement within the community, so daily commutes and errands are convenient.
Amenities Lifestyle
  • This amenity and Leisure pool give residents a place to cool off or relax without leaving home.
  • The Clubhouse provides a central hub for social gatherings and community activities.
  • These amenities let residents handle sports and fitness without stepping outside the community.
  • These amenities mean children and families have dedicated spaces built into the layout for recreation and social interaction.
Tower Placement Orientation
  • Four residential blocks are arranged in two pairs, extending horizontally across the site.
  • Each pair of blocks is separated by a clear open space, promoting individual identity.
  • The blocks are positioned with their longer sides facing the main green areas.
  • This arrangement allows for good light penetration into the living spaces.
Amenity Access
  • Residents in the easternmost blocks have immediate walking access to the activity zones.
  • The westernmost blocks are a short stroll away from the community gathering spots.
  • All four residential structures are within easy reach of the activity facilities.
  • A direct path connects the residential area to the main activity cluster.
Noise Privacy Road Facing
  • The residential blocks are set back from the wider road on the eastern boundary.
  • A substantial green buffer separates the homes from the northern road.
  • The spacing between the residential structures helps maintain privacy between units.
  • Homes facing the interior green spaces will experience less external sound.
Corridor Analysis
  • Generous gaps between the four residential buildings ensure ample natural light.
  • The linear arrangement creates clear open views across the central green areas.
  • Views from the homes extend over the broad green expanse to the north.
  • The layout promotes a feeling of openness, preventing a cramped environment.
Internal Circulation Pedestrian
  • Pathways alongside the residential blocks allow for easy movement on foot.
  • The internal routes connect all residential areas to the shared facilities.
  • Residents can walk directly from their homes to the activity cluster.
  • The layout supports convenient daily strolls within the property grounds.
Child Senior Friendly Zones
  • Dedicated zones for play are located away from the main access points.
  • Flat pathways throughout the property make it easy for older residents to walk.
  • The clustered activity areas allow for easy supervision of younger family members.
  • The overall design prioritizes safe movement for all age groups.
Green Cover Landscape
  • Extensive planted areas form a continuous buffer along the property's boundaries.
  • A significant striped lawn occupies the northern part of the development.
  • Green patches are interspersed between the residential structures, softening the hardscape.
  • The activity facilities are surrounded by various types of greenery.
Traffic Flow Access Planning
  • The property features two distinct entry points for arriving cars.
  • Two separate exit points are provided for departing vehicles.
  • Cars can move along the internal routes that run parallel to the residential blocks.
  • Ample space is available for residents to park their vehicles near their homes.
Overall Livability Assessment
  • The distinct zoning of residential and communal areas contributes to daily comfort.
  • Residents benefit from the organized layout, which simplifies navigation.
  • The provision for future expansion suggests long-term community growth.
  • The project's design supports a balanced way of life with distinct areas for relaxation and activity.
Final Summary

Living here offers a spacious and green environment, providing a sense of openness and tranquility away from the city's hustle. Families and those seeking an active lifestyle will appreciate the dedicated play areas and sports courts, making daily routines more engaging and convenient. The substantial green coverage and thoughtful integration of recreational facilities create a distinctive residential experience.

Download Hub for Anandtara Whitefield Residences Phase 2

Download master plan of Anandtara Whitefield Residences Phase 2 to explore layout details in Keshav Nagar, Pune.

Master Plan

Overall project layout & design

Walkthrough Video

Virtual tour of the property

Amenities & Specifications of Anandtara Whitefield Residences Phase 2

Sports

  • Gymnasium
  • Swimming Pool
  • Badminton Court(s)
  • Tennis Court(s)
  • Kids' Play Areas / Sand Pits
  • Basketball
  • Yoga Areas
  • Jogging / Cycle Track
  • Table Tennis

Convenience

  • Power Backup
  • 24*7 Water Supply
  • Lift

Leisure

  • Clubhouse
  • Luxurious Clubhouse

Environment

  • Rain Water Harvesting
  • Normal Park / Central Green

Specifications

Master Bedroom-Flooring
Vitrified Tiles
Other Bedrooms-Flooring
Vitrified Tiles
Living Area-Flooring
Vitrified Tiles
Bathroom
Premium Bath Fittings

Location and Connectivity Around Anandtara Keshav Nagar

Connectivity map showing nearby places around Pune East
Pune East Check Travel Time

Estimate commute from your office or kid's school to Anandtara Whitefield Residences Phase 2.

RERA Details of Anandtara Whitefield Residences Phase 2

Scan the QR code to verify the project's RERA registration details.

P52100018257

Anandtara Whitefield Residencies Phase-II

View Detailed RERA
  • Square Yards RERA Reg. A51800000454

How does Anandtara Whitefield Residences Phase 2 compare with similar projects?

Compare Anandtara Whitefield Residences Phase 2 with similar projects. Evaluate pricing, configurations, possession timelines, and project scale to find the best fit for your needs.
Current Project
Anandtara Whitefield Residences Phase 2 project in Keshav Nagar, Pune

Anandtara Whitefield Residences Phase 2

Keshav Nagar, Pune

Price
₹58.00 Lac
Per Sq. Ft
₹10,550 Per Sq. Ft
Configuration
1 BHK Flats
Unit Size
461 Sq. Ft
Possession
Feb 2021
Status
Ready to Move
RERA No.
P52100018257
Land Area
3.21 Acres
Total Units
120
Density
37 Units/Acre
Goel Ganga Arcadia project in Kharadi, Pune

Goel Ganga Arcadia

Kharadi, Pune

Rated 4.4 out of 5
Price
₹45.68 Lac - 1.87 Cr
Per Sq. Ft
₹12,600 Per Sq. Ft
Configuration
1, 2, 3 BHK Flats
Unit Size
349 to 1302 Sq. Ft
Possession
Dec 2018
Status
Ready to Move
RERA No.
P52100000412 P52100025978
Land Area
5 Acres
Total Units
168
Density
34 Units/Acre
Mantra Insignia project in Mundhwa, Pune

Mantra Insignia

Mundhwa, Pune

Price
₹53.00 Lac - 1.01 Cr
Per Sq. Ft
₹10,247 Per Sq. Ft
Configuration
1, 2, 3 BHK Flats
Unit Size
156 to 950 Sq. Ft
Possession
Dec 2020
Status
Ready to Move
RERA No.
P52100003056 P52100026580P52100001105P52100016894P52100001326
Land Area
3.3 Acres
Total Units
475
Density
144 Units/Acre
View Detailed Comparison

Anandtara Track Record

13 Years
Experience
8 Total
Projects
6 Delivered
Projects
You May Also Like

Frequently Asked Questions About Anandtara Whitefield Residences Phase 2

Yes, since Anandtara Whitefield Residences Phase 2 is a Ready to Move project in Keshav Nagar, buyers can arrange site visits and inspect the actual apartment before finalizing the deal.

Yes, most major banks and NBFCs offer home loans for ready-to-move projects like Anandtara Whitefield Residences Phase 2, subject to eligibility.

Yes, Anandtara Whitefield Residences Phase 2 has received its Occupancy Certificate, confirming that the project is legally approved for residential use

Anandtara Whitefield Residences Phase 2 is developed by Anandtara, a reputed developer with 13 years of experience and 8 completed projects.

After taking possession at Anandtara Whitefield Residences Phase 2, buyers should inspect electrical fittings, plumbing and water supply (municipal/borewell), elevator operations across 1, parking allocation, common areas, and verify that the flat matches the approved Vitrified Tiles, Premium Bath Fittings and inventory list before moving in.

*Disclaimer

This website is only for the purpose of providing information regarding real estate projects in different geographies. Any information which is being provided on this website is not an advertisement or a solicitation. The company has not verified the information and the compliances of the projects. Further, the company has not checked the RERA* registration status of the real estate projects listed herein. The company does not make any representation in regards to the compliances done against these projects. Please note that you should make yourself aware about the RERA* registration status of the listed real estate projects.

*Real Estate (Regulation & Development) Act, 2016.