
1 BHK Apartment - 428 sq. ft. (Carpet Area)
Asking price
Price:₹ 49.01 Lac


₹49.01 Lac - 92.40 Lac
₹11,450 Per Sq. Ft.
Estimated Rent: ₹22K – ₹29.7K/month


Square Yards experts are actively closing deals
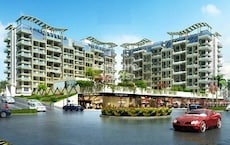
Konark Karia Builders introduces Konark Virtue, a Residential venture situated in Keshav Nagar, Pune. Spanning 428-807 Sq.Ft, this development presents 1 to 2 BHK Flat From 428 to 807 Sq.Ft homes and opulent studio flats. These units are compact yet spacious, showcasing contemporary amenities and high-quality finishes. The apartments are tailored for individuals seeking a low-maintenance home that offers both comfort and convenience. The project comprises 456 Units to satisfy diverse preferences. With a range of modern amenities, residents can enjoy an integrated luxury lifestyle while maintaining connectivity with the city at Konark Virtue. Discover your family perfect home, featuring contemporary and comfortable living spaces.
Photos of Konark Virtue, Keshav Nagar, Pune
Experience Konark Virtue in vivid detail by exploring its beautiful image gallery.
Konark Virtue, Keshav Nagar Address
Konark Virtue is located on Vinay Nagar Rd, Kashimira, Keshav Nagar, Mira Bhayandar, Pune, Maharashtra, Pincode: 401107, India.
Konark Virtue, Keshav Nagar, Pune
Konark Virtue is situated in Keshav Nagar within Pune. Keshav Nagar is a renowned residential area offering several location benefits and a range of amenities.
Konark Virtue, Keshav Nagar Apartments
Konark Virtue in Keshav Nagar, Pune offers 1 to 2 BHK Flat From 428 to 807 Sq.Ft residences and grand studio apartments.
Konark Virtue, Keshav Nagar, Pune Unit Size
Konark Virtue comprises spacious and well-planned 1 to 2 BHK Flat From 428 to 807 Sq.Ft apartments.
Price List of Konark Virtue, Keshav Nagar Apartments
The prices of 1 to 2 BHK Flat From 428 to 807 Sq.Ft residences for sale and rent in Konark Virtue, Keshav Nagar, Pune are available upon request. For further details on the prices, download the brochure given below.
*Do note that prices are subject to change based on the current market conditions.
Konark Virtue, Keshav Nagar Builder
Konark Virtue is a Residential project built by Konark Karia Builders.
Konark Virtue, Keshav Nagar Construction Status
The construction update for Konark Virtue is Ready to Move.
Konark Virtue, Keshav Nagar Legal Com/ Issues
At Square Yards, we will expertly handle all legalities and potential concerns related to Konark Virtue, guaranteeing a feasible property acquisition process for all prospective buyers. Your journey to becoming a homeowner is in capable hands.
JP North Project Description
Situated in Keshav Nagar, Pune, Konark Virtue is a well-designed residential complex that offers a wide range of amenities for a comfortable lifestyle. Spanning across 428-807 Sq.Ft, this development comprises with a G+23 floor configuration. The project boasts 456 Units, catering to a variety of family sizes and preferences. Possession of these homes started with options ready for immediate move-in, showcasing the project readiness to welcome residents. The residences range in 1 to 2 BHK Flat From 428 to 807 Sq.Ft, designed to meet the needs of individuals looking for compact, low-maintenance homes as well as those in search of spacious and well-equipped living spaces. Konark Virtue RERA number is P52100001587, ensuring compliance and security for potential homeowners. Konark Virtue provides an array of lifestyle amenities, guaranteeing an ideal residence for your family that merges comfort with contemporary living.


No Square Yards registrations available for this project yet.
Konark Virtue's average asking price is stable quarter-on-quarter, compared with Keshav Nagar.
Konark Virtue avg. price is ₹ 11.4 K/Sq.Ft. compared to Keshav Nagar at ₹ 13.7 K/Sq.Ft.
Monthly Rent in Konark Virtue ranges from ₹ 22 K to ₹ 29.7 K with options available for 1,2 BHK units
Get the latest price and market updates for Konark Virtue.
Rent in Konark Virtue ranges from ₹ 24 K to ₹ 31 K with options available for 1 BHK, 2 BHK.
During Q2'2026, average property prices for Konark Virtue moved from ₹ 10,750/sqft to ₹ 11,450/sqft, reflecting a 6.51% rise.
During Q1'2026, average property prices for Konark Virtue moved from ₹ 10,250/sqft to ₹ 10,750/sqft, reflecting a 4.88% rise.
Structural Works reach 78% completion. External Works has reached 79%. Internal finishing stands at 77%. MEP Services including lift and staircases, are now 72% done
A total of 423 out of 456 launched units have been booked as of October 2024, including 96% of 1 BHK(234 out of 244 units), 89% of 2 BHK(189 out of 212 units).
A total of 423 out of 456 launched units have been booked as of January 2023, including 96% of 1 BHK(234 out of 244 units), 89% of 2 BHK(189 out of 212 units).
A total of 417 out of 456 launched units have been booked as of December 2022, including 95% of 1 BHK(232 out of 244 units), 87% of 2 BHK(185 out of 212 units).
A total of 415 out of 456 launched units have been booked as of November 2022, including 95% of 1 BHK(231 out of 244 units), 87% of 2 BHK(184 out of 212 units).
A total of 399 out of 456 launched units have been booked as of August 2022, including 93% of 1 BHK(227 out of 244 units), 81% of 2 BHK(172 out of 212 units).
A total of 381 out of 456 launched units have been booked as of June 2022, including 91% of 1 BHK(223 out of 244 units), 75% of 2 BHK(158 out of 212 units).
Explore resale and rental listings currently available in Konark Virtue, Pune.

Keshav Nagar, Pune
₹ 25,000
Keshav Nagar, Pune
₹ 23,000
Keshav Nagar, Pune
₹ 35,000
Keshav Nagar, Pune
₹ 35,000
Keshav Nagar, Pune
₹ 35,000
Keshav Nagar, Pune
₹ 34,000

Keshav Nagar, Pune
₹ 44,000Azuro Property Management
Sai Real Estate Solutions
Pune
Procapitus Realtors
Vs P
Explore the master plan, project photos and walkthrough videos of Konark Virtue to understand the overall layout, tower placement, amenities, landscaped spaces and key highlights before making your buying decision.

Living here means enjoying a home that prioritizes space and community engagement, with a significant portion of the development dedicated to open areas. Families will find dedicated spaces for children, while everyone benefits from multiple social hubs for relaxation and entertainment. This project stands out for its commitment to providing a well-rounded lifestyle with ample amenities and a comfortable, low-density environment.
Download brochure & master plan of Konark Virtue to explore floor plans and layout details in Keshav Nagar, Pune.

Estimate commute from your office or kid's school to Konark Virtue.


Please select the starting point to calculate the travel time.
Trust & Verification
Konark Virtue
Rera Url:

Keshav Nagar, Pune

Manjari, Pune

Keshav Nagar, Pune
Compare multiple homes side-by-side and find the option that best fits your budget, lifestyle, and needs.

Full Cost Clarity
Compare sale price or rent, applicable charges, and key ownership/rental expenses.
Amenities & Features
Compare amenities, furnishing, configuration, and property features side-by-side.
Best Pick Recommendation
Get an expert-recommended option based on your selected preferences.
Builder / Seller Details
Review key trust signals like builder profile, seller details, and project history.
Read the reviews about Konark Virtue located at Keshav Nagar Pune and see what residents and real estate experts have to say about the project.
Locality is excellent and connected to all prime IT parks in Pune ,easy to servive


Yerawada, Pune
Price On Request

Vadgaon Maval, Pune
1, 2 BHK Apartment, Retail Shop
₹ 25.00 Lac to 37.54 Lac

Kondhwa, Pune
Price On Request

Kondhwa, Pune
Retail Shop
Price On Request

Mundhwa, Pune
Office Space
Price On Request

Viman Nagar, Pune
1 BHK Apartment
Price On Request

Chinchwad, Pune
1 BHK Apartment
Price On Request

Satara Road, Pune
Price On Request
Viman Nagar, Pune
Price On Request

Sangamvadi, Pune
Price On Request

Mundhwa, Pune
2,3 BHK
₹ 83.00 Lac to 1.34 Cr

Kharadi, Pune
2,3 BHK
₹ 1.06 Cr to 1.49 Cr

Keshav Nagar, Pune
1,2,3 BHK
₹ 57.25 Lac to 1.09 Cr

Sopan Baug, Pune
2,3 BHK
₹ 91.09 Lac to 1.22 Cr

Manjari, Pune
2 BHK
₹ 90.25 Lac to 94.27 Lac

Koregaon Park, Pune
2,3,4 BHK
₹ 99.20 Lac to 2.57 Cr

Manjari, Pune
1,2,3 BHK
₹ 39.67 Lac to 94.13 Lac

Keshav Nagar, Pune
1,2,3 BHK
₹ 65.33 Lac to 1.51 Cr
Kharadi, Pune
1,2 BHK
₹ 36.20 Lac to 60.60 Lac

Mundhwa, Pune
2 BHK
₹ 73.99 Lac to 98.49 Lac
Yes, purchasing apartment at Konark Virtue is legally safe, as the project has a possession status of Ready to Move and is registered under RERA with registration number P52100001587. Being a completed development, it significantly reduces construction, delivery, and compliance risks compared to under-construction projects
Konark Virtue offers 1, 2 BHK Flats catering to different space and budget requirements.
Residents of Konark Virtue can enjoy amenities such as Gymnasium, Swimming Pool, Power Backup, Solar Heaters, 24 x 7 Security, CCTV / Video Surveillance, Party Hall, Clubhouse, Rain Water Harvesting, Sewage Treatment Plant, designed for comfort and a modern lifestyle.
1 BHK Apartment – 428 Sq. Ft. at ₹ 49.01 Lac,1 BHK Apartment – 602 Sq. Ft. at ₹ 68.93 Lac,2 BHK Apartment – 770 Sq. Ft. at ₹ 88.17 Lac
Yes, Konark Virtue is a Ready to Move residential project, allowing buyers to take possession immediately without any construction wait.
This website is only for the purpose of providing information regarding real estate projects in different geographies. Any information which is being provided on this website is not an advertisement or a solicitation. The company has not verified the information and the compliances of the projects. Further, the company has not checked the RERA* registration status of the real estate projects listed herein. The company does not make any representation in regards to the compliances done against these projects. Please note that you should make yourself aware about the RERA* registration status of the listed real estate projects.
*Real Estate (Regulation & Development) Act, 2016.


