Goel Ganga Group developer logo

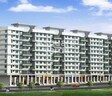
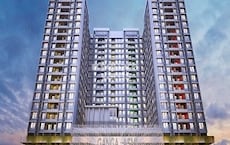
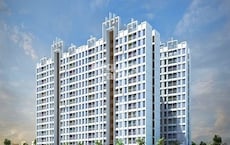
Goel Ganga Arcadia Kharadi, Pune

Goel Ganga Arcadia is an Apartment project by Goel Ganga Group, offering 1 BHK, 2 BHK, 3 BHK Flats units in Kharadi, Pune. The project spreads across 5 Acres and offers unit sizes ranging from 349 Sq.Ft. to 1302 Sq.Ft.. Prices start at ₹ 45.68 Lac , with Ready to Move units available.
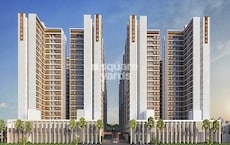
Goel Ganga Arcadia Cover Image

₹45.68 Lac - 1.87 Cr

₹12,600 Per Sq. Ft.

Project Status
Ready to Move
Ready to Move Since
Jun 2026
Unit Config
1, 2, 3 BHK Flats
Size
349 to 1302 Sq. Ft.
Number of Units
168
Total Area
5 Acres
On this page

About Goel Ganga Arcadia, Kharadi by Goel Ganga Group

Goel Ganga Arcadia is a world-class residential project situated in Pune East, that offers luxurious apartments spread over 130 units spread over 5 acres. The project offers 1, 2 and 3BHK residences that come with well designed and spacious apartments that come with sizes ranging from 349 sqft to 1084 sqft. The project offers easy connectivity to Mundhwa-Kharadi Bypass, EON IT Park and Pune International Airport.

Goel Ganga Arcadia Price List, Price Trends and Market Insights

Price List

View the latest price list for Goel Ganga Arcadia.

Unit Type (Carpet) Price* Action
1 BHK Apartment 349 Sq. Ft. ₹ 45.68 Lac
1 BHK Apartment 481 Sq. Ft. ₹ 62.96 Lac
2 BHK Apartment 500 Sq. Ft. ₹ 65.44 Lac
3 BHK Apartment 789 Sq. Ft. ₹ 1.03 Cr
2 BHK Apartment 955 Sq. Ft. ₹ 1.25 Cr
2 BHK Apartment 970 Sq. Ft. ₹ 1.35 Cr
3 BHK Apartment 1280 Sq. Ft. ₹ 1.82 Cr
3 BHK Apartment 1302 Sq. Ft. ₹ 1.87 Cr

*Prices are indicative and subject to applicable charges and project terms.

Goel Ganga Arcadia Floor Plans

Representative image for Floor plan of 1 BHK 349 Sq. Ft. Apartment in Goel Ganga Arcadia, Pune
Floor Plans Coming Soon We're working on updating the latest floor plans. Get notified when they're ready!
1 BHK 349 Sq. Ft. Apartment

Price:₹ 45.68 Lac

₹ 31.71 K EMI

Resale & Rental Listings in Goel Ganga Arcadia

Explore resale and rental listings currently available in Goel Ganga Arcadia, Pune.

Master Plan, Photos, Videos & Brochure of Goel Ganga Arcadia

Explore the master plan, project photos and walkthrough videos of Goel Ganga Arcadia to understand the overall layout, tower placement, amenities, landscaped spaces and key highlights before making your buying decision.

Master Plan 1

Overview about Goel Ganga Arcadia
  • Goel Ganga Arcadia in Pune East offers a residential experience near the Kharadi Bypass, providing easy access to the citys commercial hubs. The project features a well-landscaped environment with recreational options for residents. It presents a community designed for convenient living.
Land Use and Density
  • Around 30%-40% of the plot is green, anchored by landscaped gardens, offering residents natural spaces for relaxation.
  • The open area covers 40%-50% of the plot, providing ample room for residents to move and gather beyond the green spaces.
  • Only 30%-35% of the plot has been built on, so homes here get more air and light than in a tightly packed complex.
Connectivity Access
  • This road is very close by and Nagar Road is also easily reachable, making daily commutes and errands convenient for residents.
Amenities Lifestyle
  • The Swimming pool offers residents a place to cool off and relax within the community.
  • The Clubhouse provides a central space for residents to gather and socialize.
  • A Basketball court allows residents to engage in sports and maintain an active routine within the community.
Tower Placement Orientation
  • A Building and B Building are aligned parallel to the southern boundary road.
  • C Building occupies the eastern part of the site, presenting a unique triangular shape.
  • The residential blocks are spaced apart, defining distinct living areas.
  • A central green zone separates A Building from B Building.
Amenity Access
  • Residents in A Building have a short walk to the northern sports area.
  • B Building residents can easily reach the water feature and community building.
  • C Building is located further from the main recreational facilities.
  • All residential areas are connected to the central activity cluster by internal paths.
Noise Privacy Road Facing
  • Homes in A Building and B Building face the 100' Wide Road, which may bring some sound.
  • C Building is set back from the main thoroughfare, offering more quiet.
  • The parking area along the northern edge provides a buffer for adjacent residences.
  • Central green spaces between residential blocks offer separation from neighbors.
Corridor Analysis
  • Wide gaps between A Building and B Building allow for good light penetration.
  • The area around C Building feels open due to its distinct form.
  • Views from A Building and B Building extend across the central green zone.
  • The arrangement of structures promotes air movement throughout the property.
Internal Circulation Pedestrian
  • Walking paths connect all residential buildings to the northern amenity zone.
  • People can move between A Building and B Building through the central green.
  • Internal roads guide cars around the residential blocks and towards parking spots.
  • Pedestrian crossings are marked for safe movement to the main road.
Child Senior Friendly Zones
  • The project includes a dedicated court for active play, suitable for children.
  • Flat walking surfaces connect residential areas to the recreational spots.
  • Central green spaces offer safe areas for older residents to relax outdoors.
  • The layout provides clear pathways for easy movement for all age groups.
Green Cover Landscape
  • Central green areas are strategically placed between A Building and B Building.
  • Planted strips line the property boundaries and internal roadways.
  • The northern section features green spaces surrounding the activity areas.
  • Greenery is distributed to soften the edges of the buildings and parking zones.
Traffic Flow Access Planning
  • Cars enter the property from the south-west, directly off the main southern road.
  • Exits are provided at the eastern side and the south-eastern corner of the property.
  • Parking spaces are arranged along the northern edge, away from the main buildings.
  • The internal road system directs cars efficiently to and from the residential blocks.
Overall Livability Assessment
  • The project offers a well-defined living environment with clear zones.
  • Residents benefit from the thoughtful separation of residential and activity areas.
  • The design prioritizes outdoor enjoyment with various green and play spaces.
  • The property provides a practical and enjoyable setting for daily life.
Final Summary

This project delivers a comfortable home life with a focus on green surroundings and convenient access to key city areas. Families and working professionals will find daily life easier with recreational options and good road connectivity for commutes. The emphasis on open spaces and a well-planned layout makes this a desirable choice for those seeking a balanced living environment.

Download Hub for Goel Ganga Arcadia

Download brochure, master plan & walkthrough video of Goel Ganga Arcadia to explore floor plans, layout, and complete project details in Kharadi, Pune.

Master Plan

Overall project layout & design

Walkthrough Video

Virtual tour of the property

Expert Review

Ganga Arcadia Kharadi | Project Walkthrough | Goel Ganga Kharadi
H
Home Buying Simplified @Home Buying Simplified
Ganga Arcadia Kharadi | Project Walkthrough | Goel Ganga Kharadi
Goel Ganga Kharadi | 2 BHK Sample Flat Tour | Ganga Arcadia Kharadi Review
H
Home Buying Simplified @Home Buying Simplified
Goel Ganga Kharadi | 2 BHK Sample Flat Tour | Ganga Arcadia Kharadi Review
2 Bhk flat for sale Ganga Arcadia Kharadi Pune | Ganga Arcadia Kharadi call @9096428787/9822103080.
P
Property Dot Com @PROPERTY DOT COM
2 Bhk flat for sale Ganga Arcadia Kharadi Pune | Ganga Arcadia Kharadi call @9096428787/9822103080.

Amenities & Specifications of Goel Ganga Arcadia

Sports

  • Gymnasium
  • Swimming Pool
  • Kids' Pool
  • Badminton Court(s)
  • Kids' Play Areas / Sand Pits
  • Basketball
  • Yoga Areas
  • Jogging / Cycle Track
  • Table Tennis
  • Skating Rink

Convenience

  • Power Backup
  • PNG
  • Treated Water Supply
  • 24*7 Water Supply
  • Lift

Safety

  • 24 x 7 Security
  • CCTV / Video Surveillance
  • Fire Fighting Systems
  • Intercom Facility

Leisure

  • Party Hall
  • Clubhouse
  • Indoor Games
  • Obeservatory Deck

Environment

  • Rain Water Harvesting
  • Sewage Treatment Plant
  • Normal Park / Central Green

Specifications

Master Bedroom-Walls
Oil Bound Distemper
Master Bedroom-Flooring
Vitrified Tiles
Other Bedrooms-Flooring
Vitrified Tiles
Walls
Oil Bound Distemper
Living Area-Flooring
Vitrified Tiles
Ceilings
False Ceiling
Bathroom
Shower Panel
Structure
RCC Frame Structure

Location and Connectivity Around Goel Ganga Group Kharadi

Connectivity map showing nearby places around Pune East
Pune East Check Travel Time

Estimate commute from your office or kid's school to Goel Ganga Arcadia.

RERA Details of Goel Ganga Arcadia

Scan the QR code to verify the project's RERA registration details.

P52100000412

Ganga Arcadia C Building ..

View Detailed RERA
Scan the QR code to verify the project's RERA registration details.

P52100025978

Ganga Arcadia A Building

View Detailed RERA
  • Square Yards RERA Reg. A51800000454

Property Registration Data

9 Sales Transactions Registered in Goel Ganga Arcadia From Oct 25 to Sep 26 at Avg. Price ₹ 11.6 K/Sq.Ft.

Registry Date Floor/Unit Tower/Wing Area Transaction Value Rate/Sq. Ft. Actions
Floor 7, Unit 706 A 808 Sq. Ft.
Floor 15, Unit 1506 A 808 Sq. Ft.
Floor 12, Unit 1201 A 1,153 Sq. Ft.
Floor 5, Unit 503 A 824 Sq. Ft.
Floor 12, Unit 1208 A 1,131 Sq. Ft.
Floor 12, Unit 1206 A 808 Sq. Ft.
Floor 14, Unit 1406 A 808 Sq. Ft.
Floor 4, Unit 402 A 827 Sq. Ft.
Floor 14, Unit 1405 A 806 Sq. Ft.
Floor 6, Unit 602 A 815 Sq. Ft.

How does Goel Ganga Arcadia compare with similar projects?

Compare Goel Ganga Arcadia with similar projects. Evaluate pricing, configurations, possession timelines, and project scale to find the best fit for your needs.
Current Project
Goel Ganga Arcadia project in Kharadi, Pune

Goel Ganga Arcadia

Kharadi, Pune

Rated 4.4 out of 5
Price
₹45.68 Lac - 1.87 Cr
Per Sq. Ft
₹12,600 Per Sq. Ft
Configuration
1, 2, 3 BHK Flats
Unit Size
349 to 1302 Sq. Ft
Possession
Dec 2018
Status
Ready to Move
RERA No.
P52100000412 P52100025978
Land Area
5 Acres
Total Units
168
Towers
1
Density
34 Units/Acre
Kolte Patil Cheryl project in Kharadi, Pune

Kolte Patil Cheryl

Kharadi, Pune

Rated 5.0 out of 5
Price
₹1.06 Cr - 1.60 Cr
Per Sq. Ft
₹14,478 Per Sq. Ft
Configuration
2, 3 BHK Flats
Unit Size
891 to 1510 Sq. Ft
Possession
Jan 15, 2016
Status
Ready to Move
RERA No.
A51800000454
Land Area
0.36 Acres
Total Units
44
Towers
N/A
Density
122 Units/Acre
Kolte Patil Aleria project in Kharadi, Pune

Kolte Patil Aleria

Kharadi, Pune

Rated 4.0 out of 5
Price
₹1.11 Cr - 1.45 Cr
Per Sq. Ft
₹17,900 Per Sq. Ft
Configuration
2, 3 BHK Flats
Unit Size
857 to 1125 Sq. Ft
Possession
Jun 2027
Status
Partially Ready To Move
RERA No.
P52100053031
Land Area
0.92 Acres
Total Units
27
Towers
N/A
Density
29 Units/Acre
View Detailed Comparison

Goel Ganga Arcadia Reviews & Ratings

Read the reviews about Goel Ganga Arcadia located at Kharadi Pune and see what residents and real estate experts have to say about the project.

100% Residents recommend this project
Reviewed by
  • 70% Real estate agents
  • 30% Owners
Top Reviews

Because of its closeness to the EON IT Park, ensuring ongoing rental and resale demand, this Goel Ganga Group Kharadi project is perfect for investment. Its distinctive feature is the different unit setups meant to meet singles and families. Offering a lively and safe residential setting, Kharadi is a significant employment center fairly near to the city. Proximity to Manipal Hospital and several educational institutions including Mother Theresa School helps locals. The general development quality from the seasoned contractor is constant. In this region, enhancing the pedestrian routes and public transportation frequency near the major project highways is one possible point of focus.

This project is stunning in its carefully planned layout, lush surroundings, and contemporary architecture that makes it noticed at first glance. This project is constructed by Goel Ganga Group. It is one of the most reliable developers of Pune. The project is situated in Kharadi and has great connectivity to EON IT Park, World Trade Centre, and Viman Nagar. Educational institutions like Victorious Kidss Educares and hospitals like Columbia Asia are nearby, in addition to shopping malls and grocery stores. The facilities comprise a swimming pool, gym, landscaped garden, and clubhouse for an equilibrium lifestyle. It provides a good value for money with a quiet yet assimilated environment. A few places around could be better in terms of drainage and streetlights. I am satisfied with this project.

This Goel Ganga project is a budget-friendly residential project crafted by the experienced Goel Ganga Group. The affordability of this project makes it more accessible to a wider populace. This project is situated in Kharadi, with its residents enjoying great proximity to the EON IT Park, making it suitable for those who work in IT. The area is safe and is well-linked through the Mundhwa-Kharadi Bypass. Daily requirements are catered to by the Manipal Hospital nearby and other schools. This project is ideal for first-home buyers and young families who value connectivity and affordability. Customers are greatly impressed with the recreational facilities, which include the swimming pool and observatory deck. Improved local markets for fruit and vegetables should be developed in the vicinity of this project.

This Goel Ganga Developments property is in the popular Kharadi area of Pune. This location has good connectivity with the Mundhwa‑Kharadi Bypass and major IT destinations like EON IT Park barely about 3 km from here. The project comprises around 5 acres and provides well-spaced 1, 2 & 3 BHK homes. The project price range that provides a reasonably priced entry to this high-end east-Pune micro-market. The established brand presence of the developer contributes to buyer confidence, and the amenities surrounding it, schools, hospitals, malls and clusters of diners. All of them are within easy access. The local traffic on roads during peak hours requires proper management and commuting time can be saved with improved public transport connections.

Given its ideal placement in one of the quickest expanding commercial areas in Pune, Goel Ganga Arcadia at Kharadi is perfect for investment. The project grabs notice with its graceful design, wide setting, and useful facilities appropriate for current life. Being near World Trade Center and EON IT Park, it is perfect for professionals. Near schools such Lexicon International and hospitals such Columbia Asia guarantees convenience and safety. Built by Goel Ganga Group, a reputable brand recognized for consistent quality and prompt delivery, the neighborhood around the project is clean with excellent road connection. Still, enhancing the neighborhood would come via better drainage system and more green public areas.

For its convenient location in Kharadi close to prominent IT centers like EON IT Park, many customers find Goel Ganga Arcadia appealing. Nagar Road and the Pune-Ahmednagar Highway link the project to the city centre, therefore enabling easy daily travel. In this quickly growing micro-market, investors gain from good rental prospects and appreciation. Its greatest feature is the mix of calm environment with quick accessibility to city comforts. Phoenix Marketcity and other shopping malls as well as hospitals nearby Columbia Asia and Motherhood Hospital are appreciated by locals. With well-kept streets, the neighborhood is lively, secure. Still, limited public parking and traffic at peak times could be improved to increase the general access of the area.

With manicured grounds, a clubhouse, a swimming pool, and kid play spaces, Goel Ganga Arcadia in Kharadi provides a quiet and well-planned life. Developed by Goel Ganga Group, a respected name in Pune's real estate known for quick delivery and fine building quality, this project guarantees a balanced lifestyle. Easy access to IT hubs like EON IT Park and Kalyani Nagar characterizes the site. Schools nearby include Victorious Kids and Podar International; hospitals include Columbia Asia; and retail malls include Phoenix Marketcity and Reliance Mart. Remarkable quality maintenance and green surroundings are present here. Still, road cleanliness, drainage maintenance, and late-night public transportation availability may be enhanced close to this area.

This housing development, situated in Kharadi's premier area, provides a fantastic fusion of contemporary life and everyday simplicity. Designed by the renowned Goel Ganga Group, famous for its timely delivery and excellent workmanship, it offers a calm but well-connected lifestyle. The project suits IT experts and working families because of its nearness to EON IT Park, World Trade Center, and Magarpatta City. Along with Phoenix Marketcity Mall, near are hospitals such Rakshak and Columbia Asia. Clubhouse, beautiful garden, and swimming pool are available for use by residents. Nearby green parks bring freshness. But, improvements could be seen in limited public parking and few expensive restaurants in the vicinity.

Goel Ganga Arcadia at Kharadi is built by the renowned Goel Ganga Group with its good construction quality and beautiful designs. It provides safe living with 24x7 gated security and CCTV surveillance. Kharadi is a worthy area with good infrastructure planning and secure environment. There are small grocery shops, ATMs, daily need stores, and facilities nearby. Customers like this project for the tranquil surroundings, landscaped lawns, gym, clubhouse, and kids' play area. It is priced low in comparison to many other luxury projects in the locality. The area has the advantage of location near the EON IT Park and, World Trade Centre. However, high traffic during peak hours and a lack of parking space in the vicinity of the market area remain a nagging problem.

The project has a good strategic position near EON IT Park, Zensar, and World Trade Centre. It is the kind of place that makes it the best choice for IT professionals and investors alike. Goel Ganga Developments' project is one that is provided by a well-known and reliable builder in Pune that combines comfort with a contemporary lifestyle. Amenities feature a clubhouse, landscaped garden, gym, among others. The location is secure with good transport connectivity to Pune Airport, Viman Nagar, and Magarpatta City. Rental is high because of its business adjacency. Working professionals and small families are attracted to the project. Homeowners have mentioned infrequent maintenance service delays and restricted guest parking. The neighborhood would appreciate more public parks and open spaces to increase leisure activities.

Goel Ganga Group Track Record

36 Years
Experience
120 Total
Projects
107 Delivered
Projects

The Goel Ganga group (GGD) was founded in 1981, and today, it is one of the leading real estate developers in the country's Western region, headquartered in Pune. The company has vast experience in constructing high-quality residential and commercial projects. Being strongly grounded in values for over four decades, the GGD group constantly strives to achieve technical, marketing and strategic excellence. The company has been successful in introducing several technological innovations in construction processes. The company has completed projects in Pune, Mumbai, Bengaluru and Nagpur. Besides real estate, the GGD group actively contributes to the hospitality and education sectors. The Goel Ganga group is popular among people for its constructions that are functional and aesthetically appealing.

You May Also Like

Frequently Asked Questions About Goel Ganga Arcadia

Apartment prices at Goel Ganga Arcadia start from ₹ 45.68 Lac and go up to ₹ 1.87 Cr, with an average price of ₹ 12,600 Per Sq. Ft. per sq ft.

Yes, Goel Ganga Arcadia is registered under RERA with registration number P52100000412, P52100025978, ensuring transparency and regulatory compliance.

Yes, Goel Ganga Arcadia has received its Occupancy Certificate, confirming that the project is legally approved for residential use.

Ready to Move projects like Goel Ganga Arcadia may be priced slightly higher, but they eliminate construction delays, GST, and rental overlap costs.

Yes, most major banks and NBFCs offer home loans for ready-to-move projects like Goel Ganga Arcadia, subject to eligibility.

*Disclaimer

This website is only for the purpose of providing information regarding real estate projects in different geographies. Any information which is being provided on this website is not an advertisement or a solicitation. The company has not verified the information and the compliances of the projects. Further, the company has not checked the RERA* registration status of the real estate projects listed herein. The company does not make any representation in regards to the compliances done against these projects. Please note that you should make yourself aware about the RERA* registration status of the listed real estate projects.

*Real Estate (Regulation & Development) Act, 2016.