

 Floor plan
coming soon
2 BHK Apartment - 685 sq. ft. (Carpet Area)
Price:Price on Request
 Floor plan
Goel Ganga Trinity's average asking price is stable quarter-on-quarter, compared with Pisoli.
Goel Ganga Trinity avg. price is ₹ 7.5 k/Sq.Ft. compared to Pisoli at ₹ 6.8 k/Sq.Ft.
Get the latest price and market updates for Goel Ganga Trinity.
Cm Devendra Fadnavis laid the foundation stones for three elevated road projects worth ₹18,000 crore in Pune. These projects aim to significantly reduce traffic congestion across the city and its surrounding areas. The projects include the Pune-Shirur Elevated Highway, Hadapsar-Yavat Elevated Highway, and Talegaon-Chakan-Shikrapur Elevated Highway,.
Pune Metro's elevated Line 3, spanning 23.203 km and connecting Hinjewadi to Shivajinagar, will begin operations in phases starting June 15, 2026. The first phase will cover 12 stations from the Hinjewadi side, with the remaining stations expected to be operational by October.
PMC is moving forward with plans to construct a new bridge parallel to the existing Rajaram Bridge to alleviate traffic congestion on Sinhagad Road. This project aims to improve connectivity between Sinhagad Road and Karvenagar , DP Road, reducing daily traffic bottlenecks and enhancing commuter experience.
CM Devendra Fadnavis announced that Pune, Pimpri Chinchwad, and the Pune Metropolitan region will soon have a nearly 200 km Metro network. This expansion aims to significantly alleviate traffic congestion in the city. Currently, about 33 km of the metro network is operational, & 55 km in construction phase ,with further additions planned.
The Pune Municipal Corporation (PMC) has earmarked ₹954 crore in its draft budget for FY2026-27 to fund infrastructure development in villages recently merged into the city's limits. This allocation aims to address gaps in civic amenities such as roads, sewage networks, and water supply in these peripheral areas, ensuring uniform development and improved service delivery.
One tube of the new Khambataki Ghat Tunnel on the Pune-Satara National Highway has opened for a trial run for light vehicles. This is expected to reduce travel time through the ghat from approximately 45 minutes to just 7 minutes, significantly improving connectivity and safety. The tunnel aims to replace the accident-prone ghat section, with the full project, including the second tube, targeted for completion by March 2026.
GANGA TRINITY PHASE I A1A2A3, developed by GANRAJ INFRASTRUCTURE LLP, officially launched on 15-Mar-2019 and expected to complete by 30-Dec-2025. Registered under RERA No. P52100019948. The project comprises 3 towers and offers 144 residential units, including PROPOSED SHOPS, PROPOSED 1 BHK, PROPOSED 2 BHK, with unit sizes ranging from 248 to 678 Square feet across a total area of 1.50 Acre.
Explore the master plan, project photos and walkthrough videos of Goel Ganga Trinity to understand the overall layout, tower placement, amenities, landscaped spaces and key highlights before making your buying decision.

Living here offers a quiet and highly functional routine where daily needs are met within a well-organized neighborhood. Working professionals benefit most from the straightforward commute to nearby business hubs, saving valuable time on the road. The project stands out in the local market for its low building density, ensuring every home receives plenty of natural light and fresh air.
Download master plan & walkthrough video of Goel Ganga Trinity to explore layout and virtual tour in Pisoli, Pune.

Average Asking Price in Pisoli
Based on active listings and recent trends

Based on demand, livability, and activity
Know More About PisoliPeaceful locality with good connectivity to schools, hospitals and super markets. Good rental income and fast growing. Reputed schools nearby and just 8 km from Pune railway station.
— Yasin, Owner
Trust & Verification
Ganga Trinity Phase I A1A2A3
Rera Url:

Pisoli, Pune

Pisoli, Pune

Pisoli, Pune
Share your genuine review and help other buyers make an informed decision.

The Goel Ganga group (GGD) was founded in 1981, and today, it is one of the leading real estate developers in the country's Western region, headquartered in Pune. The company has vast experience in constructing high-quality residential and commercial projects. Being strongly grounded in values for over four decades, the GGD group constantly strives to achieve technical, marketing and strategic excellence. The company has been successful in introducing several technological innovations in construction processes. The company has completed projects in Pune, Mumbai, Bengaluru and Nagpur. Besides real estate, the GGD group actively contributes to the hospitality and education sectors. The Goel Ganga group is popular among people for its constructions that are functional and aesthetically appealing.

Bund Garden, Pune
3, 4 BHK Apartment
₹ 4.22 Cr to 6.06 Cr
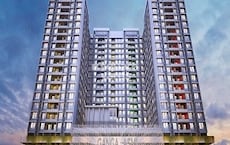
Wakad, Pune
2, 3 BHK Apartment
₹ 87.72 Lac to 1.34 Cr

Kharadi, Pune
2, 3 BHK Apartment
₹ 1.01 Cr to 1.32 Cr

Sinhagad, Pune
2, 3 BHK Apartment
Price On Request
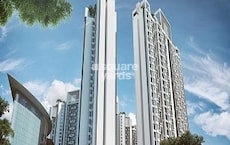
Bavdhan, Pune
1, 2, 3 BHK Apartment
₹ 40.08 Lac to 1.60 Cr
Bavdhan, Pune
1, 2, 3, 4 BHK Apartment
₹ 49.70 Lac to 1.95 Cr

Pimpri, Pune
2 BHK Apartment
₹ 62.55 Lac

Bibwewadi, Pune
3 BHK Apartment
₹ 1.16 Cr
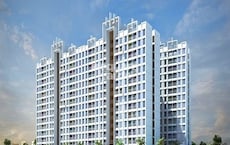
Undri, Pune
1, 2, 3 BHK Apartment
₹ 34.63 Lac to 1.46 Cr

Kharadi, Pune
1, 2 BHK Apartment
₹ 45.00 Lac to 94.00 Lac
Wagholi, Pune
2, 3 BHK Apartment, Row House
₹ 47.56 Lac to 1.00 Cr

Hadapsar, Pune
Price On Request

Talegaon Dabhade, Pune
Price On Request

Swargate, Pune
2 BHK Apartment
Price On Request

Dhayari, Pune
Price On Request
Bund Garden, Pune
3, 4 BHK Apartment
₹ 4.22 Cr to 6.06 Cr
Wakad, Pune
2, 3 BHK Apartment
₹ 87.72 Lac to 1.34 Cr
Kharadi, Pune
2, 3 BHK Apartment
₹ 1.01 Cr to 1.32 Cr
Sinhagad, Pune
2, 3 BHK Apartment
Price On Request
Bavdhan, Pune
1, 2, 3 BHK Apartment
₹ 40.08 Lac to 1.60 Cr
Bavdhan, Pune
1, 2, 3, 4 BHK Apartment
₹ 49.70 Lac to 1.95 Cr
Pimpri, Pune
2 BHK Apartment
₹ 62.55 Lac
Bibwewadi, Pune
3 BHK Apartment
₹ 1.16 Cr
Undri, Pune
1, 2, 3 BHK Apartment
₹ 34.63 Lac to 1.46 Cr
Kharadi, Pune
1, 2 BHK Apartment
₹ 45.00 Lac to 94.00 Lac
Wagholi, Pune
2, 3 BHK Apartment, Row House
₹ 47.56 Lac to 1.00 Cr
Hadapsar, Pune
Price On Request
Talegaon Dabhade, Pune
Price On Request
Swargate, Pune
2 BHK Apartment
Price On Request
Dhayari, Pune
Price On Request

NIBM Annexe, Pune
2,3 BHK
₹ 45.98 Lac to 92.26 Lac

Mohammadwadi, Pune
2,3 BHK
₹ 40.03 Lac to 1.08 Cr

Undri, Pune
1,2,3 BHK
₹ 39.68 Lac to 1.01 Cr
Mohammadwadi, Pune
2,3 BHK
₹ 97.70 Lac to 1.39 Cr
Kondhwa, Pune
1,2 BHK
₹ 55.18 Lac to 84.23 Lac
Kondhwa, Pune
1,2,3 BHK
₹ 42.73 Lac to 95.37 Lac

Mohammadwadi, Pune
1,2,3,4 BHK
₹ 1.20 Cr to 4.32 Cr

Pisoli, Pune
1,2 BHK
₹ 32.62 Lac to 44.83 Lac

Kondhwa, Pune
1,2,3 BHK
₹ 45.00 Lac to 1.15 Cr

Kondhwa, Pune
2 BHK
₹ 79.72 Lac to 85.07 Lac

Kondhwa, Pune
3, 4 BHK Apartment
₹ 1.46 Cr to 2.50 Cr

Undri, Pune
2, 3 BHK Apartment, Retail Shop
₹ 76.08 Lac to 1.10 Cr

Undri, Pune
Office Space, Retail Shop
₹ 1.11 Cr to 18.65 Cr

Bibwewadi, Pune
3, 4 BHK Apartment, Retail Shop
Price On Request

NIBM Annexe, Pune
3, 4 BHK Apartment, Penthouse, Retail Shop
₹ 1.70 Cr to 3.48 Cr

Kondhwa Budruk, Pune
Retail Shop, Office Space
₹ 65.00 Lac to 11.00 Cr

Yewalewadi, Pune
2, 3 BHK Apartment
₹ 61.00 Lac to 86.00 Lac

Kondhwa Budruk, Pune
1 BHK Apartment
Price On Request

Mohammadwadi, Pune
2, 3 BHK Apartment
₹ 80.00 Lac to 1.04 Cr

Kondhwa Budruk, Pune
Retail Shop, Office Space
Price On Request

Mohammadwadi, Pune
3, 4 BHK Apartment
₹ 2.25 Cr to 3.48 Cr

Kondhwa, Pune
1, 2, 3 BHK Apartment
₹ 50.00 Lac to 97.00 Lac

Undri, Pune
3 BHK Apartment
₹ 99.00 Lac to 1.06 Cr

Mohammadwadi, Pune
1, 2, 3 BHK Apartment
₹ 85.87 Lac to 2.13 Cr

Mohammadwadi, Pune
2, 3 BHK Apartment
₹ 1.15 Cr to 1.72 Cr

Kondhwa, Pune
2, 3 BHK Apartment
₹ 58.45 Lac to 79.87 Lac

Undri, Pune
3 BHK Apartment
₹ 1.15 Cr to 1.16 Cr

Hadapsar, Pune
2 BHK Apartment
₹ 40.50 Lac to 49.86 Lac

Hadapsar, Pune
1, 2 BHK Apartment
₹ 40.41 Lac to 73.66 Lac

Market yard, Pune
2 BHK Apartment
₹ 64.41 Lac to 68.00 Lac

Undri, Pune
2, 3 BHK Apartment
₹ 48.98 Lac to 68.32 Lac

Undri, Pune
2, 3 BHK Apartment
₹ 53.27 Lac to 74.32 Lac

Kondhwa, Pune
3, 4 BHK Apartment
₹ 1.44 Cr to 2.71 Cr

Undri, Pune
2, 3 BHK Apartment
₹ 54.49 Lac to 1.14 Cr

Mohammadwadi, Pune
1, 2, 3 BHK Apartment
₹ 43.49 Lac to 1.30 Cr

Undri, Pune
Office Space
Price On Request

Mohammadwadi, Pune
Retail Shop
Price On Request

Baner, Pune
Retail Shop
Price On Request

Undri, Pune
Retail Shop
₹ 49.81 Lac to 96.00 Lac
Yes, most major banks and NBFCs offer home loans for ready-to-move projects like Goel Ganga Trinity, subject to eligibility.
Goel Ganga Trinity is located in Pisoli, Pune, with the complete address being Pisoli Pune, 411060.
Yes, since Goel Ganga Trinity is ready and legally compliant, owners can rent out their flats soon after registration. Rental demand is supported by the locality’s ranking of 382 and connectivity indices.
Yes, since Goel Ganga Trinity is a Ready to Move project in Pisoli, buyers can arrange site visits and inspect the actual apartment before finalizing the deal.
Retail Shop – 257 Sq. Ft. at ₹ 0,2 BHK Apartment – 685 Sq. Ft. at ₹ 0
This website is only for the purpose of providing information regarding real estate projects in different geographies. Any information which is being provided on this website is not an advertisement or a solicitation. The company has not verified the information and the compliances of the projects. Further, the company has not checked the RERA* registration status of the real estate projects listed herein. The company does not make any representation in regards to the compliances done against these projects. Please note that you should make yourself aware about the RERA* registration status of the listed real estate projects.
*Real Estate (Regulation & Development) Act, 2016.





