
3 BHK Apartment - 1598 sq. ft. (Carpet Area)
Asking price
Price:₹ 3.42 Cr


 Floor plan
 Floor plan
G Corp Encore's average asking price is cooling quarter-on-quarter, compared with Sangamvadi.
G Corp Encore avg. price is ₹ 22.1 K/Sq.Ft. compared to Sangamvadi at ₹ 24.6 K/Sq.Ft.
Get the latest price and market updates for G Corp Encore.
During Q2'2026, average property prices for G Corp Encore moved from ₹ 19,350/sqft to ₹ 22,550/sqft, reflecting a 16.54% rise.
Nitin Gadkari announced a massive ₹50000 crores road infrastructure plan for Pune. This includes an elevated corridor between Pune and Shirur, another on the Pune-Solapur route, a new Pune-Chhatrapati Sambhajinagar expressway, and road works in the Talegaon-Chakan-Shikrapur industrial belt.The Pune Ring Road project plus 10 laning of Pune Nashik highway will also progress rapidly
The Sadhu Vaswani bridge construction in Pune has been further delayed and is now expected to be ready by August, missing the pre-monsoon deadline. . This delay will continue to impact commuters from Koregaon Park, Wadia College, and Circuit House areas.
During Q1'2026, average property prices for G Corp Encore moved from ₹ 17,950/sqft to ₹ 19,350/sqft, reflecting a 7.80% rise.
Structural Works reach 25% completion
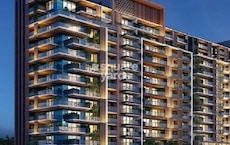
Encore, officially launched on 16-Oct-2017 and expected to complete by 30-Apr-2024. Registered under RERA No. P52100013648. The project comprises 1 towers and offers 36 residential units, including 3 BHK, 4 BHK, with unit sizes ranging from 1625 to 2196 Square feet across a total area of 0.76 Acre.
Explore the master plan, project photos and walkthrough videos of G Corp Encore to understand the overall layout, tower placement, amenities, landscaped spaces and key highlights before making your buying decision.

This project delivers a home life focused on well-designed internal spaces and convenient access. Residents benefit from efficient apartment layouts that include private outdoor areas, making daily living comfortable and private. Its location near a major highway offers practical advantages for commuting and errands.
Download master plan of G Corp Encore to explore layout details in Sangamvadi, Pune.

Estimate commute from your office or kid's school to G Corp Encore.


Please select the starting point to calculate the travel time.
Average Asking Price in Sangamvadi
Based on active listings and recent trends

Based on demand, livability, and activity
Know More About Sangamvadi
No Reviews exist for Sangamvadi
Be the first to review this localityTrust & Verification
Encore
Rera Url:

Sangamvadi, Pune

Boat Club Road, Pune

Sangamvadi, Pune
Compare multiple homes side-by-side and find the option that best fits your budget, lifestyle, and needs.

Full Cost Clarity
Compare sale price or rent, applicable charges, and key ownership/rental expenses.
Amenities & Features
Compare amenities, furnishing, configuration, and property features side-by-side.
Best Pick Recommendation
Get an expert-recommended option based on your selected preferences.
Builder / Seller Details
Review key trust signals like builder profile, seller details, and project history.


Koregaon Park, Pune
1,2,3 BHK
₹ 1.06 Cr to 3.49 Cr
Koregaon Park, Pune
2,3 BHK
₹ 1.37 Cr to 3.49 Cr

Koregaon Park, Pune
2,3 BHK
₹ 1.67 Cr to 2.63 Cr

Koregaon Park, Pune
3 BHK
₹ 2.84 Cr

Shivajinagar, Pune
3 BHK
₹ 2.96 Cr to 3.40 Cr

Kalyani Nagar, Pune
3,4 BHK
₹ 4.00 Cr to 8.00 Cr

Boat Club Road, Pune
3,4,5 BHK
₹ 4.86 Cr to 13.14 Cr

Koregaon Park, Pune
1,2,3 BHK
₹ 70.20 Lac to 2.80 Cr

Kalyani Nagar, Pune
2,3,4 BHK
₹ 1.78 Cr to 4.79 Cr

Kalyani Nagar, Pune
3,4 BHK
₹ 5.30 Cr to 6.60 Cr

Yerawada, Pune
2, 3 BHK Retail Shop, Apartment
Price On Request

Vishrantwadi, Pune
Retail Shop
Price On Request

Mundhwa, Pune
Office Space
Price On Request

Shivajinagar, Pune
2, 3, 4 BHK Apartment
Price On Request
Shivajinagar, Pune
2, 3 BHK Apartment
₹ 1.67 Cr to 2.50 Cr
Sadashiv Peth, Pune
2, 3 BHK Apartment
Price On Request

Deccan Gymkhana, Pune
3 BHK Apartment
₹ 3.80 Cr to 4.37 Cr

Sadashiv Peth, Pune
1, 2 BHK Apartment
Price On Request

Kalyani Nagar, Pune
3, 4, 5 BHK Apartment, Retail Shop
₹ 4.25 Cr to 5.75 Cr

Erandwane, Pune
4 BHK Apartment
Price On Request

Koregaon Park, Pune
3, 4 BHK Apartment
₹ 3.60 Cr to 6.30 Cr

Bund Garden, Pune
6 BHK Apartment, Penthouse
₹ 25.00 Cr to 45.00 Cr

Saras Baug, Pune
2, 3 BHK Apartment
₹ 1.99 Cr to 3.50 Cr

Tadiwala Road, Pune
1, 2 BHK Apartment
₹ 46.63 Lac to 74.23 Lac

Bund Garden, Pune
3, 4 BHK Apartment
Price On Request
Erandwane, Pune
3, 4 BHK Apartment
₹ 6.84 Cr to 7.50 Cr
Erandwane, Pune
3 BHK Apartment
Price On Request

Shivajinagar, Pune
2, 3 BHK Apartment
₹ 1.50 Cr to 2.85 Cr

Bhandarkar Road, Pune
3 BHK Apartment
₹ 4.28 Cr to 4.67 Cr

Laxmi Road, Pune
Retail Shop, Office Space
₹ 1.20 Cr to 9.87 Cr

Koregaon Park, Pune
3 BHK Apartment
Price On Request

Bhosale Nagar, Pune
3 BHK Apartment
Price On Request

Sopan Baug, Pune
2, 3 BHK Apartment
₹ 91.09 Lac to 1.22 Cr

Yerawada, Pune
Office Space
Price On Request

Kalyani Nagar, Pune
Office Space
Price On Request

Yerawada, Pune
Price On Request

Koregaon Park, Pune
Office Space
Price On Request

Vishrantwadi, Pune
Price On Request

Koregaon Park, Pune
Office Space
Price On Request
Residents of G Corp Encore can enjoy amenities such as Kids' Play Areas / Sand Pits, Power Backup, Treated Water Supply, 24 x 7 Security, Normal Park / Central Green, Indoor Games, designed for comfort and a modern lifestyle.
After taking possession at G Corp Encore, buyers should inspect electrical fittings, plumbing and water supply (municipal/borewell), elevator operations across 1, parking allocation, common areas, and verify that the flat matches the approved Oil Bound Distemper, Vitrified Tiles, RCC Frame Structure and inventory list before moving in.
Yes, G Corp Encore is registered under RERA with registration number P52100013648, ensuring transparency and regulatory compliance.
Yes, most major banks and NBFCs offer home loans for ready-to-move projects like G Corp Encore, subject to eligibility.
Yes, G Corp Encore has received its Occupancy Certificate, confirming that the project is legally approved for residential use.
This website is only for the purpose of providing information regarding real estate projects in different geographies. Any information which is being provided on this website is not an advertisement or a solicitation. The company has not verified the information and the compliances of the projects. Further, the company has not checked the RERA* registration status of the real estate projects listed herein. The company does not make any representation in regards to the compliances done against these projects. Please note that you should make yourself aware about the RERA* registration status of the listed real estate projects.
*Real Estate (Regulation & Development) Act, 2016.





