
3 BHK Apartment - 1645 sq. ft. (Carpet Area)
Asking price
Price:₹ 4.89 Cr


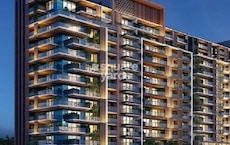
Experience the epitome of luxury living at Marvel Ribera, the most sought-after residential project on Boat Club Road. Strategically located, our project is just 3.92 km away from Solapur Road and 3.72 km from Ganeshkhind Road, making it an ideal location for those who want to be close to the city yet far enough from the hustle-bustle. With a RERA registration number P52100002377, you can rest assured that you re investing in a completely legal and compliant project.
Marvel Ribera boasts of excellent amenities that will make your life comfortable and convenient. From a state-of-the-art gymnasium to reliable power backup, we ve thought of everything to make your home a haven. And to ensure that your home is not only beautiful but also safe and secure, we ve implemented top-notch security measures. Each and every detail has been carefully designed to provide you with a luxurious living experience that you ll cherish for years to come.
Choose from a wide range of Unit Options to find the perfect fit for your needs. Whether you re opting for a 3, 4, or 5 BHK apartment, every unit comes with premium specifications that define the essence of luxury living. With ample natural light and ventilation, spacious rooms, and perfectly designed spaces, you ll feel like you re living in a palace. So, don t miss the opportunity to own a piece of heaven at Marvel Ribera. Book your dream home today!
Available Unit OptionsThe following table outlines the available unit options at Marvel Ribera:
| Unit Type | Area (Sq. Ft.) | Price (Rs.) |
| 3 BHK Apartment | 1635 | 2.62 Cr |
| 3 BHK Apartment | 1645 | 2.63 Cr |
| 4 BHK Apartment | 1681 | 2.69 Cr |
| 4 BHK Apartment | 2572 | 4.12 Cr |
| 4 BHK Apartment | 3044 | 4.87 Cr |
| 4 BHK Apartment | 3103 | 4.96 Cr |
| 5 BHK Apartment | 4369 | 6.99 Cr |
| 5 BHK Apartment | 4415 | 7.06 Cr |
This real estate project is situated near several iconic landmarks, providing residents with a convenient and comfortable living experience. The proximity to these landmarks adds to the project s charm and makes it an attractive choice for homebuyers.
In resale we have 4 properties available ranging from 3.5 BHK to 5 BHK having price from 6.00 CR to 9.00 CR
| Listing Type | Total Listings | Unit Type Range | Price Range |
| Resale | 4 | 3.5 BHK - 5 BHK | 6.00 CR - 9.00 CR |
According to recent government-registered transactions, the real estate market has demonstrated a consistent trend over the past three, six, and twelve months. Notably, the current rate has remained steady at 22,649, indicating no significant fluctuations in the rental rate. Over the three-month period, a single sale transaction was recorded, valued at 9 Cr, with no price movement observed. In contrast, the six-month aggregation reveals two sales transactions worth 20 Cr, also witnessing no price movement. The 1-year aggregation highlights a more substantial level of activity, with five sales transactions valued at 46 Cr, showcasing an overall decline in price movement. These government-registered transactions provide valuable insights into the recent real estate activity in the area, underscoring the market s stability.


Marvel Ribera's average asking price is stable quarter-on-quarter, compared with Boat Club Road.
Marvel Ribera avg. price is ₹ 29.8 K/Sq.Ft. compared to Boat Club Road at ₹ 24.7 K/Sq.Ft.
Get the latest price and market updates for Marvel Ribera.
Rent in Marvel Ribera ranges from ₹ 34 K to ₹ 42 K with options available for 1 BHK.
CCTV, live tracking, and fire-safety systems are now mandatory for school transport vehicles in Pune. This regulatory update aims to enhance the safety and security of students commuting to and from school, potentially reducing accidents and improving emergency response capabilities.
During Q2'2026, average property prices for Marvel Ribera moved from ₹ 27,150/sqft to ₹ 29,750/sqft, reflecting a 9.58% rise.
Pune's luxury real estate market is witnessing a shift, with homebuyers prioritizing natural light, ventilation, open green spaces, and privacy. Developments like Marvel Ribera on Boat Club Road exemplify this trend, offering spacious homes with wellness-driven design and eco-conscious features. This evolution in luxury living is driven by an increase in ultra-high-net-worth individuals.
During Q1'2026, average property prices for Marvel Ribera moved from ₹ 25,750/sqft to ₹ 27,150/sqft, reflecting a 5.44% rise.
External Works has reached 65%, Internal finishing stands at 45%, MEP Services including lift and staircases, are now 63% done.
Structural Works reach 95% completion, External Works has reached 50%, Internal finishing stands at 43%, MEP Services including lift and staircases, are now 38% done.
A total of 31 out of 37 launched units have been booked as of November 2024, including 83% of 3.5 BHK(10 out of 12 units), 83% of 4.5 BHK(19 out of 23 units), 100% of 5 BHK(2 units).
Structural Works reach 93% completion, External Works has reached 40%, Internal finishing stands at 38%, MEP Services including lift and staircases, are now 28% done.
A total of 22 out of 37 launched units have been booked as of March 2024, including 83% of 3.5 BHK(10 out of 12 units), 38% of 4.5 BHK(8 out of 21 units), 100% of 5 BHK(2 units), 4.5 BHK W TOPTERRACE(1 units), 4.5 BHK W TOP TERRAC(1 units).
Explore resale listings currently available in Marvel Ribera, Pune.

Boat Club Road, Pune
₹ 4.2 Cr

Boat Club Road, Pune
₹ 7.35 Cr
Boat Club Road, Pune
₹ 7.35 Cr
Boat Club Road, Pune
₹ 7.35 Cr
Boat Club Road, Pune
₹ 9.45 Cr
Boat Club Road, Pune
₹ 8.25 Cr
Boat Club Road, Pune
₹ 9.45 Cr
Boat Club Road, Pune
₹ 9.45 Cr
Boat Club Road, Pune
₹ 9.45 Cr
Boat Club Road, Pune
₹ 10.9 Cr
Sarthak Real Estate
Squarefeet Realtor
Pune
Propsmart India
Pune
Explore the master plan, project photos and walkthrough videos of Marvel Ribera to understand the overall layout, tower placement, amenities, landscaped spaces and key highlights before making your buying decision.

Living at this area offers a home life deeply connected to nature, with abundant green spaces and the calming presence of a nearby natural water body. Residents seeking a tranquil environment will benefit from the extensive open areas and the convenience of a clubhouse for social engagement. This project stands out for its commitment to natural surroundings and spacious living within this area.
Download brochure & master plan of Marvel Ribera to explore floor plans and layout details in Boat Club Road, Pune.

Estimate commute from your office or kid's school to Marvel Ribera.


Please select the starting point to calculate the travel time.
Average Asking Price in Boat Club Road
Based on active listings and recent trends

No Reviews exist for Boat Club Road
Be the first to review this localityTrust & Verification
Marvel Ribera A Building
Rera Url:

Boat Club Road, Pune

Koregaon Park, Pune

Koregaon, Pune
Compare multiple homes side-by-side and find the option that best fits your budget, lifestyle, and needs.

Full Cost Clarity
Compare sale price or rent, applicable charges, and key ownership/rental expenses.
Amenities & Features
Compare amenities, furnishing, configuration, and property features side-by-side.
Best Pick Recommendation
Get an expert-recommended option based on your selected preferences.
Builder / Seller Details
Review key trust signals like builder profile, seller details, and project history.

One of the top real estate developers in Pune with a conscience is Marvel Realtors. Marvel Realtors is one of the most well-known names in real estate, having been present in Pune for more than 20 years and having a keen eye on the future. The company was founded in 2001 and serves quality life in realty. From raising the bar for luxury to new heights of excellence to reinventing the technologies used in every project. Recognised by the IGBC Green Homes grading system as India's greenest real estate developer. In India, Marvel has the most projects with a platinum green pre-certification. The current status of Marvel Realtors is "Active." According to our information, Marvel Realtors and Developers Limited's most recent AGM (Annual General Meeting) took place on September 29, 2019. Additionally, according to our data, its most recent balance sheet was made for the period ending March 31, 2019. Marvel Realtors and Developers Limited's Corporate Identification Number (CIN) is U70102PN2006PLC128506. Marvel Developers Limited has a registered office in Pune, Maharashtra, at office No. 301-302, Jewel Tower, Survey No 25/H, Lane No 5, Koregaon Park.

Mundhwa, Pune
Studio
₹ 44.00 Lac to 55.00 Lac

Mohammadwadi, Pune
3 BHK Apartment
₹ 54.72 Lac to 1.02 Cr

Hadapsar, Pune
3 BHK Apartment
Price On Request

Bavdhan, Pune
4, 5 BHK Villa
₹ 4.74 Cr to 14.66 Cr

Lulla Nagar, Pune
Office Space
Price On Request

Kharadi, Pune
2, 3 BHK Apartment
₹ 58.20 Lac to 1.34 Cr

Magarpatta Road, Pune
Office Space
Price On Request

Balewadi, Pune
3 BHK Apartment
₹ 1.26 Cr to 1.33 Cr

NIBM, Pune
Price On Request

Bavdhan, Pune
2 BHK Apartment
Price On Request

Kalyani Nagar, Pune
Price On Request

Kharadi, Pune
3 BHK Apartment
Price On Request

Bavdhan, Pune
3, 4 BHK Apartment
Price On Request

Balewadi, Pune
2, 3 BHK Apartment
₹ 87.23 Lac to 1.20 Cr
Mundhwa, Pune
Studio
₹ 44.00 Lac to 55.00 Lac
Mohammadwadi, Pune
3 BHK Apartment
₹ 54.72 Lac to 1.02 Cr
Hadapsar, Pune
3 BHK Apartment
Price On Request
Bavdhan, Pune
4, 5 BHK Villa
₹ 4.74 Cr to 14.66 Cr
Lulla Nagar, Pune
Office Space
Price On Request
Kharadi, Pune
2, 3 BHK Apartment
₹ 58.20 Lac to 1.34 Cr
Magarpatta Road, Pune
Office Space
Price On Request
Balewadi, Pune
3 BHK Apartment
₹ 1.26 Cr to 1.33 Cr
NIBM, Pune
Price On Request
Bavdhan, Pune
2 BHK Apartment
Price On Request
Kalyani Nagar, Pune
Price On Request
Kharadi, Pune
3 BHK Apartment
Price On Request
Bavdhan, Pune
3, 4 BHK Apartment
Price On Request
Balewadi, Pune
2, 3 BHK Apartment
₹ 87.23 Lac to 1.20 Cr

Koregaon Park, Pune
1,2,3 BHK
₹ 1.06 Cr to 3.49 Cr
Koregaon Park, Pune
2,3 BHK
₹ 1.37 Cr to 3.49 Cr

Kalyani Nagar, Pune
3,4 BHK
₹ 4.00 Cr to 8.00 Cr

Sangamvadi, Pune
3,4 BHK
₹ 3.42 Cr to 5.17 Cr

Shivajinagar, Pune
4 BHK
₹ 11.50 Cr

Kalyani Nagar, Pune
3,4 BHK
₹ 5.30 Cr to 6.60 Cr

Shivajinagar, Pune
2,3 BHK
₹ 1.71 Cr to 4.26 Cr

Koregaon, Pune
3,4,5 BHK
₹ 16.50 Cr

Kalyani Nagar, Pune
3,4 BHK
₹ 3.43 Cr to 6.14 Cr

Kalyani Nagar, Pune
3,4 BHK
₹ 3.68 Cr to 4.65 Cr

Yerawada, Pune
2, 3 BHK Retail Shop, Apartment
Price On Request

Vishrantwadi, Pune
Retail Shop
Price On Request

Mundhwa, Pune
Office Space
Price On Request

Shivajinagar, Pune
2, 3, 4 BHK Apartment
Price On Request
Shivajinagar, Pune
2, 3 BHK Apartment
₹ 1.67 Cr to 2.50 Cr

Sadashiv Peth, Pune
1, 2 BHK Apartment
Price On Request

Kalyani Nagar, Pune
3, 4, 5 BHK Apartment, Retail Shop
₹ 4.25 Cr to 5.75 Cr

Model colony, Pune
2, 3, 4 BHK Apartment
₹ 2.41 Cr to 3.10 Cr

Wadgaon Sheri, Pune
1 BHK Studio, Apartment
Price On Request

Kalyani Nagar, Pune
1, 2, 3 BHK Apartment
₹ 92.69 Lac to 2.72 Cr

Koregaon Park, Pune
3, 4 BHK Apartment
₹ 3.60 Cr to 6.30 Cr

Sangamvadi, Pune
1, 2, 3, 4 BHK Apartment
₹ 1.05 Cr to 4.85 Cr

Bund Garden, Pune
6 BHK Apartment, Penthouse
₹ 25.00 Cr to 45.00 Cr

Sangamvadi, Pune
3, 5 BHK Apartment
₹ 4.62 Cr to 7.14 Cr

Mundhwa, Pune
Office Space
₹ 5.50 Cr

Tadiwala Road, Pune
1, 2 BHK Apartment
₹ 46.63 Lac to 74.23 Lac

Bund Garden, Pune
3, 4 BHK Apartment
Price On Request

Laxmi Road, Pune
Retail Shop, Office Space
₹ 1.20 Cr to 9.87 Cr

Yerawada, Pune
2, 3, 4 BHK Apartment
₹ 2.39 Cr to 3.48 Cr

Koregaon Park, Pune
3, 4, 6 BHK Apartment
₹ 3.95 Cr to 9.42 Cr

Koregaon Park, Pune
3 BHK Apartment
Price On Request

Koregaon Park, Pune
2, 3, 4 BHK Apartment
₹ 99.20 Lac to 2.57 Cr

Koregaon Park, Pune
2, 3, 4 BHK Apartment
₹ 1.32 Cr to 2.99 Cr

Bhosale Nagar, Pune
3 BHK Apartment
Price On Request

Sopan Baug, Pune
2, 3 BHK Apartment
₹ 91.09 Lac to 1.22 Cr

Yerawada, Pune
Office Space
Price On Request

Kalyani Nagar, Pune
Office Space
Price On Request

Koregaon Park, Pune
Retail Shop, Office Space
₹ 1.08 Cr to 2.10 Cr

Sangamvadi, Pune
Price On Request

Sangamvadi, Pune
Office Space
Price On Request
The project, Marvel Ribera, is RERA registered with the registration number P52100002377.
The project offers 3 BHK, 4 BHK, and 5 BHK apartments with varying areas ranging from 1635 Sq. Ft. to 4415 Sq. Ft. and prices ranging from 2.62 Cr to 7.07 Cr.
The project features a range of amenities, including a mini theatre, gymnasium, 24x7 security, power backup, normal park, and central green, among others.
The project is ready to move, with an expected completion date of June 30, 2019.
The project is located close to Solapur Road (3.92 km) and Ganeshkhind Road (3.72 km) providing easy access to daily necessities.
The project offers high-quality fittings and flooring, including Italian/Imported Marble in living areas, master bedrooms, and other bedrooms, as well as acrylic emulsion on walls.
This website is only for the purpose of providing information regarding real estate projects in different geographies. Any information which is being provided on this website is not an advertisement or a solicitation. The company has not verified the information and the compliances of the projects. Further, the company has not checked the RERA* registration status of the real estate projects listed herein. The company does not make any representation in regards to the compliances done against these projects. Please note that you should make yourself aware about the RERA* registration status of the listed real estate projects.
*Real Estate (Regulation & Development) Act, 2016.


