
Koregaon, Pune
₹ 7.25 Cr- Ready to Move
- 3000 Sq.Ft. (Built-up Area)


₹16.50 Cr
Estimated Rent: ₹2.5L/month
Welcome to Vascon Windermere, a prestigious residential project located in the desirable sublocation of Koregaon, Pune. With its strategic location, the project offers seamless connectivity to major roads such as Deccan College Road, Koregaon Road, and Prince Of Wales Drive, making it an ideal destination for those seeking a hassle-free commute.
Vascon Windermere boasts of modern amenities and specifications that redefine luxury living. The project features a gymnasium for fitness enthusiasts and power backup to ensure uninterrupted living. Moreover, the master bedroom is designed with acrylic emulsion walls, providing a soothing atmosphere and flawless finish.
If you are looking for a luxurious abode with top-notch amenities and specifications, look no further than Vascon Windermere. The project offers a range of 3 to 5 BHK apartments, spread across 3000 to 8300 square feet, with prices starting from 7.00 Cr to 16.50 Cr. Contact us today to explore the available unit options and make your dream home a reality.
Available Unit OptionsThe following table outlines the available unit options at Vascon Windermere:
| Unit Type | Area (Sq. Ft.) | Price (Rs.) |
| 3 BHK Apartment | 3000 | On Request |
| 3 BHK Apartment | 3300 | On Request |
| 4 BHK Apartment | 3600 | 7.00 Cr |
| 4 BHK Apartment | 3800 | 7.58 Cr |
| 5 BHK Apartment | 5300 | 10.57 Cr |
| 5 BHK Apartment | 6600 | 13.17 Cr |
| 5 BHK Apartment | 8300 | 16.50 Cr |
This upscale residential project is situated in the heart of the city, surrounded by several significant landmarks that provide numerous benefits to its residents. These landmarks ensure a convenient and comfortable living experience, with easy access to essential amenities and services.
In resale we have 4 properties available ranging from 4 BHK having price from 6.85 CR 17.00 CR
| Listing Type | Total Listings | Unit Type Range | Price Range |
| Resale | 4 | 4 BHK | 6.85 CR - 17.00 CR |
View the latest price list for Vascon Windermere.
*Prices are indicative and subject to applicable charges and project terms.
Vascon Windermere's average asking price is rising quarter-on-quarter, compared with Mundhwa.
Vascon Windermere avg. price is ₹ 20.1 K/Sq.Ft. compared to Mundhwa at ₹ 13.7 K/Sq.Ft.
Monthly Rent in Vascon Windermere start from ₹ 2.5 L with options available for 4 BHK units
Get the latest price and market updates for Vascon Windermere.
Rent in Vascon Windermere ranges from ₹ 2 L to ₹ 3 L with options available for 4 BHK.
CCTV, live tracking, and fire-safety systems are now mandatory for school transport vehicles in Pune. This regulatory update aims to enhance the safety and security of students commuting to and from school, potentially reducing accidents and improving emergency response capabilities.
MSIDC and Pune Metro are set to sign MoUs to integrate Metro infrastructure with two upcoming road projects. Approximately 7.7 km of the Kharadi-Shirur elevated corridor and 17 km of the Hadapsar-Yavat elevated corridor will be developed as double-decker structures, with the upper deck designed to accommodate future Metro lines.
Cm Devendra Fadnavis laid the foundation stones for three elevated road projects worth ₹18,000 crore in Pune. These projects aim to significantly reduce traffic congestion across the city and its surrounding areas. The projects include the Pune-Shirur Elevated Highway, Hadapsar-Yavat Elevated Highway, and Talegaon-Chakan-Shikrapur Elevated Highway,.
During Q2'2026, average property prices for Vascon Windermere moved from ₹ 17,650/sqft to ₹ 20,050/sqft, reflecting a 13.60% rise.
Pune Metro's elevated Line 3, spanning 23.203 km and connecting Hinjewadi to Shivajinagar, will begin operations in phases starting June 15, 2026. The first phase will cover 12 stations from the Hinjewadi side, with the remaining stations expected to be operational by October.
PMC is moving forward with plans to construct a new bridge parallel to the existing Rajaram Bridge to alleviate traffic congestion on Sinhagad Road. This project aims to improve connectivity between Sinhagad Road and Karvenagar , DP Road, reducing daily traffic bottlenecks and enhancing commuter experience.
The Sadhu Vaswani bridge construction in Pune has been further delayed and is now expected to be ready by August, missing the pre-monsoon deadline. . This delay will continue to impact commuters from Koregaon Park, Wadia College, and Circuit House areas.
The Maharashtra government has approved a significant highway upgrade project for National Highway 548D, connecting Talegaon, Chakan, and Shikrapur. The project includes the construction of a four-lane elevated highway and a parallel road, aimed at enhancing transport efficiency in a key industrial belt. This upgrade is expected to significantly improve connectivity and reduce travel times for businesses and commuters in the region, potentially boosting economic activity.
CM Devendra Fadnavis announced that Pune, Pimpri Chinchwad, and the Pune Metropolitan region will soon have a nearly 200 km Metro network. This expansion aims to significantly alleviate traffic congestion in the city. Currently, about 33 km of the metro network is operational, & 55 km in construction phase ,with further additions planned.

Price:Price on Request

Price:Price on Request

Price:₹ 7.00 Cr

Price:₹ 7.58 Cr

Price:₹ 10.57 Cr

Price:₹ 13.17 Cr

Price:₹ 16.50 Cr
Explore resale and rental listings currently available in Vascon Windermere, Pune.
Koregaon, Pune
₹ 7.25 Cr 
Koregaon, Pune
₹ 7.24 Cr
Koregaon, Pune
₹ 7.25 Cr

Koregaon, Pune
₹ 7.25 Cr

Koregaon, Pune
₹ 7.5 Cr
Koregaon, Pune
₹ 19.48 Cr
Koregaon, Pune
₹ 9 Cr
Koregaon, Pune
₹ 2.5 L

Koregaon, Pune
₹ 3 L
Koregaon, Pune
₹ 2.85 L
Koregaon, Pune
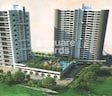
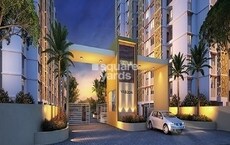
₹ 2.8 LExplore the master plan, project photos and walkthrough videos of Vascon Windermere to understand the overall layout, tower placement, amenities, landscaped spaces and key highlights before making your buying decision.

Living here offers a balanced lifestyle with ample green spaces and recreational opportunities right at your doorstep. Families and those seeking wellness will appreciate the multiple swimming pools and extensive landscaping, providing a refreshing environment for daily life. The project's thoughtful layout and integration of this amenity make it a desirable choice for community-focused living in this area.
Download master plan of Vascon Windermere to explore layout details in Koregaon, Pune.

Estimate commute from your office or kid's school to Vascon Windermere.

Please select the starting point to calculate the travel time.
Trust & Verification
Windermere Phase 1
Rera Url:
Windermere Phase 2
Rera Url:

Koregaon, Pune

Sangamvadi, Pune

Koregaon Park, Pune
Compare multiple homes side-by-side and find the option that best fits your budget, lifestyle, and needs.

Full Cost Clarity
Compare sale price or rent, applicable charges, and key ownership/rental expenses.
Amenities & Features
Compare amenities, furnishing, configuration, and property features side-by-side.
Best Pick Recommendation
Get an expert-recommended option based on your selected preferences.
Builder / Seller Details
Review key trust signals like builder profile, seller details, and project history.

Vascon Builders or Vascon Engineers as it is more popularly known, possesses almost three decades of experience in the industry. The company was founded in the year 1986 and has remained committed towards offering value based aesthetics and efficient engineering to customers at its projects. The portfolio of Vascon properties encompasses projects in residential, commercial, industrial and hospitality sectors in addition to IT parks, community projects and shopping malls and multiplexes. The company has also developed factories, premium and ultra luxury homes and educational institutions. The company’s approach to each projects is governed by its motto understand the customer’s needs and exceed the expectations. The company has always aimed at striking the perfect balance between innovation and quality engineering. Why Vascon? The company’s projects are helmed and superbly executed by a skilled and highly qualified team of engineers and management professionals. From planning and procurement to execution and testing, the company has a well documented system and blueprints in place with a view towards ensuring seamless and high quality project development. The company aims at exceeding customer expectations with its engineering expertise and experience. The company is equipped to develop projects of any size and in any location. The company believes in ensuring a perfect co-existence between residents and nature at its projects. The company minimizes environmental impact at its projects and adheres to stringent quality standards for the same. The company is committed towards preserving and conserving the immediate environments around its projects and complies with all legal and regulatory guidelines and requirements as per global standards. The company also believes in core values like integrity, reliability and transparency in all business dealings. Major Projects There are several landmark Vascon projects built over the years at diverse locations and here’s taking a look at some of them: Forest County- This landmark residential project offers premium apartments to buyers along with a nature friendly layout and abundant greenery all around. The project offers an impeccably landscaped green belt along with a natural water body, eco friendly architecture and building materials, reduction in power consumption through eco friendly measures, club house, central lawns, open air amphitheatre, swimming pool, gymnasium and a lot more. The project is located at Kharadi in close proximity to the IT Park Tulip- This premium residential project is located at Coimbatore and offers awe inspiring designs and layouts coupled with well ventilated and luxuriously designed 2, 3 and 4 BHK apartments. The project is completely Vaastu compliant and offers impeccable landscaping and a gorgeous swimming pool. There is a club house with indoor games, a gymnasium, coffee lounge and panty in addition to a sewage treatment plant, reticulated gas supply and power backup Windermere- This landmark project offers luxuriously designed 3 and 4 BHK apartments along with gargantuan 5 BHK duplexes at Pune’s most prime location of Koregaon Park. The project offers features like a designer landscape garden, organic waste management, solar water heating, heated swimming pool, automation for common areas, club house, landscaped terrace and well equipped gymnasium. The project is a 5 star rated eco-friendly project and is an IGBC certified green home

Kharadi, Pune
Office Space
₹ 2.10 Cr to 8.50 Cr

Kharadi, Pune
2 BHK Apartment
₹ 1.09 Cr to 1.12 Cr
Talegaon Dabhade, Pune
1, 2 BHK Apartment
₹ 23.90 Lac to 31.76 Lac

Kharadi, Pune
2 BHK Apartment
₹ 1.09 Cr to 1.12 Cr

Kharadi, Pune
Price On Request

Baner, Pune
Office Space
₹ 3.32 Cr to 9.66 Cr

Viman Nagar, Pune
Price On Request

Kalyani Nagar, Pune
2 BHK Apartment
Price On Request

Viman Nagar, Pune
Office Space
Price On Request

Kharadi, Pune
2, 3 BHK Apartment
₹ 1.02 Cr to 1.59 Cr

Talegaon Dabhade, Pune
Studio
₹ 14.48 Lac

Talegaon Dabhade, Pune
1, 2 BHK Studio, Apartment
₹ 14.78 Lac to 35.26 Lac

Hinjewadi, Pune
2 BHK Apartment
₹ 58.99 Lac

Kharadi, Pune
2 BHK Apartment
₹ 1.12 Cr to 1.15 Cr
Kharadi, Pune
Office Space
₹ 2.10 Cr to 8.50 Cr
Kharadi, Pune
2 BHK Apartment
₹ 1.09 Cr to 1.12 Cr
Talegaon Dabhade, Pune
1, 2 BHK Apartment
₹ 23.90 Lac to 31.76 Lac
Kharadi, Pune
2 BHK Apartment
₹ 1.09 Cr to 1.12 Cr
Kharadi, Pune
Price On Request
Baner, Pune
Office Space
₹ 3.32 Cr to 9.66 Cr
Viman Nagar, Pune
Price On Request
Kalyani Nagar, Pune
2 BHK Apartment
Price On Request
Viman Nagar, Pune
Office Space
Price On Request
Kharadi, Pune
2, 3 BHK Apartment
₹ 1.02 Cr to 1.59 Cr
Talegaon Dabhade, Pune
Studio
₹ 14.48 Lac
Talegaon Dabhade, Pune
1, 2 BHK Studio, Apartment
₹ 14.78 Lac to 35.26 Lac
Hinjewadi, Pune
2 BHK Apartment
₹ 58.99 Lac
Kharadi, Pune
2 BHK Apartment
₹ 1.12 Cr to 1.15 Cr

Bund Garden Road, Pune
2,3 BHK
Price On Request

Koregaon Park, Pune
4 BHK
₹ 6.66 Cr to 8.95 Cr

Wadgaon Sheri, Pune
2,3,4 BHK
₹ 1.27 Cr to 2.45 Cr

Yerawada, Pune
3,4,5 BHK
₹ 1.69 Cr to 8.31 Cr

Koregaon Park, Pune
3 BHK
₹ 4.50 Cr

Ghorpadi, Pune
3,4 BHK
Price On Request

Kalyani Nagar, Pune
2,3,4 BHK
₹ 1.78 Cr to 4.79 Cr

Koregaon Park, Pune
4 BHK
₹ 7.70 Cr to 8.20 Cr

Sangamvadi, Pune
3,4 BHK
₹ 3.45 Cr to 3.55 Cr

Sangamvadi, Pune
4 BHK
₹ 6.80 Cr to 9.38 Cr
The project offers a range of amenities, including a gymnasium, power backup, 24x7 security, party hall, and rainwater harvesting, ensuring a comfortable and luxurious living experience.
The project offers 3, 4, and 5 BHK apartments with varying sizes ranging from 3000 to 8300 square feet, catering to different needs and preferences of homebuyers.
The project is already ready to move, with an expected possession date of March 30, 2015.
The prices of units in Vascon Windermere vary between 6.85 Cr to 16.50 Cr, depending on the size and configuration of the apartment.
Yes, Vascon Windermere is a RERA-registered project, with registration numbers P52100003865 and P52100002368.
This website is only for the purpose of providing information regarding real estate projects in different geographies. Any information which is being provided on this website is not an advertisement or a solicitation. The company has not verified the information and the compliances of the projects. Further, the company has not checked the RERA* registration status of the real estate projects listed herein. The company does not make any representation in regards to the compliances done against these projects. Please note that you should make yourself aware about the RERA* registration status of the listed real estate projects.
*Real Estate (Regulation & Development) Act, 2016.


