 Floor plan
coming soon
2 BHK Apartment - 665 sq. ft. (Carpet Area)
Price:Price on Request


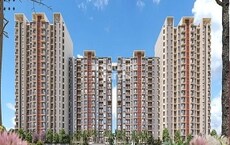
Mangalam Myra is a premier commercial development located in Moshi, Pune, with pincode 411070, crafted by Mangalam Landmark. Built across 0.68 Acres, this property features 46 distributed among 1 high-rise structures, offering 2, 3 BHK Flats with sizing from 204 Sq.Ft. to 875 Sq.Ft.. Designed to cater to modern enterprises and investors, it incorporates advanced Others, Vitrified Tiles, RCC Frame Structure and Kids' Play Areas / Sand Pits, Yoga Areas, Power Backup, 24*7 Water Supply, 24 x 7 Security, CCTV / Video Surveillance, Normal Park / Central Green, Indoor Games. Situated near Spine Road, Pune Nashik Road and Radcliffe School, Charholi Budruk, Spine City Mall, Bhosari, Talwade IT Park, Chikhali, the development ensures exceptional connectivity, further supported by robust infrastructure highlighted by a connectivity index of 4.1.

Price on Request
Mangalam Myra is a premier commercial development located at Moshi Pune, designed to cater to modern enterprises and investors. Backed by 10 completed projects, the development offers state-of-the-art business infrastructure and features 2, 3 BHK Flats tailored for contemporary office spaces and retail outlets. Scheduled for possession by Dec 2030 under the current status of New Launch, this commercial hub is registered under PM1260002602294. Situated in a vibrant zone with a livability index of 4.1, it guarantees exceptional connectivity and high return potential for forward-thinking businesses.
Mangalam Myra offers 2, 3 BHK Flats featuring flexible layouts designed for efficient business operations.
Retail Shop provides 204 Sq. Ft. of well-planned workspace.
2 BHK Apartment encompasses 665 Sq. Ft. configured for modern corporate requirements.
2 BHK Apartment features 694 Sq. Ft. tailored for diverse commercial needs.
3 BHK Apartment delivers 875 Sq. Ft. optimized for professional functionality.
Floor plan
Floor plan
Floor plan
Floor planMoshi's average asking price is rising quarter-on-quarter.
Monthly Rent in Moshi ranges from ₹ 14.4 K to ₹ 27.5 K with options available for 1,2,3 BHK units
Explore the master plan, project photos and walkthrough videos of Mangalam Myra to understand the overall layout, tower placement, amenities, landscaped spaces and key highlights before making your buying decision.

Living here delivers a highly organized and efficient home life where daily chores and maintenance are handled by reliable on-site infrastructure. Busy professionals will benefit most from the direct basement parking access and quick transit routes, which take the stress out of the morning rush. This project stands out in the local market because it prioritizes practical utility and structural reliability over unnecessary extras, making it a dependable long-term home.
Download master plan of Mangalam Myra to explore layout details in Moshi, Pune.
Mangalam Myra is meticulously designed to foster a professional environment for enterprises, offering a robust suite of facilities tailored to modern commercial needs. Businesses can take advantage of Kids' Play Areas / Sand Pits, Yoga Areas, Power Backup, 24*7 Water Supply, 24 x 7 Security, CCTV / Video Surveillance, Normal Park / Central Green, Indoor Games, which are integrated seamlessly throughout the premises to enhance operational efficiency. This development supports daily corporate functions with advanced infrastructure, secure access points, and well-maintained common areas designed to accommodate clients and visitors alike. Companies establishing their operations here benefit from a strategic layout that promotes productivity while maintaining high standards of workplace convenience.
Mangalam Myra is strategically positioned at Moshi Pune, offering exceptional accessibility tailored for thriving commercial ventures, enterprises, and corporate offices. This prime establishment benefits from seamless transit linkages facilitated by Spine Road, Pune Nashik Road, ensuring effortless daily commutes for employees, clients, and business visitors alike. The surrounding commercial ecosystem features key establishments including Rural Cooperative Bank, Bank of India Alandi, HDFC Bank Moshi, Rural Cooperative Bank, Sbi Bank and Nageshwar Multistate Hospital, Pimpari Chinchawad Marathi School, Radcliffe School, Global Achievers School, Preeti English Medium School, which contribute to a robust footfall and a dynamic professional environment. Situated within close proximity to Radcliffe School, Charholi Budruk, Spine City Mall, Bhosari, Talwade IT Park, Chikhali, this business address guarantees maximum visibility and convenience, making it an ideal destination for forward-thinking enterprises seeking a high-performing commercial hub.

Average Asking Price in Moshi
Based on active listings and recent trends
The locality is very well connected to all the major localities though roadways
No metro connectivity

No Reviews exist for Moshi
Be the first to review this localityTrust & Verification
Mangalam Myra is currently advancing towards completion with a scheduled possession date of Dec 2030, operating under a status of New Launch. Initiated from Oct 2026, this development maintains full regulatory compliance and transparency, officially registered under the RERA number PM1260002602294. Business owners and investors can track steady progress on site, ensuring timely handover for commercial operations and retail setups.
Mangalam Myra
Rera Url:

Moshi, Pune

Moshi, Pune

Moshi, Pune
Share your genuine review and help other buyers make an informed decision.

Mangalam Myra is brought to you by Mangalam Landmark. With a strong focus on crafting exceptional corporate spaces and retail hubs, the company specializes in delivering high-grade business environments designed to meet modern enterprise demands. Their commitment to superior construction quality and strategic planning ensures that every commercial asset offers long-term value for investors and businesses alike.

Kiwale, Pune
2, 3 BHK Apartment, Office Space
Price On Request

Moshi, Pune
2, 3 BHK Apartment
₹ 69.50 Lac to 96.61 Lac

Chovisawadi, Pune
2, 3, 4 BHK Apartment
₹ 61.00 Lac to 80.19 Lac
Moshi, Pune
2, 3 BHK Apartment
₹ 63.61 Lac to 78.37 Lac

Dudulgaon, Pune
2, 3 BHK Apartment
₹ 50.70 Lac to 59.91 Lac

Moshi, Pune
1, 2 BHK Apartment
₹ 25.59 Lac to 44.34 Lac

Bhosari, Pune
2, 3 BHK Apartment
₹ 79.69 Lac to 1.14 Cr

Rahatani, Pune
2, 3 BHK Apartment
₹ 84.36 Lac to 1.07 Cr

Moshi, Pune
2, 3 BHK Apartment
₹ 51.27 Lac to 62.17 Lac
Chovisawadi, Pune
2, 3, 4 BHK Apartment
₹ 61.00 Lac to 80.19 Lac
Moshi, Pune
2, 3 BHK Apartment
₹ 63.61 Lac to 78.37 Lac
Dudulgaon, Pune
2, 3 BHK Apartment
₹ 50.70 Lac to 59.91 Lac
Moshi, Pune
1, 2 BHK Apartment
₹ 25.59 Lac to 44.34 Lac

Moshi, Pune
2 BHK
Price On Request

Dudulgaon, Pune
2,3 BHK
Price On Request

Dudulgaon, Pune
2,3 BHK
₹ 60.52 Lac to 73.61 Lac

Wadmukhwadi, Pune
2,3 BHK
₹ 51.93 Lac to 68.10 Lac

Moshi, Pune
2 BHK
₹ 58.00 Lac to 68.00 Lac

Dudulgaon, Pune
2,3 BHK
₹ 54.85 Lac to 67.65 Lac

Moshi Pradhikaran, Pune
2,3 BHK
₹ 90.00 Lac to 1.89 Cr

Moshi, Pune
3 BHK
Price On Request

Moshi, Pune
1,2,3 BHK
₹ 89.00 Lac to 1.12 Cr

Bhosari, Pune
2 BHK
₹ 76.00 Lac to 84.78 Lac

Chovisawadi, Pune
Retail Shop, Office Space
₹ 1.70 Cr

Chovisawadi, Pune
Retail Shop, Office Space
₹ 1.30 Cr to 1.60 Cr

Dudulgaon, Pune
2, 3 BHK Apartment
Price On Request

Dudulgaon, Pune
2, 3 BHK Apartment
Price On Request

Chovisawadi, Pune
1, 2 BHK Apartment
Price On Request

Chikhali, Pune
1, 2 BHK Apartment
₹ 40.41 Lac to 57.53 Lac

Dudulgaon, Pune
2, 3, 4 BHK Apartment, Retail Shop
₹ 48.11 Lac to 1.13 Cr

Wadmukhwadi, Pune
2, 3, 4 BHK Apartment
₹ 72.50 Lac to 1.44 Cr

Wadmukhwadi, Pune
1, 2 BHK Apartment
₹ 40.18 Lac to 57.63 Lac

Chikhali, Pune
1, 2 BHK Apartment
₹ 29.13 Lac to 51.48 Lac

Charholi Budruk, Pune
1, 2 BHK Apartment
₹ 41.14 Lac to 64.54 Lac

Chikhali, Pune
1 BHK Apartment, Retail Shop
Price On Request

Chikhali, Pune
Office Space, Retail Shop
₹ 1.00 Cr

Chikhali, Pune
1, 2 BHK Apartment
₹ 39.48 Lac to 62.94 Lac

Chovisawadi, Pune
1, 2 BHK Apartment
₹ 39.83 Lac to 68.94 Lac

Chikhali, Pune
1, 2 BHK Apartment
Price On Request

Chikhali, Pune
Retail Shop
Price On Request

Pimpri, Pune
2 BHK Apartment
Price On Request

Chimbli, Pune
1, 2 BHK Apartment, Retail Shop
₹ 33.45 Lac

Alandi Road, Pune
1, 2 BHK Apartment
₹ 21.05 Lac to 40.35 Lac

Pimpri, Pune
2 BHK Apartment
₹ 62.55 Lac

Chikhali, Pune
2 BHK Apartment
₹ 49.75 Lac to 50.16 Lac

Chikhali, Pune
1, 2 BHK Apartment
₹ 34.87 Lac to 62.04 Lac

Dudulgaon, Pune
2, 3 BHK Apartment, Studio
₹ 30.72 Lac to 76.17 Lac

Bhosari, Pune
1, 2, 3 BHK Apartment
₹ 31.43 Lac to 77.76 Lac
This website is only for the purpose of providing information regarding real estate projects in different geographies. Any information which is being provided on this website is not an advertisement or a solicitation. The company has not verified the information and the compliances of the projects. Further, the company has not checked the RERA* registration status of the real estate projects listed herein. The company does not make any representation in regards to the compliances done against these projects. Please note that you should make yourself aware about the RERA* registration status of the listed real estate projects.
*Real Estate (Regulation & Development) Act, 2016.





