 Floor plan
coming soon
1 BHK Apartment - 404 sq. ft. (Carpet Area)
Price:Price on Request


Price on Request
Floor plan
Floor plan
Floor plan
Floor plan
Floor planDehu's average asking price is rising quarter-on-quarter.
Monthly Rent in Dehu ranges from ₹ 19.5 K to ₹ 26.2 K with options available for 2,3 BHK units
Get the latest price and market updates for BG Dwarka Heights.
The Maharashtra government has approved a significant highway upgrade project for National Highway 548D, connecting Talegaon, Chakan, and Shikrapur. The project includes the construction of a four-lane elevated highway and a parallel road, aimed at enhancing transport efficiency in a key industrial belt. This upgrade is expected to significantly improve connectivity and reduce travel times for businesses and commuters in the region, potentially boosting economic activity.
Explore the master plan, project photos and walkthrough videos of BG Dwarka Heights to understand the overall layout, tower placement, amenities, landscaped spaces and key highlights before making your buying decision.
Download master plan of BG Dwarka Heights to explore layout details in Dehu, Pune.

Average Asking Price in Dehu
Based on active listings and recent trends

Based on demand, livability, and activity
Know More About Dehu
No Reviews exist for Dehu
Be the first to review this localityTrust & Verification
Dwarka Heights
Rera Url:
Want to know more about the Project RERA details?
Square Yards RERA Reg. A51800000454

Dehu, Pune

Dehu, Pune

Dehu, Pune
Share your genuine review and help other buyers make an informed decision.

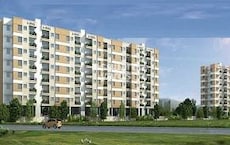
Dehu, Pune
1 BHK
₹ 30.00 Lac to 35.00 Lac

Dehu, Pune
2 BHK
₹ 50.00 Lac to 56.60 Lac

Dehu, Pune
1,2 BHK
₹ 26.00 Lac to 59.00 Lac

Dehu, Pune
1 BHK
Price On Request

Dehu, Pune
2 BHK
Price On Request
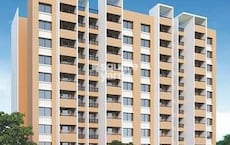
Dehu, Pune
1,2 BHK
₹ 31.50 Lac to 49.95 Lac

Dehu, Pune
1 BHK
Price On Request

Chinchwad, Pune
1,2,3 BHK
₹ 54.30 Lac to 87.50 Lac

Dehu, Pune
2 BHK
Price On Request

Chikhali, Pune
1,2 BHK
₹ 32.30 Lac to 42.90 Lac

Nighoje, Pune
1 BHK Apartment
Price On Request

Dehu Road, Pune
Plot
Price On Request

Chikhali, Pune
1 BHK Apartment
Price On Request

Dehu Road, Pune
Plot
Price On Request

Talegaon Dabhade, Pune
1, 2 BHK Apartment
Price On Request

Talwade, Pune
3 BHK Apartment
Price On Request

Sudumbre, Pune
1 BHK Apartment
₹ 17.77 Lac to 18.45 Lac

Induri, Pune
1 BHK Studio, Apartment
₹ 10.01 Lac to 19.84 Lac

Chakan, Pune
Office Space, Retail Shop
₹ 20.00 Lac to 50.00 Lac

Sudumbre, Pune
Price On Request
This website is only for the purpose of providing information regarding real estate projects in different geographies. Any information which is being provided on this website is not an advertisement or a solicitation. The company has not verified the information and the compliances of the projects. Further, the company has not checked the RERA* registration status of the real estate projects listed herein. The company does not make any representation in regards to the compliances done against these projects. Please note that you should make yourself aware about the RERA* registration status of the listed real estate projects.
*Real Estate (Regulation & Development) Act, 2016.





