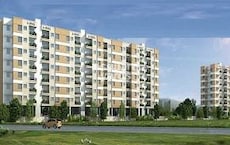
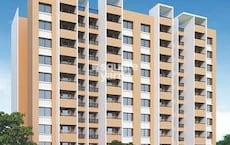
Nageshwar Properties developer logo

Nageshwar Trimurti Saroj Heights Dehu, Pune

Price on Request

Project Status
New Launch
Possession Starting From
Mar 2029
Unit Config
1 BHK Flats
Size
385 to 436 Sq. Ft.
Number of Units
44
Total Area
0.31 Acres
On this page

Nageshwar Trimurti Saroj Heights Price List, Price Trends and Market Insights

Price List

View the latest price list for Nageshwar Trimurti Saroj Heights.

Unit Type (Carpet) Price* Action
1 BHK Apartment 385 Sq. Ft. Price on Request
1 BHK Apartment 436 Sq. Ft. Price on Request

*Prices are indicative and subject to applicable charges and project terms.

Nageshwar Trimurti Saroj Heights Floor Plans

Representative image for Floor plan of 1 BHK 385 Sq. Ft. Apartment in Nageshwar Trimurti Saroj Heights, Pune
Floor Plans Coming Soon We're working on updating the latest floor plans. Get notified when they're ready!
1 BHK 385 Sq. Ft. Apartment

Price:Price on Request

Master Plan, Photos, Videos & Brochure of Nageshwar Trimurti Saroj Heights

Explore the master plan, project photos and walkthrough videos of Nageshwar Trimurti Saroj Heights to understand the overall layout, tower placement, amenities, landscaped spaces and key highlights before making your buying decision.

Master Plan 1

Overview about Nageshwar Trimurti Saroj Heights
  • Nageshwar Trimurti Saroj Heights presents a single residential building with basement parking, strategically designed on a long, narrow plot. This project prioritizes efficient use of the available land, offering homes within a focused and functional structure.
Land Use and Density
  • With 65%-75% of the plot designated as built-up area, the project is a high-density development that maximizes living spaces within its footprint.
Connectivity Access
  • The project benefits from connectivity via Spine Road and Talegaon Chakan Road, which are complemented by an existing 9.0 M wide road and a proposed 45.0 M wide road, ensuring convenient access for residents.
Tower Placement Orientation
  • The single building is positioned centrally along the plot's length.
  • It runs parallel to the northern boundary, labeled "Add Join Sr. No. 60 (part)".
  • The building's main entrance faces the internal driveway on the south side.
  • Its elongated shape aligns with the plot's dimensions, maximizing internal space.
Amenity Access
  • Utility services like the SEPTIC TANK are located near the building's eastern end.
  • The U.G.I TANK is also situated close to the building, ensuring easy maintenance access.
  • Residents have immediate access to these essential utilities from the building.
  • The layout places all available utilities within a short walk from any apartment.
Noise Privacy Road Facing
  • Homes on the western side of the building might experience noise from the road widening area.
  • The northern side of the building faces "this area. No. 60 (part)", suggesting potential neighboring activity.
  • Units facing south overlook the internal driveway and the adjacent plot "this area. No. 59 (part)".
  • The building's long orientation means many units have views towards neighboring properties.
Corridor Analysis
  • The building occupies a significant portion of the plot, limiting wide open views between structures.
  • Light penetration for units is primarily from the north and south facades.
  • The plot's narrowness means there are no large gaps for extensive visual corridors.
  • The layout focuses on internal building light and views rather than external spacing.
Internal Circulation Pedestrian
  • Residents move from the main entry point directly towards the building's entrance.
  • The internal path guides people to the building's south-facing entry.
  • Movement around the building's perimeter is possible, especially on the south side.
  • Access to the building's parking is likely from the main entry point.
Child Senior Friendly Zones
  • The plan does not show dedicated play areas for children.
  • There are no specific zones marked for senior residents' activities.
  • The internal path provides a clear, flat surface for walking near the building.
  • Safety for children would depend on supervision within the limited open areas.
Green Cover Landscape
  • Green areas are minimal, primarily found along the edges of the plot.
  • The "ROAD WIDENING AREA 303.59 SQ.M." could potentially incorporate some landscaping.
  • Any planting would be concentrated around the building's perimeter.
  • The layout emphasizes built form over extensive natural landscaping.
Traffic Flow Access Planning
  • Cars enter the property from the western side, near the road widening area.
  • The driveway leads directly to the building, likely providing access to underground parking.
  • Exiting the property would use the same entry point, creating a single flow.
  • The design suggests a straightforward, single-point access system for vehicles.
Overall Livability Assessment
  • The project offers a compact living environment, ideal for those seeking efficiency.
  • Its location provides direct connection to surrounding areas.
  • Residents will find a functional home within a well-defined plot.
  • The design prioritizes building space, offering practical urban dwelling.
Final Summary

Living here means a practical urban experience, where daily commutes are made easier by direct access to major roads. This project is well-suited for residents who value a connected location and functional living spaces over extensive green areas or a wide array of recreational amenities. Its main advantage lies in its strategic road access and maximized built-up area, providing a convenient home base.

Download Hub for Nageshwar Trimurti Saroj Heights

Download master plan of Nageshwar Trimurti Saroj Heights to explore layout details in Dehu, Pune.

Master Plan

Overall project layout & design

Walkthrough Video

Virtual tour of the property

Amenities & Specifications of Nageshwar Trimurti Saroj Heights

Sports

  • Kids' Play Areas / Sand Pits
  • Jogging / Cycle Track

Convenience

  • Power Backup
  • Treated Water Supply
  • 24*7 Water Supply
  • Lift

Safety

  • 24 x 7 Security
  • CCTV / Video Surveillance

Environment

  • Normal Park / Central Green

Leisure

  • Indoor Games

Specifications

Master Bedroom-Walls
Others
Master Bedroom-Flooring
Vitrified Tiles
Walls
Others
Living Area-Flooring
Vitrified Tiles
Structure
RCC Frame Structure

Location and Connectivity Around Nageshwar Properties Dehu

Connectivity map showing nearby places around Pimpri Chinchwad PCMC
Pimpri Chinchwad PCMC Check Travel Time

Estimate commute from your office or kid's school to Nageshwar Trimurti Saroj Heights.

RERA Details of Nageshwar Trimurti Saroj Heights

Scan the QR code to verify the project's RERA registration details.

PR1260002600799

Trimurti Saroj Heights

  • Square Yards RERA Reg. A51800000454

How does Nageshwar Trimurti Saroj Heights compare with similar projects?

Compare Nageshwar Trimurti Saroj Heights with similar projects. Evaluate pricing, configurations, possession timelines, and project scale to find the best fit for your needs.
Current Project
Price
Price on Request
Configuration
1 BHK Flats
Unit Size
385 to 436 Sq. Ft
Possession
Mar 2029
Status
New Launch
RERA No.
PR1260002600799
Land Area
0.31 Acres
Total Units
44
Density
142 Units/Acre
Orange County Gathagram project in Dehu, Pune

Orange County Gathagram

Dehu, Pune

Price
₹48.00 Lac - 51.00 Lac
Configuration
1, 2, 3 BHK Flats
Unit Size
296 to 2577 Sq. Ft
Possession
Nov 2026
Status
Under Construction
RERA No.
P52100049661 P52100053456P52100049477P52100053002
Land Area
45 Acres
Total Units
720
Density
16 Units/Acre
BG Vrundavan Park project in Dehu, Pune

BG Vrundavan Park

Dehu, Pune

Price
₹30.00 Lac - 35.00 Lac
Configuration
1 BHK Flats
Unit Size
435 to 440 Sq. Ft
Possession
Dec 2027
Status
Under Construction
RERA No.
P52100031774
Land Area
0.93 Acres
Total Units
174
Density
187 Units/Acre
View Detailed Comparison

Nageshwar Properties Track Record

2 Total
Projects
1 Delivered
Projects
You May Also Like
*Disclaimer

This website is only for the purpose of providing information regarding real estate projects in different geographies. Any information which is being provided on this website is not an advertisement or a solicitation. The company has not verified the information and the compliances of the projects. Further, the company has not checked the RERA* registration status of the real estate projects listed herein. The company does not make any representation in regards to the compliances done against these projects. Please note that you should make yourself aware about the RERA* registration status of the listed real estate projects.

*Real Estate (Regulation & Development) Act, 2016.