Sports

- Kids' Play Areas / Sand Pits
- Yoga Areas
- Jogging / Cycle Track


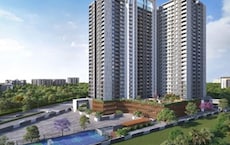
Kesar Sky One is a premier residential development situated in Ravet, Pune (pincode 412101), brought to you by Kesar Life LLP. Spanning across 0.56 Acres, it features a thoughtfully planned layout comprising 24 across 1. Homebuyers can choose from diverse 3 BHK Flats with 3 BHK, offering a minimum size of 827 Sq.Ft.. Backed by a strong legacy of 1, this property is registered under PR1260002600373 and is currently New Launch, scheduled for delivery by Jul 2029. Residents here enjoy top-tier Kids' Play Areas / Sand Pits, Yoga Areas, Power Backup, Treated Water Supply, 24 x 7 Security, CCTV / Video Surveillance, Normal Park / Central Green, Indoor Games, complemented by seamless connectivity via Mumbai Pune Expressway, Mumbai Bangalore Highway and proximity to S B Patil Public School, St Joseph Nirmal Bethany School Dehuroad, Creative Public School, Time Kids Pre School, Kiddopia Pre School and Axis Bank, ICICI Bank, Bandhan Bank, Dsu Bank, Rural Cooperative Bank.

Price on Request
Kesar Sky One is situated at Ravet Pune within Pimpri Chinchwad PCMC, offering an exceptional residential experience designed for modern families. Launched on May 2026, this development spans across 827 Sq.Ft. to 990 Sq.Ft., featuring 2 with options like 3 BHK Apartment, as well as specific layouts including 827 Sq. Ft. and 990 Sq. Ft.. The neighborhood boasts a livability index of 4.2, a lifestyle index of 4.2, a connectivity index of 3.7, and an education & healthcare index of 4.0. Designed with top-tier Others, Vitrified Tiles, RCC Frame Structure under a premium Residential, it delivers an ideal blend of convenience and comfort.
View the latest price list for Kesar Sky One.
*Prices are indicative and subject to applicable charges and project terms.
Kesar Sky One's average asking price is stable quarter-on-quarter, compared with Ravet.
Kesar Sky One avg. price is ₹ 8.4 k/Sq.Ft. compared to Ravet at ₹ 10.5 K/Sq.Ft.
Get the latest price and market updates for Kesar Sky One.
The Pune Municipal Corporation (PMC) has directed all developers to cease using potable water for construction activities and exclusively use treated water. This measure aims to address water scarcity concerns due to low dam levels, exacerbated by an El Niño year. Developers are urged to comply, with penal action threatened for defaulters.
Kesar Sky One offers 3 BHK Flats, featuring 3 BHK tailored for modern living spaces. The development spans 0.56 Acres, housing 24 across 1.
3 BHK Apartment provides an expansive 827 Sq. Ft. of well-designed residential space.
3 BHK Apartment offers a comfortable 990 Sq. Ft. configured for efficient family living.

Price:Price on Request
Price:Price on Request
Explore the master plan, project photos and walkthrough videos of Kesar Sky One to understand the overall layout, tower placement, amenities, landscaped spaces and key highlights before making your buying decision.

Living at this area offers a practical home environment with a strong focus on essential services and convenient road access. Residents will appreciate the functional layout and the ease of commuting due to nearby major highways. This project stands out for its straightforward approach to urban living, prioritizing core residential needs.
Download master plan of Kesar Sky One to explore layout details in Ravet, Pune.
Residents at Kesar Sky One can take full advantage of Kids' Play Areas / Sand Pits, Yoga Areas, Power Backup, Treated Water Supply, 24 x 7 Security, CCTV / Video Surveillance, Normal Park / Central Green, Indoor Games designed to support an active and balanced lifestyle. Located thoughtfully at Ravet Pune, this development creates a welcoming neighborhood environment where homeowners connect, unwind, and maintain their daily wellness routines. Families and young professionals alike benefit from thoughtfully crafted recreational spaces that encourage outdoor activity and community engagement. Every feature is structured to elevate everyday living standards, ensuring that residents experience both comfort and convenience right within their community.
Kesar Sky One is situated at Ravet Pune, providing residents with exceptional urban convenience. The development benefits from seamless transit access via Mumbai Pune Expressway, Mumbai Bangalore Highway, linking the community efficiently to key destinations across the region. Daily commutes are further simplified by proximity to S B Patil Public School, Ravet, Ojas Multispeciality Hospital, Nigdi, Vision One Mall, Wakad, Hinjewadi Rajiv Gandhi Infotech Park, Hinjewadi, making navigation straightforward for everyday travel.
Families residing here will appreciate the close proximity to S B Patil Public School, St Joseph Nirmal Bethany School Dehuroad, Creative Public School, Time Kids Pre School, Kiddopia Pre School, ensuring quality education options are always within easy reach. Additionally, essential financial services are readily accessible with Axis Bank, ICICI Bank, Bandhan Bank, Dsu Bank, Rural Cooperative Bank situated nearby, while the broader connectivity index of 3.7 underscores the superior transit advantages offered by this prime Pimpri Chinchwad PCMC address.

Estimate commute from your office or kid's school to Kesar Sky One.


Please select the starting point to calculate the travel time.

Based on demand, livability, and activity
Know More About RavetI live here because Ravet is famous as the Gateway to Pune. I love the great connectivity and open spaces. I feel the neighbourhood planning is very modern. I stay near Ojas Hospital and S.B. Patil Public School. My only disappointments are the frequent power cuts and limited public transport.
— Vidya Tupe, Tenant
Trust & Verification
Kesar Sky One is currently listed under New Launch with an anticipated delivery targeted for Jul 2029, following a planned commencement that officially began around May 2026. Designed to meet regulatory standards transparently, this residential development holds official certification registered under PR1260002600373, ensuring complete legal compliance and peace of mind for prospective homeowners. Construction progress moves forward steadily on site, adhering to rigorous engineering standards and quality benchmarks to deliver a secure living environment for families looking forward to making this community their future home.
Sky One
Rera Url:

Ravet, Pune

Nigdi, Pune

Tathawade, Pune
Compare multiple homes side-by-side and find the option that best fits your budget, lifestyle, and needs.

Full Cost Clarity
Compare sale price or rent, applicable charges, and key ownership/rental expenses.
Amenities & Features
Compare amenities, furnishing, configuration, and property features side-by-side.
Best Pick Recommendation
Get an expert-recommended option based on your selected preferences.
Builder / Seller Details
Review key trust signals like builder profile, seller details, and project history.

Kesar Sky One is created by Kesar Life LLP, a builder known for executing 1 successful developments. The company maintains registered compliance under PR1260002600373, reflecting their commitment to transparency and adherence to industry standards. With a strong focus on residential architecture, they bring extensive expertise in developing well-planned communities featuring 3 BHK Flats and 1. Every completed project emphasizes quality construction and thoughtful space utilization, ensuring residents experience a comfortable living environment. The builder continues to focus on delivering reliable housing options that cater to modern lifestyle requirements across their portfolio.

Kiwale, Pune
2,3 BHK
₹ 76.00 Lac to 3.50 Cr

Tathawade, Pune
2,3 BHK
₹ 95.00 Lac to 1.70 Cr
Tathawade, Pune
2,3 BHK
₹ 96.00 Lac to 1.40 Cr

Nigdi, Pune
3,4 BHK
Price On Request

Vikas Nagar, Pune
2,3,4 BHK
₹ 72.05 Lac to 1.12 Cr

Punawale, Pune
2,3,4 BHK
₹ 99.63 Lac to 2.15 Cr

Punawale, Pune
2,3 BHK
₹ 97.00 Lac to 1.56 Cr

Kiwale, Pune
2,3 BHK
₹ 88.75 Lac to 1.30 Cr

Tathawade, Pune
2,3 BHK
₹ 85.99 Lac to 1.26 Cr

Punawale, Pune
2,3 BHK
₹ 91.91 Lac to 1.27 Cr

Tathawade, Pune
2, 3 BHK Apartment, Retail Shop
₹ 89.90 Lac to 1.38 Cr

Hinjewadi, Pune
2 BHK Apartment, Retail Shop
₹ 83.00 Lac to 99.99 Lac

Wakad, Pune
2, 3, 4 BHK Apartment, Retail Shop
₹ 1.06 Cr to 1.98 Cr

Wakad, Pune
2, 3 BHK Apartment
₹ 1.17 Cr to 1.57 Cr

Punawale, Pune
2 BHK Apartment, Retail Shop, Office Space
Price On Request

Punawale, Pune
Office Space, Retail Shop
₹ 48.54 Lac to 9.89 Cr

Hinjewadi, Pune
2, 3 BHK Retail Shop, Apartment
₹ 75.37 Lac to 1.28 Cr

Wakad, Pune
2, 3 BHK Apartment
₹ 1.08 Cr to 1.46 Cr

Hinjewadi, Pune
2 BHK Apartment, Retail Shop
₹ 77.00 Lac to 87.00 Lac

Tathawade, Pune
1, 2, 3, 4 BHK Apartment
₹ 54.59 Lac to 2.18 Cr

Hinjewadi, Pune
2, 3 BHK Apartment, Retail Shop
₹ 73.00 Lac to 1.45 Cr

Hinjewadi, Pune
2, 3 BHK Apartment
₹ 79.57 Lac to 1.06 Cr

Hinjewadi, Pune
3, 4 BHK Apartment
₹ 1.59 Cr to 2.59 Cr

Mamurdi, Pune
2, 3 BHK Apartment
₹ 67.78 Lac to 83.00 Lac

Hinjewadi, Pune
4, 5 BHK Row House
₹ 3.00 Cr to 3.64 Cr

Tathawade, Pune
2, 3 BHK Apartment
₹ 94.38 Lac to 1.28 Cr

Gahunje, Pune
3, 4 BHK Villa
₹ 1.63 Cr to 4.18 Cr

Tathawade, Pune
2 BHK Apartment
₹ 42.22 Lac to 45.01 Lac

Tathawade, Pune
2 BHK Apartment
₹ 54.08 Lac

Tathawade, Pune
1, 2 BHK Apartment
₹ 35.72 Lac to 94.08 Lac

Hinjewadi, Pune
2, 3 BHK Apartment
₹ 74.34 Lac to 87.09 Lac

Hinjewadi, Pune
1, 2 BHK Apartment, Retail Shop
₹ 52.53 Lac to 1.36 Cr

Wakad, Pune
Retail Shop
₹ 44.42 Lac to 2.34 Cr

Wakad, Pune
2, 3 BHK Apartment
₹ 69.14 Lac to 1.15 Cr

Hinjewadi, Pune
Plot
₹ 1.61 Cr to 3.00 Cr

Hinjewadi, Pune
1, 2 BHK Apartment
₹ 37.05 Lac to 68.10 Lac
This website is only for the purpose of providing information regarding real estate projects in different geographies. Any information which is being provided on this website is not an advertisement or a solicitation. The company has not verified the information and the compliances of the projects. Further, the company has not checked the RERA* registration status of the real estate projects listed herein. The company does not make any representation in regards to the compliances done against these projects. Please note that you should make yourself aware about the RERA* registration status of the listed real estate projects.
*Real Estate (Regulation & Development) Act, 2016.


