
Sports

- Gymnasium
- Swimming Pool
- Kids' Pool
- Badminton Court(s)
- Tennis Court(s)
- Squash Court
- Cricket
- Kids' Play Areas / Sand Pits
- Basketball
- Yoga Areas
- Jogging / Cycle Track
- Table Tennis
- Snooker/Pool/Billiards
- Skating Rink


₹65.00 Lac - 80.05 Lac
₹12,450 Per Sq. Ft.
Godrej Mamurdi Locality is situated in Sapkal Wasti, Tathawade, West Pune. This residential society is a building of 2BHK apartments with all the luxurious amenities within an affordable range. Godrej Mamurdi is a gem of the Tathawade area as it holds a detailed ambience, entertainment quality, and utmost peace.
Living in Godrej Mamurdi Locality in Pune is like living in a luxurious apartment where you can enjoy sunsets, celebrate all occasions, and also spend time relaxing with family members. It more like living in low-cost two-bedroom apartments with high-end amenities. Nature and natural elements also have an impact on the ambience, entertainment area, and the inside and outside of the building, thus making it nothing but a wonderful place to reside in.
The Godrej Mamurdi Launch Date was 01 November 2020. The project will be ready for possession from 01 December 2024. The commencement certificate of Godrej Mamurdi is also granted.
View the latest price list for Godrej Central Park.
*Prices are indicative and subject to applicable charges and project terms.

Price:₹ 65.00 Lac

Price:₹ 80.05 Lac
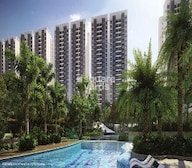
Explore the master plan, project photos and walkthrough videos of Godrej Central Park to understand the overall layout, tower placement, amenities, landscaped spaces and key highlights before making your buying decision.

Living here offers a peaceful home life surrounded by extensive natural settings, providing a calm retreat from city bustle. Families will appreciate the dedicated spaces for children and the overall secure environment, making daily life convenient and enjoyable. This project stands out for its strong emphasis on green living and open spaces, creating a refreshing residential experience in this area.
Download master plan & walkthrough video of Godrej Central Park to explore layout and virtual tour in Mamurdi, Pune.

Estimate commute from your office or kid's school to Godrej Central Park.

Please select the starting point to calculate the travel time.
Average Asking Price in Mamurdi
Based on active listings and recent trends
Numerous prominent builders such as Krishna developers, Rainbow housing, and Lotus Landmarks have developed beautiful projects across the city.

No Reviews exist for Mamurdi
Be the first to review this localityTrust & Verification

Mamurdi, Pune

Gahunje, Pune

Ravet, Pune
Compare multiple homes side-by-side and find the option that best fits your budget, lifestyle, and needs.

Full Cost Clarity
Compare sale price or rent, applicable charges, and key ownership/rental expenses.
Amenities & Features
Compare amenities, furnishing, configuration, and property features side-by-side.
Best Pick Recommendation
Get an expert-recommended option based on your selected preferences.
Builder / Seller Details
Review key trust signals like builder profile, seller details, and project history.

Real estate firm Godrej Properties Limited is headquartered in Mumbai, India. The company was established in 1990 by Adi Godrej and is a division of Godrej Industries Limited. Currently, the company is working on projects expected to total more than 89.7 million square feet. The Godrej Group has many businesses, including construction, fast-moving consumer products, high-tech engineering, furnishings, safety, and agro-based. Although most of the businesses are privately owned, the publicly held businesses collectively have a market value of more than USD 15 billion. The Godrej Group is one of India's most diverse and well-respected businesses. It is ranked as the second most respected Indian brand, generates annual revenues of USD 5 billion, and has an estimated 1.1 billion daily users worldwide. In the years leading up to India's Independence, the Godrej Group was founded in 1897 to showcase India's economic superiority and identity. Godrej Properties brings the Godrej Group's innovation, sustainability, and excellence-focused philosophies to the real estate sector. Each Godrej Properties project blends a dedication to modern design and technology with a 125-year heritage of brilliance and trust. Godrej Properties has won over 250 honours and accolades in previous years. The real estate company caters to building apartments, duplexes, villas, and plots.

Kharadi, Pune
2, 3, 4 BHK Apartment
₹ 1.27 Cr to 3.14 Cr

Keshav Nagar, Pune
2, 3 BHK Apartment
₹ 97.00 Lac to 1.37 Cr

Magarpatta City, Pune
2, 3, 4 BHK Apartment
₹ 1.73 Cr to 3.79 Cr

Hinjewadi Phase 3, Pune
1, 2, 3 BHK Apartment, Retail Shop
₹ 75.00 Lac to 2.30 Cr

Hinjewadi, Pune
1, 2, 3 BHK Apartment, Retail Shop
₹ 82.00 Lac to 5.10 Cr

Hinjewadi, Pune
2, 3, 4 BHK Apartment
₹ 1.31 Cr to 3.24 Cr

Hinjewadi, Pune
1, 2, 3 BHK Apartment, Retail Shop
₹ 74.33 Lac to 1.59 Cr

Mamurdi, Pune
2, 3 BHK Apartment
₹ 67.78 Lac to 83.00 Lac

Koregaon Park, Pune
3, 4 BHK Apartment
₹ 3.60 Cr to 6.30 Cr

Mahalunge, Pune
2, 3 BHK Apartment
₹ 85.98 Lac to 1.18 Cr

Manjari, Pune
3, 4 BHK Apartment
₹ 2.05 Cr to 2.60 Cr

Mahalunge, Pune
3, 4 BHK Apartment
₹ 3.05 Cr to 4.05 Cr

Pimpri, Pune
1, 2, 3 BHK Apartment, Retail Shop
₹ 86.00 Lac to 2.00 Cr

Mahalunge, Pune
1, 2, 3 BHK Apartment, Retail Shop
₹ 57.42 Lac to 4.32 Cr

Manjari, Pune
1, 3, 4 BHK Apartment
₹ 47.15 Lac to 2.70 Cr

Hinjewadi, Pune
Plot
₹ 2.75 Cr to 4.13 Cr

Manjari Road, Pune
1, 2, 3 BHK Apartment
₹ 63.40 Lac to 88.82 Lac

Mamurdi, Pune
Retail Shop
₹ 1.96 Cr to 5.15 Cr

Sangamvadi, Pune
Office Space
Price On Request

Koregaon Park, Pune
Office Space
Price On Request

Mahalunge, Pune
1, 2, 3 BHK Apartment
₹ 64.09 Lac to 1.33 Cr

Manjari, Pune
1, 2, 3 BHK Apartment, Studio
₹ 33.00 Lac to 1.06 Cr

Mahalunge, Pune
1, 2, 3 BHK Apartment, Retail Shop
₹ 60.84 Lac to 1.78 Cr

Mamurdi, Pune
Plot
₹ 1.01 Cr to 1.43 Cr

Mahalunge, Pune
1, 2, 3 BHK Apartment
₹ 66.22 Lac to 1.26 Cr
Hinjewadi Phase 3, Pune
1, 2, 3 BHK Apartment, Retail Shop
₹ 75.00 Lac to 2.30 Cr
Hinjewadi, Pune
1, 2, 3 BHK Apartment, Retail Shop
₹ 82.00 Lac to 5.10 Cr
Hinjewadi, Pune
2, 3, 4 BHK Apartment
₹ 1.31 Cr to 3.24 Cr
Hinjewadi, Pune
1, 2, 3 BHK Apartment, Retail Shop
₹ 74.33 Lac to 1.59 Cr
Mamurdi, Pune
2, 3 BHK Apartment
₹ 67.78 Lac to 83.00 Lac
Koregaon Park, Pune
3, 4 BHK Apartment
₹ 3.60 Cr to 6.30 Cr
Mahalunge, Pune
2, 3 BHK Apartment
₹ 85.98 Lac to 1.18 Cr
Manjari, Pune
3, 4 BHK Apartment
₹ 2.05 Cr to 2.60 Cr
Mahalunge, Pune
3, 4 BHK Apartment
₹ 3.05 Cr to 4.05 Cr
Pimpri, Pune
1, 2, 3 BHK Apartment, Retail Shop
₹ 86.00 Lac to 2.00 Cr
Mahalunge, Pune
1, 2, 3 BHK Apartment, Retail Shop
₹ 57.42 Lac to 4.32 Cr
Manjari, Pune
1, 3, 4 BHK Apartment
₹ 47.15 Lac to 2.70 Cr
Hinjewadi, Pune
Plot
₹ 2.75 Cr to 4.13 Cr
Manjari Road, Pune
1, 2, 3 BHK Apartment
₹ 63.40 Lac to 88.82 Lac
Mamurdi, Pune
Retail Shop
₹ 1.96 Cr to 5.15 Cr
Sangamvadi, Pune
Office Space
Price On Request
Koregaon Park, Pune
Office Space
Price On Request
Mahalunge, Pune
1, 2, 3 BHK Apartment
₹ 64.09 Lac to 1.33 Cr
Manjari, Pune
1, 2, 3 BHK Apartment, Studio
₹ 33.00 Lac to 1.06 Cr
Mahalunge, Pune
1, 2, 3 BHK Apartment, Retail Shop
₹ 60.84 Lac to 1.78 Cr
Mamurdi, Pune
Plot
₹ 1.01 Cr to 1.43 Cr
Mahalunge, Pune
1, 2, 3 BHK Apartment
₹ 66.22 Lac to 1.26 Cr

Kiwale, Pune
2 BHK
₹ 59.99 Lac to 66.55 Lac
Pimpri, Pune
1,2,3 BHK
₹ 46.99 Lac to 1.02 Cr

Mamurdi, Pune
1,2 BHK
₹ 39.00 Lac to 51.88 Lac

Kiwale, Pune
2,3 BHK
₹ 65.78 Lac to 1.12 Cr
Ravet, Pune
2,3 BHK
₹ 65.00 Lac to 92.09 Lac

Mamurdi, Pune
2,3 BHK
₹ 57.93 Lac to 86.81 Lac
Ravet, Pune
1,2 BHK
₹ 36.33 Lac to 49.00 Lac
Gahunje, Pune
1,2,3 BHK
₹ 28.41 Lac to 65.96 Lac

Ravet, Pune
2,3 BHK
₹ 45.06 Lac to 70.00 Lac

Ravet, Pune
2 BHK
₹ 63.56 Lac to 65.11 Lac

Ravet, Pune
3, 4 BHK Apartment, Retail Shop
Price On Request

Kiwale, Pune
2, 3 BHK Apartment
Price On Request

Punawale, Pune
2 BHK Apartment, Retail Shop, Office Space
Price On Request

Punawale, Pune
Office Space, Retail Shop
₹ 48.54 Lac to 9.89 Cr

Punawale, Pune
2 BHK Apartment
Price On Request

Punawale, Pune
2, 3 BHK Apartment, Retail Shop
₹ 97.00 Lac to 1.56 Cr

Gahunje, Pune
3 BHK Villa
₹ 2.99 Cr

Vikas Nagar, Pune
2, 3, 4 BHK Apartment
₹ 67.55 Lac to 1.03 Cr

Kiwale, Pune
Price On Request

Punawale, Pune
2 BHK Apartment
₹ 63.00 Lac to 64.00 Lac

Hinjewadi, Pune
2, 3 BHK Retail Shop, Apartment
₹ 75.37 Lac to 1.28 Cr

Hinjewadi, Pune
2 BHK Apartment, Retail Shop
₹ 77.00 Lac to 87.00 Lac

Hinjewadi, Pune
2, 3 BHK Apartment
₹ 73.00 Lac to 1.15 Cr

Hinjewadi, Pune
3, 4 BHK Apartment
₹ 1.59 Cr to 2.59 Cr

Hinjewadi, Pune
4, 5 BHK Row House
₹ 3.00 Cr to 3.64 Cr

Punawale, Pune
2, 3 BHK Apartment
₹ 77.00 Lac to 1.14 Cr

Gahunje, Pune
2 BHK Apartment
₹ 1.26 Cr

Gahunje, Pune
2 BHK Apartment
₹ 1.26 Cr

Gahunje, Pune
3 BHK Apartment
₹ 1.86 Cr

Gahunje, Pune
3 BHK Apartment
₹ 1.86 Cr

Gahunje, Pune
3, 4 BHK Villa
₹ 1.63 Cr to 4.18 Cr

Hinjewadi, Pune
1, 2 BHK Apartment, Retail Shop
₹ 52.53 Lac to 1.36 Cr

Gahunje, Pune
3, 4 BHK Villa
₹ 1.63 Cr to 1.91 Cr

Kiwale, Pune
2, 3 BHK Apartment
₹ 69.40 Lac to 95.10 Lac

Hinjewadi, Pune
1 BHK Apartment
₹ 47.00 Lac

Ravet, Pune
1, 2 BHK Apartment
₹ 50.76 Lac to 76.68 Lac

Hinjewadi, Pune
1, 2 BHK Apartment
Price On Request

Ravet, Pune
2, 3 BHK Apartment
₹ 52.80 Lac to 74.80 Lac

Ravet, Pune
2, 3 BHK Apartment
₹ 61.00 Lac to 77.00 Lac

Gahunje, Pune
4 BHK Apartment
₹ 2.80 Cr to 3.16 Cr
Yes, Godrej Central Park is a Ready to Move residential project, allowing buyers to take possession immediately without any construction wait.
Yes, Godrej Central Park has received its Occupancy Certificate, confirming that the project is legally approved for residential use.
Godrej Central Park offers 2, 3 BHK Flats catering to different space and budget requirements.
Godrej Central Park is developed by Godrej, a reputed developer with 29 years of experience and 265 completed projects.
Yes, since Godrej Central Park is ready and legally compliant, owners can rent out their flats soon after registration. Rental demand is supported by the locality’s ranking of 266 and connectivity indices.
This website is only for the purpose of providing information regarding real estate projects in different geographies. Any information which is being provided on this website is not an advertisement or a solicitation. The company has not verified the information and the compliances of the projects. Further, the company has not checked the RERA* registration status of the real estate projects listed herein. The company does not make any representation in regards to the compliances done against these projects. Please note that you should make yourself aware about the RERA* registration status of the listed real estate projects.
*Real Estate (Regulation & Development) Act, 2016.


