Sports

- Kids' Play Areas / Sand Pits
- Yoga Areas


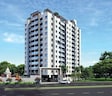
GM Urban Nest is a residential development located in Vadgaon Maval, Pune with pincode 412106, crafted by GM Ventures. Spanning 0.49 Acres, it encompasses a total of 50 distributed across 1 high-rise structures, featuring a launch date of Sep 2026 and an anticipated possession date of Dec 2030 under New Launch status. Situated near Podar International School, Talegaon Dabhade, Talwade IT Park, Chikhali, Talegaon Dabhade Railway Station, Talegaon Dabhade and accessible via Mumbai Bangalore Highway, Talegaon Chakan Road, the community benefits from close proximity to Podar International School, Mount St Ann High School, Mamasaheb Khandge English School, Jain English School, Venkateshwar World School and Punjab National Bank, Icici Bank Ltd, Rural Cooperative Bank, Bandhan Bank, Bandhan Bank. The surrounding neighborhood holds a locality ranked 121 with an average asking price of ₹ 5,850 /Sq.Ft., supported by livability index of 3.9, lifestyle index of 4.0, connectivity index of 4.4, and education & healthcare index of 4.1.

Price on Request
GM Urban Nest is situated at Vadgaon Maval Pune within the vibrant Pimpri Chinchwad PCMC, offering residents an exceptional residential experience designed for modern families and homebuyers. This thoughtfully planned community provides a harmonious blend of comfort, style, and convenience, making it an ideal choice for those seeking a quality lifestyle. With its strategic placement and superior planning, the development stands out as a premier housing option in the region, promising a serene yet well-connected living environment for all occupants.
View the latest price list for GM Urban Nest.
*Prices are indicative and subject to applicable charges and project terms.
Get the latest price and market updates for GM Urban Nest.
Nitin Gadkari announced a massive ₹50000 crores road infrastructure plan for Pune. This includes an elevated corridor between Pune and Shirur, another on the Pune-Solapur route, a new Pune-Chhatrapati Sambhajinagar expressway, and road works in the Talegaon-Chakan-Shikrapur industrial belt.The Pune Ring Road project plus 10 laning of Pune Nashik highway will also progress rapidly
GM Urban Nest offers a thoughtfully designed selection of residential spaces crafted to optimize natural light, ventilation, and family comfort. Each layout is engineered to maximize usable living area, featuring well-proportioned bedrooms, expansive living and dining zones, and efficiently planned kitchens alongside spacious balconies.
397 Sq.Ft. and provide varied sizing dimensions across the development, accommodating diverse household needs and lifestyle preferences. Every apartment incorporates contemporary architectural standards, ensuring seamless flow between private and shared zones to support both relaxation and daily entertaining.

Price:Price on Request
Price:Price on Request
Price:Price on Request
Explore the master plan, project photos and walkthrough videos of GM Urban Nest to understand the overall layout, tower placement, amenities, landscaped spaces and key highlights before making your buying decision.

Living at GM this area offers a peaceful home life surrounded by nature, where green spaces and open areas are a central part of the daily experience. Families will benefit from the dedicated this amenity and ample outdoor seating, providing safe and pleasant environments for children and community interaction. This project stands out for its exceptional green coverage and low density, creating a spacious and airy atmosphere rare in urban developments.
Download brochure & master plan of GM Urban Nest to explore floor plans and layout details in Vadgaon Maval, Pune.
GM Urban Nest is situated at Vadgaon Maval Pune, offering exceptional accessibility and convenience for everyday living. Residents benefit from seamless travel via Mumbai Bangalore Highway, Talegaon Chakan Road, linking the development effortlessly to major city hubs. The surrounding area features Podar International School, Talegaon Dabhade, Talwade IT Park, Chikhali, Talegaon Dabhade Railway Station, Talegaon Dabhade, making navigation straightforward and well-connected. Families will appreciate the close proximity to Podar International School, Mount St Ann High School, Mamasaheb Khandge English School, Jain English School, Venkateshwar World School, while essential financial services are easily met with Punjab National Bank, Icici Bank Ltd, Rural Cooperative Bank, Bandhan Bank, Bandhan Bank situated nearby. Additionally, the connectivity index of 4.4 highlights the superior transit infrastructure supporting this prime residential address, ensuring daily commutes and regional travel remain exceptionally smooth and efficient.

Estimate commute from your office or kid's school to GM Urban Nest.

Please select the starting point to calculate the travel time.
Average Asking Price in Vadgaon Maval
Based on active listings and recent trends

Based on demand, livability, and activity
Know More About Vadgaon Maval
No Reviews exist for Vadgaon Maval
Be the first to review this localityTrust & Verification
GM Urban Nest is currently advancing through its structural milestones, marked by a defined New Launch and scheduled for completion by Dec 2030. Originally initiated on Sep 2026, this development adheres strictly to all regulatory frameworks and is officially registered under PR1260002601913. Homebuyers and investors can review these compliance credentials to ensure complete transparency throughout the building lifecycle. Construction progress moves forward efficiently, reflecting the high standards expected of a modern residential community designed for timely delivery and long-term value.
Urban Nest
Rera Url:

Vadgaon Maval, Pune

Talegaon Dabhade, Pune

Talegaon Dabhade, Pune
Compare multiple homes side-by-side and find the option that best fits your budget, lifestyle, and needs.

Full Cost Clarity
Compare sale price or rent, applicable charges, and key ownership/rental expenses.
Amenities & Features
Compare amenities, furnishing, configuration, and property features side-by-side.
Best Pick Recommendation
Get an expert-recommended option based on your selected preferences.
Builder / Seller Details
Review key trust signals like builder profile, seller details, and project history.

GM Urban Nest is brought to you by GM Ventures. With a strong commitment to architectural excellence and quality construction, the company has established a remarkable legacy in the real estate sector. Demonstrating extensive industry expertise, 1 are a testament to their dedication to timely execution and superior craftsmanship.
Focusing on creating vibrant residential communities, the developer emphasizes thoughtful space utilization, modern amenities, and sustainable building practices. Every venture reflects their core values of transparency, customer satisfaction, and innovative design. Homebuyers can trust the builder's proven track record of delivering exceptional living spaces that cater to contemporary lifestyles.

Talegaon Dabhade, Pune
2,3 BHK
Price On Request

Talegaon Dabhade, Pune
1,2 BHK
Price On Request

Talegaon Dabhade, Pune
2,3 BHK
₹ 47.73 Lac to 75.51 Lac

Talegaon Dabhade, Pune
2 BHK
₹ 42.00 Lac to 44.00 Lac

Talegaon Dabhade, Pune
2,3 BHK
₹ 38.84 Lac to 67.70 Lac

Vadgaon Maval, Pune
2,3 BHK
Price On Request

Vadgaon Maval, Pune
1,2 BHK
₹ 26.00 Lac to 52.23 Lac

Talegaon Dabhade, Pune
1,2,3 BHK
Price On Request

Talegaon Dabhade, Pune
1,2,3 BHK
₹ 34.00 Lac to 90.00 Lac

Vadgaon Maval, Pune
1 BHK
Price On Request

Jambhul, Pune
Plot
₹ 44.99 Lac to 1.13 Cr

Talegaon Dabhade, Pune
3 BHK Apartment
Price On Request

Vadgaon Budruk, Pune
2 BHK Villa
₹ 61.00 Lac

Talegaon Dabhade, Pune
3 BHK Apartment
Price On Request

Talegaon Dabhade, Pune
1, 2 BHK Apartment
Price On Request

Talegaon Dabhade, Pune
1, 2, 3 BHK Apartment
₹ 86.18 Lac to 1.90 Cr

Talegaon Dabhade, Pune
1, 2, 3 BHK Apartment
₹ 31.24 Lac to 1.00 Cr

Talegaon Dabhade, Pune
1, 2 BHK Apartment
₹ 28.59 Lac to 47.96 Lac

Talegaon Dabhade, Pune
Retail Shop
Price On Request

Talegaon Dabhade, Pune
1, 2 BHK Apartment
₹ 23.90 Lac to 31.76 Lac

Wadegaon, Pune
2, 3, 5 BHK Row House, Apartment
Price On Request

Katvi, Pune
1, 2 BHK Retail Shop, Apartment
₹ 20.00 Lac to 30.00 Lac

Talegaon Dabhade, Pune
2, 3 BHK Retail Shop, Apartment
Price On Request

Talegaon Dabhade, Pune
1, 2, 3 BHK Apartment
Price On Request

Talegaon Dabhade, Pune
2, 3 BHK Apartment
Price On Request

Talegaon Dabhade, Pune
2, 3 BHK Row House
₹ 1.21 Cr to 1.91 Cr

Talegaon Dabhade, Pune
1, 2 BHK Apartment
₹ 33.00 Lac to 70.27 Lac

Talegaon Dabhade, Pune
2, 3, 4 BHK Apartment
₹ 48.20 Lac to 1.05 Cr

Talegaon Dabhade, Pune
Price On Request

Talegaon Dabhade, Pune
2 BHK Apartment
₹ 46.00 Lac to 60.49 Lac

Talegaon Dabhade, Pune
2 BHK Apartment
₹ 39.00 Lac to 58.50 Lac

Talegaon Dabhade, Pune
2 BHK Apartment
₹ 39.00 Lac to 58.50 Lac

Talegaon Dabhade, Pune
2 BHK Apartment, Townhouse
₹ 39.00 Lac to 58.50 Lac

Talegaon Dabhade, Pune
1, 2 BHK Studio, Apartment
₹ 15.80 Lac to 61.79 Lac

Talegaon Dabhade, Pune
Plot
Price On Request
This website is only for the purpose of providing information regarding real estate projects in different geographies. Any information which is being provided on this website is not an advertisement or a solicitation. The company has not verified the information and the compliances of the projects. Further, the company has not checked the RERA* registration status of the real estate projects listed herein. The company does not make any representation in regards to the compliances done against these projects. Please note that you should make yourself aware about the RERA* registration status of the listed real estate projects.
*Real Estate (Regulation & Development) Act, 2016.


