
Kharadi, Pune
₹ 1.4 Cr- Ready to Move
- 1200 Sq.Ft. (Built-up Area)


 +9 Photos
 Video
Video
₹1.36 Cr - 3.03 Cr
₹16,128 Per Sq. Ft.
The following table outlines the available unit options at Goel Ganga Platino:
| Unit Type | Area (Sq. Ft.) | Price (Rs.) |
| 2 BHK Apartment | 739 | 1.06 Cr |
| 2 BHK Apartment | 773 | 1.11 Cr |
| 2 BHK Apartment | 1133 | 1.63 Cr |
| 3 BHK Apartment | 883 | 1.48 Cr |
| 3 BHK Apartment | 1380 | 2.31 Cr |
| 3 BHK Apartment | 1523 | 2.55 Cr |
The newly launched residential project is situated near several significant landmarks, providing residents with the perfect balance of convenience, comfort, and connectivity.
We have total 4 options available in Goel Ganga Platino for resale and rental, In resale we have 1 properties available ranging from 4 BHK having sizes from 3.00 CR - 3.00 CR
For rent you can check 3 properties having options for 2 BHK - 3 BHK with price ranging from 48000 - 55000.
| Listing Type | Total Listings | Unit Type Range | Price Range |
| Resale | 1 | 4 BHK | 3.00 CR - 3.00 CR |
| Rental | 3 | 2 BHK - 3 BHK | 48000 - 55000 |
As per the recent government-registered transactions, a stable and consistent rental rate of 30.925 has been observed over a span of three months, with the current rate standing at 17,011. This trend has persisted over the past six months as well, with no notable fluctuations in the rental rate. Furthermore, analyzing the market activity over the past year, the government-registered transactions have revealed a remarkable consistency in the rental rates, with the same figure of 30.925 and current rate of 17,011 prevailing throughout the year.
View the latest price list for Goel Ganga Platino.
*Prices are indicative and subject to applicable charges and project terms.
Goel Ganga Platino's average asking price is rising quarter-on-quarter, compared with Kharadi.
Goel Ganga Platino avg. price is ₹ 16.2 K/Sq.Ft. compared to Kharadi at ₹ 14.9 K/Sq.Ft.
Get the latest price and market updates for Goel Ganga Platino.
Rent in Goel Ganga Platino ranges from ₹ 46 K to ₹ 75 K with options available for 2 BHK, 3 BHK, 4 BHK.
During Q2'2026, average property prices for Goel Ganga Platino moved from ₹ 15,950/sqft to ₹ 16,250/sqft, reflecting a 1.88% rise.
During Q1'2026, average property prices for Goel Ganga Platino moved from ₹ 15,750/sqft to ₹ 15,950/sqft, reflecting a 1.27% rise.
Ganga Platino Building PQR Achieves 100% Construction Completion, Ready for Possession.
Structural Works reach 58% completion. External Works has reached 30%. Internal finishing stands at 50%
A total of 296 out of 296 launched units have been booked as of October 2024, including , 100% of 3.5 BHKPENTHOUSE(8 units), 2 BHKGARDEN(6 units), 3 BHK(70 units), 2 BHK(133 units), 3.5 BHK(67 units), 3.5 BHKGARDEN(4 units), 2 BHKPENTHOUSE(8 units).
Internal finishing stands at 100%.
A total of 296 out of 296 launched units have been booked as of August 2023, including , 100% of 3.5 BHKPENTHOUSE(8 units), 2 BHKGARDEN(6 units), 3 BHK(70 units), 2 BHK(133 units), 3.5 BHK(67 units), 3.5 BHKGARDEN(4 units), 2 BHKPENTHOUSE(8 units).
Internal finishing stands at 99%, MEP Services including lift and staircases, are now 100% done.
Internal finishing stands at 95%, MEP Services including lift and staircases, are now 98% done.

Price:₹ 1.47 Cr

Price:₹ 1.54 Cr

Price:₹ 1.76 Cr

Price:₹ 2.75 Cr

Price:₹ 3.03 Cr

Price:₹ 1.36 Cr
Explore resale and rental listings currently available in Goel Ganga Platino, Pune.
Kharadi, Pune
₹ 1.4 Cr 
Kharadi, Pune
₹ 1.48 Cr
Kharadi, Pune
₹ 1.48 Cr
Kharadi, Pune
₹ 2.38 Cr
Kharadi, Pune
₹ 2.38 Cr
Kharadi, Pune
₹ 2.4 Cr
Kharadi, Pune
₹ 3.48 Cr
Kharadi, Pune
₹ 3.48 Cr
Kharadi, Pune
₹ 3.48 Cr
Kharadi, Pune
₹ 3.25 Cr
Kharadi, Pune
₹ 42,000 
Kharadi, Pune
₹ 56,000
Kharadi, Pune
₹ 46,000
Kharadi, Pune
₹ 59,000

Kharadi, Pune
₹ 58,000 
Kharadi, Pune
₹ 55,000 
Kharadi, Pune
₹ 70,000Property Tools
Oxy Realty
Supremereality001@gmail.com
Shree Mahalaxmi Real Estet
Sai Real Estate Solutions
Explore the master plan, project photos and walkthrough videos of Goel Ganga Platino to understand the overall layout, tower placement, amenities, landscaped spaces and key highlights before making your buying decision.

Living here offers a balanced home life with ample outdoor spaces for relaxation and activity. Families will appreciate the dedicated play zones and children's pool, while individuals can enjoy the jogging track and yoga lawn for their well-being. The project provides a comfortable and connected environment, making daily routines and leisure moments easy to manage within the community.
Download brochure, master plan & walkthrough video of Goel Ganga Platino to explore floor plans, layout, and complete project details in Kharadi, Pune.


Estimate commute from your office or kid's school to Goel Ganga Platino.


Please select the starting point to calculate the travel time.
Trust & Verification
Ganga Platino Building Stuv
Rera Url:
Ganga Platino Building Pqr
Rera Url:
Ganga Platino Building V Commercial
Rera Url:

Kharadi, Pune

Kharadi, Pune

Mundhwa, Pune
Compare multiple homes side-by-side and find the option that best fits your budget, lifestyle, and needs.

Full Cost Clarity
Compare sale price or rent, applicable charges, and key ownership/rental expenses.
Amenities & Features
Compare amenities, furnishing, configuration, and property features side-by-side.
Best Pick Recommendation
Get an expert-recommended option based on your selected preferences.
Builder / Seller Details
Review key trust signals like builder profile, seller details, and project history.

The Goel Ganga group (GGD) was founded in 1981, and today, it is one of the leading real estate developers in the country's Western region, headquartered in Pune. The company has vast experience in constructing high-quality residential and commercial projects. Being strongly grounded in values for over four decades, the GGD group constantly strives to achieve technical, marketing and strategic excellence. The company has been successful in introducing several technological innovations in construction processes. The company has completed projects in Pune, Mumbai, Bengaluru and Nagpur. Besides real estate, the GGD group actively contributes to the hospitality and education sectors. The Goel Ganga group is popular among people for its constructions that are functional and aesthetically appealing.

Bund Garden, Pune
3, 4 BHK Apartment
Price On Request
Wakad, Pune
2, 3 BHK Apartment
₹ 87.72 Lac to 1.34 Cr

Kharadi, Pune
2, 3 BHK Apartment
₹ 1.01 Cr to 1.32 Cr

Sinhagad, Pune
2, 3 BHK Apartment
Price On Request
Bavdhan, Pune
1, 2, 3 BHK Apartment
₹ 40.08 Lac to 1.60 Cr

Bavdhan, Pune
1, 2, 3, 4 BHK Apartment
₹ 49.70 Lac to 1.95 Cr

Pimpri, Pune
2 BHK Apartment
₹ 62.55 Lac

Bibwewadi, Pune
3 BHK Apartment
₹ 1.16 Cr
Undri, Pune
1, 2, 3 BHK Apartment
₹ 34.63 Lac to 1.46 Cr

Kharadi, Pune
1, 2 BHK Apartment
₹ 45.00 Lac to 94.00 Lac
Wagholi, Pune
2, 3 BHK Apartment, Row House
₹ 47.56 Lac to 1.00 Cr

Pisoli, Pune
2 BHK Retail Shop, Apartment
Price On Request

Hadapsar, Pune
Price On Request

Talegaon Dabhade, Pune
Price On Request

Swargate, Pune
2 BHK Apartment
Price On Request

Dhayari, Pune
Price On Request
Bund Garden, Pune
3, 4 BHK Apartment
Price On Request
Wakad, Pune
2, 3 BHK Apartment
₹ 87.72 Lac to 1.34 Cr
Kharadi, Pune
2, 3 BHK Apartment
₹ 1.01 Cr to 1.32 Cr
Sinhagad, Pune
2, 3 BHK Apartment
Price On Request
Bavdhan, Pune
1, 2, 3 BHK Apartment
₹ 40.08 Lac to 1.60 Cr
Bavdhan, Pune
1, 2, 3, 4 BHK Apartment
₹ 49.70 Lac to 1.95 Cr
Pimpri, Pune
2 BHK Apartment
₹ 62.55 Lac
Bibwewadi, Pune
3 BHK Apartment
₹ 1.16 Cr
Undri, Pune
1, 2, 3 BHK Apartment
₹ 34.63 Lac to 1.46 Cr
Kharadi, Pune
1, 2 BHK Apartment
₹ 45.00 Lac to 94.00 Lac
Wagholi, Pune
2, 3 BHK Apartment, Row House
₹ 47.56 Lac to 1.00 Cr
Pisoli, Pune
2 BHK Retail Shop, Apartment
Price On Request
Hadapsar, Pune
Price On Request
Talegaon Dabhade, Pune
Price On Request
Swargate, Pune
2 BHK Apartment
Price On Request
Dhayari, Pune
Price On Request
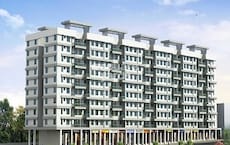
Kharadi, Pune
1,2,3 BHK
₹ 45.68 Lac to 1.87 Cr
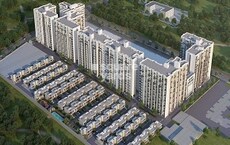
Kharadi, Pune
2,3 BHK
₹ 32.32 Lac to 2.07 Cr

Mundhwa, Pune
2,3 BHK
₹ 1.11 Cr to 1.66 Cr

Kharadi, Pune
2,3 BHK
₹ 1.21 Cr to 2.09 Cr

Kharadi, Pune
2,3 BHK
₹ 1.13 Cr to 1.68 Cr

Kharadi, Pune
2,3 BHK
₹ 1.24 Cr to 1.76 Cr

Kalyani Nagar, Pune
2,3 BHK
₹ 87.11 Lac to 1.83 Cr

Kharadi, Pune
2,3 BHK
₹ 1.22 Cr to 1.95 Cr

Kharadi, Pune
2,3 BHK
₹ 1.03 Cr to 2.47 Cr

Kharadi, Pune
2,3 BHK
₹ 1.22 Cr to 2.09 Cr

Keshav Nagar, Pune
2, 3 BHK Apartment
₹ 97.00 Lac to 1.37 Cr

Magarpatta City, Pune
2, 3, 4 BHK Apartment
₹ 1.73 Cr to 3.79 Cr

Wagholi, Pune
3, 4 BHK Apartment
₹ 2.34 Cr to 4.23 Cr

Mundhwa, Pune
Office Space
Price On Request

Kalyani Nagar, Pune
3, 4, 5 BHK Apartment, Retail Shop
Price On Request

Wadgaon Sheri, Pune
1 BHK Studio, Apartment
Price On Request

Mundhwa, Pune
3, 4 BHK Apartment
₹ 4.35 Cr to 7.00 Cr

Mundhwa, Pune
3, 4 BHK Apartment
₹ 2.25 Cr to 3.38 Cr

Wagholi, Pune
3 BHK Apartment
₹ 1.37 Cr to 1.59 Cr

Keshav Nagar, Pune
2, 3 BHK Apartment
Price On Request

Keshav Nagar, Pune
2, 3 BHK Apartment
₹ 1.05 Cr to 1.82 Cr

Magarpatta City, Pune
3, 4 BHK Apartment, Retail Shop
₹ 2.86 Cr to 4.06 Cr

Koregaon Park, Pune
3, 4 BHK Apartment
₹ 3.60 Cr to 6.30 Cr

Manjari Road, Pune
2, 3 BHK Apartment
₹ 85.00 Lac to 1.50 Cr

Mundhwa, Pune
2, 3 BHK Apartment
Price On Request

Mundhwa, Pune
2 BHK Apartment
₹ 60.72 Lac to 62.41 Lac

Manjari, Pune
3, 4 BHK Apartment
₹ 2.05 Cr to 2.60 Cr

Mundhwa, Pune
Office Space
₹ 5.50 Cr

Keshav Nagar, Pune
2, 3 BHK Apartment
₹ 57.50 Lac to 93.50 Lac

Mundhwa, Pune
Studio
₹ 48.54 Lac to 51.50 Lac

Manjari, Pune
2, 3 BHK Apartment
₹ 71.08 Lac to 86.52 Lac

Manjari Road, Pune
1, 2, 3 BHK Apartment
₹ 63.40 Lac to 88.82 Lac

Mundhwa, Pune
1, 2 BHK Apartment
Price On Request

Hadapsar, Pune
3 BHK Apartment
Price On Request

Keshav Nagar, Pune
3 BHK Apartment
₹ 65.00 Lac

Keshav Nagar, Pune
1, 2, 3 BHK Apartment, Retail Shop
₹ 53.00 Lac to 1.01 Cr

Koregaon Park, Pune
2, 3, 4 BHK Apartment
₹ 99.20 Lac to 2.57 Cr

Keshav Nagar, Pune
2, 3 BHK Apartment
₹ 78.06 Lac to 1.59 Cr

Manjari, Pune
2, 3 BHK Apartment, Retail Shop
₹ 35.69 Lac to 93.31 Lac

Koregaon Park, Pune
2, 3, 4 BHK Apartment
Price On Request
P52100003874
Coming soon with more details
Premium Bath Fittings with Shower Panel and Exhaust Fan
Yes, Fittings & Fixtures include Split Air Conditioner
1.06 Cr for a 739 sq. ft. apartment
Saswad Road and Pune Ahmednagar Highway, approximately 7.7 km and 1.2 km away
Yes, Kitchen-Equipments include Modular Kitchen
Goel Ganga Group, with 124 completed projects
3.00 Cr for a 4 BHK apartment
This website is only for the purpose of providing information regarding real estate projects in different geographies. Any information which is being provided on this website is not an advertisement or a solicitation. The company has not verified the information and the compliances of the projects. Further, the company has not checked the RERA* registration status of the real estate projects listed herein. The company does not make any representation in regards to the compliances done against these projects. Please note that you should make yourself aware about the RERA* registration status of the listed real estate projects.
*Real Estate (Regulation & Development) Act, 2016.


