
1 BHK Apartment - 486 sq. ft. (Carpet Area)
Asking price
Price:₹ 47.15 Lac


 +8 Photos
 Video
Video
₹47.15 Lac - 1.02 Cr
₹9,804 Per Sq. Ft.


Square Yards experts are actively closing deals
Introducing ABC Courtyard 15, a premium residential project located in the heart of Chikhali, with easy access to prominent connecting roads such as Spine Road and Pune Nashik Road. This project offers a tranquil living experience amidst lush green surroundings, perfect for those seeking a serene and peaceful lifestyle.
abc Courtyard 15 features a range of luxurious amenities, including a state-of-the-art gymnasium, to ensure that residents can maintain their active lifestyle while living in the comfort of their own homes. The project also boasts a reliable power backup system, providing an added layer of convenience to residents. At ABC Courtyard 15, we prioritize the well-being of our residents, and our attention to detail is evident in every aspect of the project, from the master bedrooms equipped with oil-bound distemper walls to the meticulously designed apartments.
With a range of unit options available, including 1 BHK, 2 BHK, and 3 BHK apartments, ABC Courtyard 15 offers something for every type of buyer. Whether you re seeking a compact and cozy abode or a spacious retreat, our expertly designed units will surely meet your expectations. So, why wait? Contact us today to learn more about ABC Courtyard 15 and to reserve your dream home.
Available Unit OptionsThe following table outlines the available unit options at ABC Courtyard 15:
| Unit Type | Area (Sq. Ft.) | Price (Rs.) |
| 1 BHK Apartment | 381 | 19.60 Lac |
| 1 BHK Apartment | 477 | 24.54 Lac |
| 2 BHK Apartment | 530 | 27.27 Lac |
| 2 BHK Apartment | 675 | 34.73 Lac |
| 3 BHK Apartment | 850 | 43.74 Lac |
| 3 BHK Apartment | 877 | 45.13 Lac |
This esteemed residential project is strategically located near several iconic landmarks, offering residents a unique blend of convenience, comfort, and luxury. These landmarks not only enhance the quality of life for residents but also provide easy access to essential amenities and services.
Over the past three months, the real estate market has witnessed a surge in sales transactions, standing tall at 19 deals, with a combined gross sales value of 8 Cr, marking a price movement of + 491. This trend continues to reflect positively when looking at the six-month data, with 42 sales transactions valued at 17 Cr, showing a significant price movement of + 271. Most notably, the one-year period has seen a substantial increase in sales transactions, reaching 61, with a collective gross sales value of 26 Cr, representing a moderate price movement of + 51, demonstrating a thriving market.


 Floor plan
10 Sales Transactions Registered in ABC Courtyard 15 From Nov 25 to Oct 26 at Avg. Price ₹ 7.2 k/Sq.Ft.
No Square Yards registrations available for this project yet.
ABC Courtyard 15's average asking price is stable quarter-on-quarter, compared with Chikhali.
ABC Courtyard 15 avg. price is ₹ 9.8 k/Sq.Ft. compared to Chikhali at ₹ 8.1 k/Sq.Ft.
Monthly Rent in Chikhali ranges from ₹ 14.7 K to ₹ 18.3 K with options available for 1,2 BHK units
Get the latest price and market updates for ABC Courtyard 15.
A total of 10 residential transactions has been registered so far for ABC Courtyard 15, amounting to ₹ 5 Cr till October 2026.
During Q2'2026, average property prices for ABC Courtyard 15 moved from ₹ 6,700/sqft to ₹ 9,800/sqft, reflecting a 46.27% rise.
During Q1'2026, average property prices for ABC Courtyard 15 moved from ₹ 6,500/sqft to ₹ 6,700/sqft, reflecting a 3.08% rise.
Structural Works reach 78% completion. External Works has reached 38%. Internal finishing stands at 24%. MEP Services including lift and staircases, are now 35% done
COURTYARD 15, developed by UNICON DEVELOPMENTS, officially launched on 27-Jul-2017 and expected to complete by 30-Dec-2020. Registered under RERA No. P52100001345. with total area of 1.11 Acre.
10 Sales Transactions Registered in ABC Courtyard 15 From Nov 25 to Oct 26 at Avg. Price ₹ 7.2 k/Sq.Ft.
Transaction Period Nov 25 to Oct 26
Explore the master plan, project photos and walkthrough videos of ABC Courtyard 15 to understand the overall layout, tower placement, amenities, landscaped spaces and key highlights before making your buying decision.

Living here means enjoying a home surrounded by abundant open spaces and a variety of facilities for relaxation and activity. Families will find dedicated play areas for children and numerous spots for community gatherings, making daily life convenient and engaging. This project stands out for its thoughtful balance of green coverage and diverse amenities, fostering a comfortable and connected lifestyle.
Download brochure, master plan & walkthrough video of ABC Courtyard 15 to explore floor plans, layout, and complete project details in Chikhali, Pune.

Estimate commute from your office or kid's school to ABC Courtyard 15.


Please select the starting point to calculate the travel time.
Average Asking Price in Chikhali
Based on active listings and recent trends

Based on demand, livability, and activity
Know More About Chikhali
No Reviews exist for Chikhali
Be the first to review this localityTrust & Verification
Courtyard 15
Rera Url:

Chikhali, Pune

Moshi, Pune

Moshi, Pune
Compare multiple homes side-by-side and find the option that best fits your budget, lifestyle, and needs.

Full Cost Clarity
Compare sale price or rent, applicable charges, and key ownership/rental expenses.
Amenities & Features
Compare amenities, furnishing, configuration, and property features side-by-side.
Best Pick Recommendation
Get an expert-recommended option based on your selected preferences.
Builder / Seller Details
Review key trust signals like builder profile, seller details, and project history.


Chikhali, Pune
1, 2, 3 BHK Apartment, Retail Shop
Price On Request

Talegaon Dabhade, Pune
2 BHK Apartment
Price On Request

Pradhikaran, Pune
Price On Request

Chakan, Pune
Price On Request

Nigdi, Pune
Price On Request

Chikhali, Pune
2 BHK Apartment
Price On Request

Pradhikaran, Pune
Retail Shop
Price On Request

Nigdi, Pune
Price On Request

Pradhikaran, Pune
3, 4 BHK Apartment
₹ 1.09 Cr to 2.09 Cr

Talegaon Dabhade, Pune
2 BHK Apartment
Price On Request
Talegaon Dabhade, Pune
2 BHK Apartment
Price On Request
Pradhikaran, Pune
Price On Request
Chakan, Pune
Price On Request
Nigdi, Pune
Price On Request
Chikhali, Pune
2 BHK Apartment
Price On Request
Pradhikaran, Pune
Retail Shop
Price On Request
Nigdi, Pune
Price On Request
Pradhikaran, Pune
3, 4 BHK Apartment
₹ 1.09 Cr to 2.09 Cr
Talegaon Dabhade, Pune
2 BHK Apartment
Price On Request

Chikhali, Pune
1,2,3 BHK
₹ 38.98 Lac to 73.32 Lac
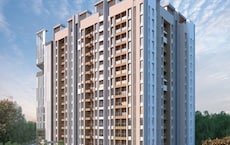
Chikhali, Pune
2,3 BHK
₹ 64.54 Lac to 97.54 Lac
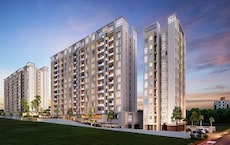
Moshi, Pune
1,2,3 BHK
₹ 47.38 Lac to 1.35 Cr

Moshi, Pune
2 BHK
₹ 55.67 Lac to 70.10 Lac
Moshi, Pune
2,3,4 BHK
₹ 78.26 Lac to 2.04 Cr
Chikhali, Pune
1,2 BHK
₹ 35.37 Lac to 51.00 Lac
Chikhali, Pune
1,2 BHK
₹ 34.87 Lac to 62.04 Lac

Moshi, Pune
1,2 BHK
₹ 34.12 Lac to 60.00 Lac

Moshi, Pune
2,3 BHK
₹ 58.00 Lac to 77.00 Lac
Moshi, Pune
2 BHK
₹ 47.81 Lac

Bhosari, Pune
2 BHK Apartment
₹ 76.00 Lac to 84.78 Lac

Moshi, Pune
1, 2, 3 BHK Apartment
₹ 89.00 Lac to 1.12 Cr

Moshi Pradhikaran, Pune
2, 3 BHK Retail Shop, Apartment
₹ 90.00 Lac to 1.89 Cr

Akurdi, Pune
3, 4 BHK Retail Shop, Apartment
₹ 1.37 Cr to 2.50 Cr

Moshi, Pune
4 BHK Retail Shop, Apartment
Price On Request
Moshi, Pune
3 BHK Retail Shop, Apartment
₹ 66.96 Lac to 93.61 Lac
Transport Nagar, Pune
Office Space
Price On Request
Pradhikaran, Pune
3, 4 BHK Apartment
Price On Request

Moshi, Pune
3 BHK Apartment, Retail Shop
Price On Request
Pimpri, Pune
Retail Shop
Price On Request

Chinchwad, Pune
3, 4 BHK Apartment
₹ 1.84 Cr to 2.66 Cr

Akurdi, Pune
1, 2, 3, 4 BHK Apartment
₹ 50.66 Lac to 1.52 Cr

Moshi, Pune
Price On Request

Moshi, Pune
2, 3 BHK Apartment
₹ 1.15 Cr to 1.67 Cr

Akurdi, Pune
3, 4 BHK Retail Shop, Apartment
₹ 99.50 Lac to 3.32 Cr

Moshi, Pune
2, 3 BHK Retail Shop, Office Space, Apartment
₹ 65.00 Lac to 2.37 Cr

Moshi, Pune
Retail Shop
₹ 55.00 Lac to 1.44 Cr

Nigdi, Pune
3, 4 BHK Apartment
₹ 1.85 Cr to 2.36 Cr

Moshi, Pune
2, 3 BHK Apartment
₹ 64.66 Lac to 1.01 Cr

Akurdi, Pune
2, 3, 4 BHK Apartment
₹ 1.19 Cr to 2.28 Cr

Chinchwad, Pune
Retail Shop
₹ 2.90 Cr

Moshi, Pune
Office Space
Price On Request

Akurdi, Pune
1, 2, 3, 4 BHK Apartment
₹ 1.17 Cr to 3.27 Cr

Akurdi, Pune
Office Space
Price On Request

Pimpri, Pune
2 BHK Apartment
Price On Request

Akurdi, Pune
1, 2 BHK Apartment
Price On Request

Moshi, Pune
1, 2, 3 BHK Apartment
₹ 25.09 Lac to 70.01 Lac

Moshi, Pune
1, 2 BHK Apartment
Price On Request

Pradhikaran, Pune
1 BHK Apartment
Price On Request
Nigdi, Pune
1, 2 BHK Apartment
Price On Request
ABC Courtyard 15 offers a range of amenities including a gymnasium, power backup, 24 x 7 security, a party hall, and rainwater harvesting systems.
In ABC Courtyard 15, you can find 1 BHK, 2 BHK, and 3 BHK apartments with sizes ranging from 486 Sq. Ft. to 1048 Sq. Ft.
The construction status of ABC Courtyard 15 is partially ready to move.
Nearby ABC Courtyard 15, you will find a bus stop, Siddhivinayak Hospital, Impact English Medium School, and various supermarkets and gyms, all within a short distance.
The current rate for units in ABC Courtyard 15 is 6,632, with significant sales activity indicating a robust market interest.
This website is only for the purpose of providing information regarding real estate projects in different geographies. Any information which is being provided on this website is not an advertisement or a solicitation. The company has not verified the information and the compliances of the projects. Further, the company has not checked the RERA* registration status of the real estate projects listed herein. The company does not make any representation in regards to the compliances done against these projects. Please note that you should make yourself aware about the RERA* registration status of the listed real estate projects.
*Real Estate (Regulation & Development) Act, 2016.


